

12973 NW ETHAN DRPortland, OR 97229
Due to the health concerns created by Coronavirus we are offering personal 1-1 online video walkthough tours where possible.
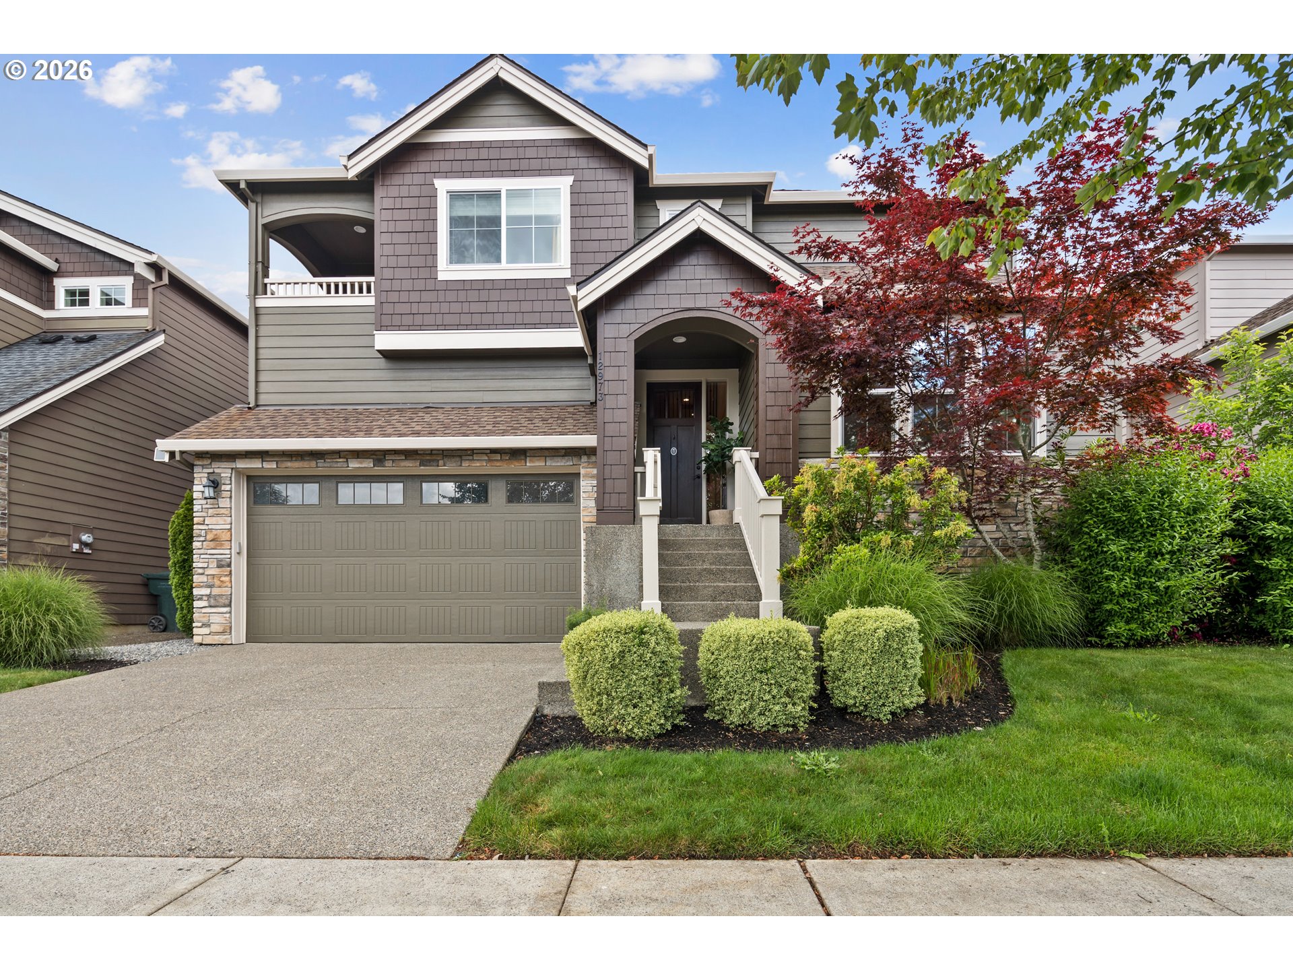
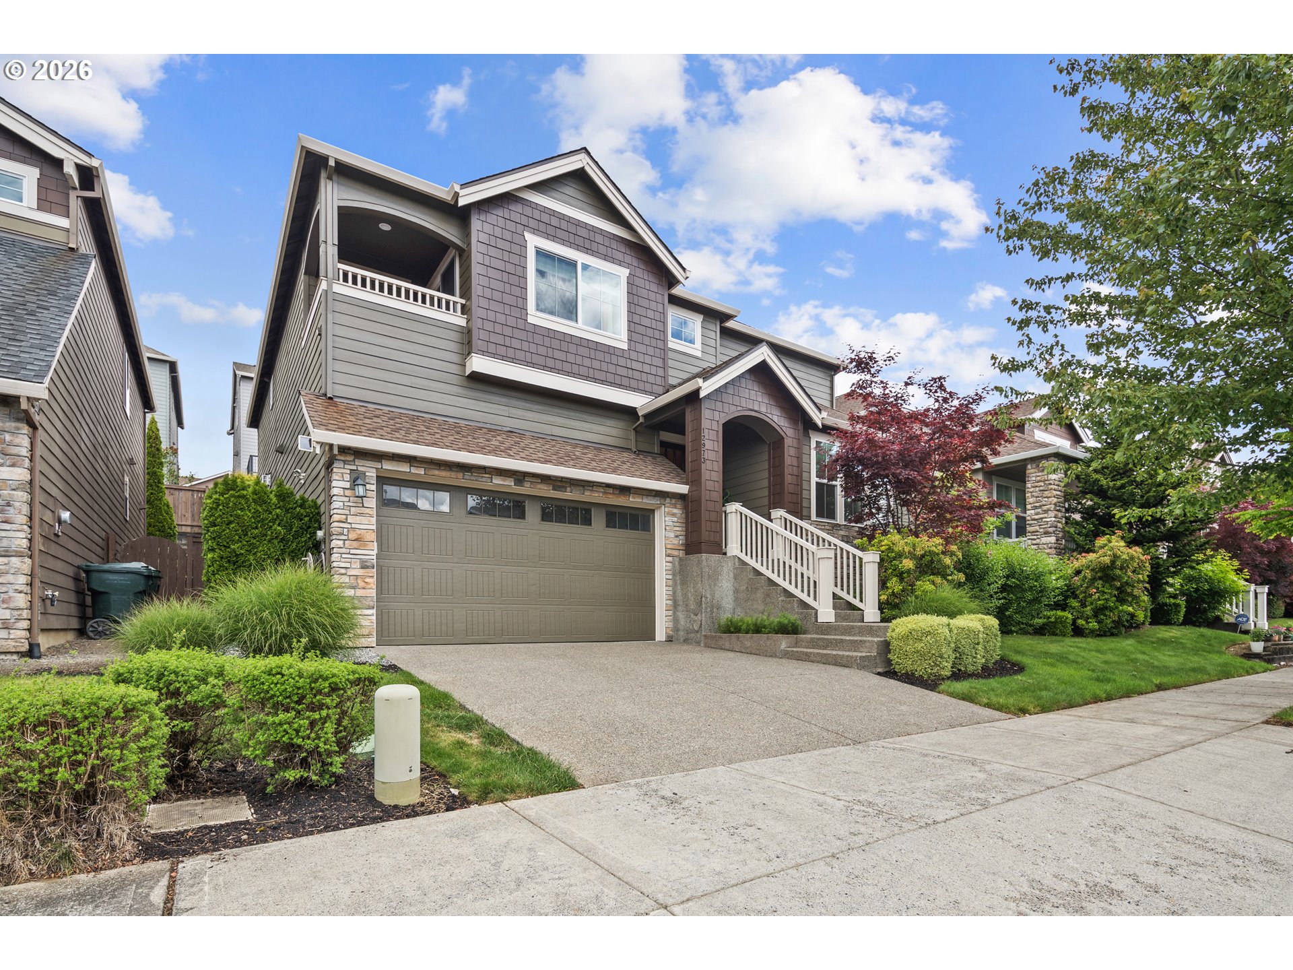
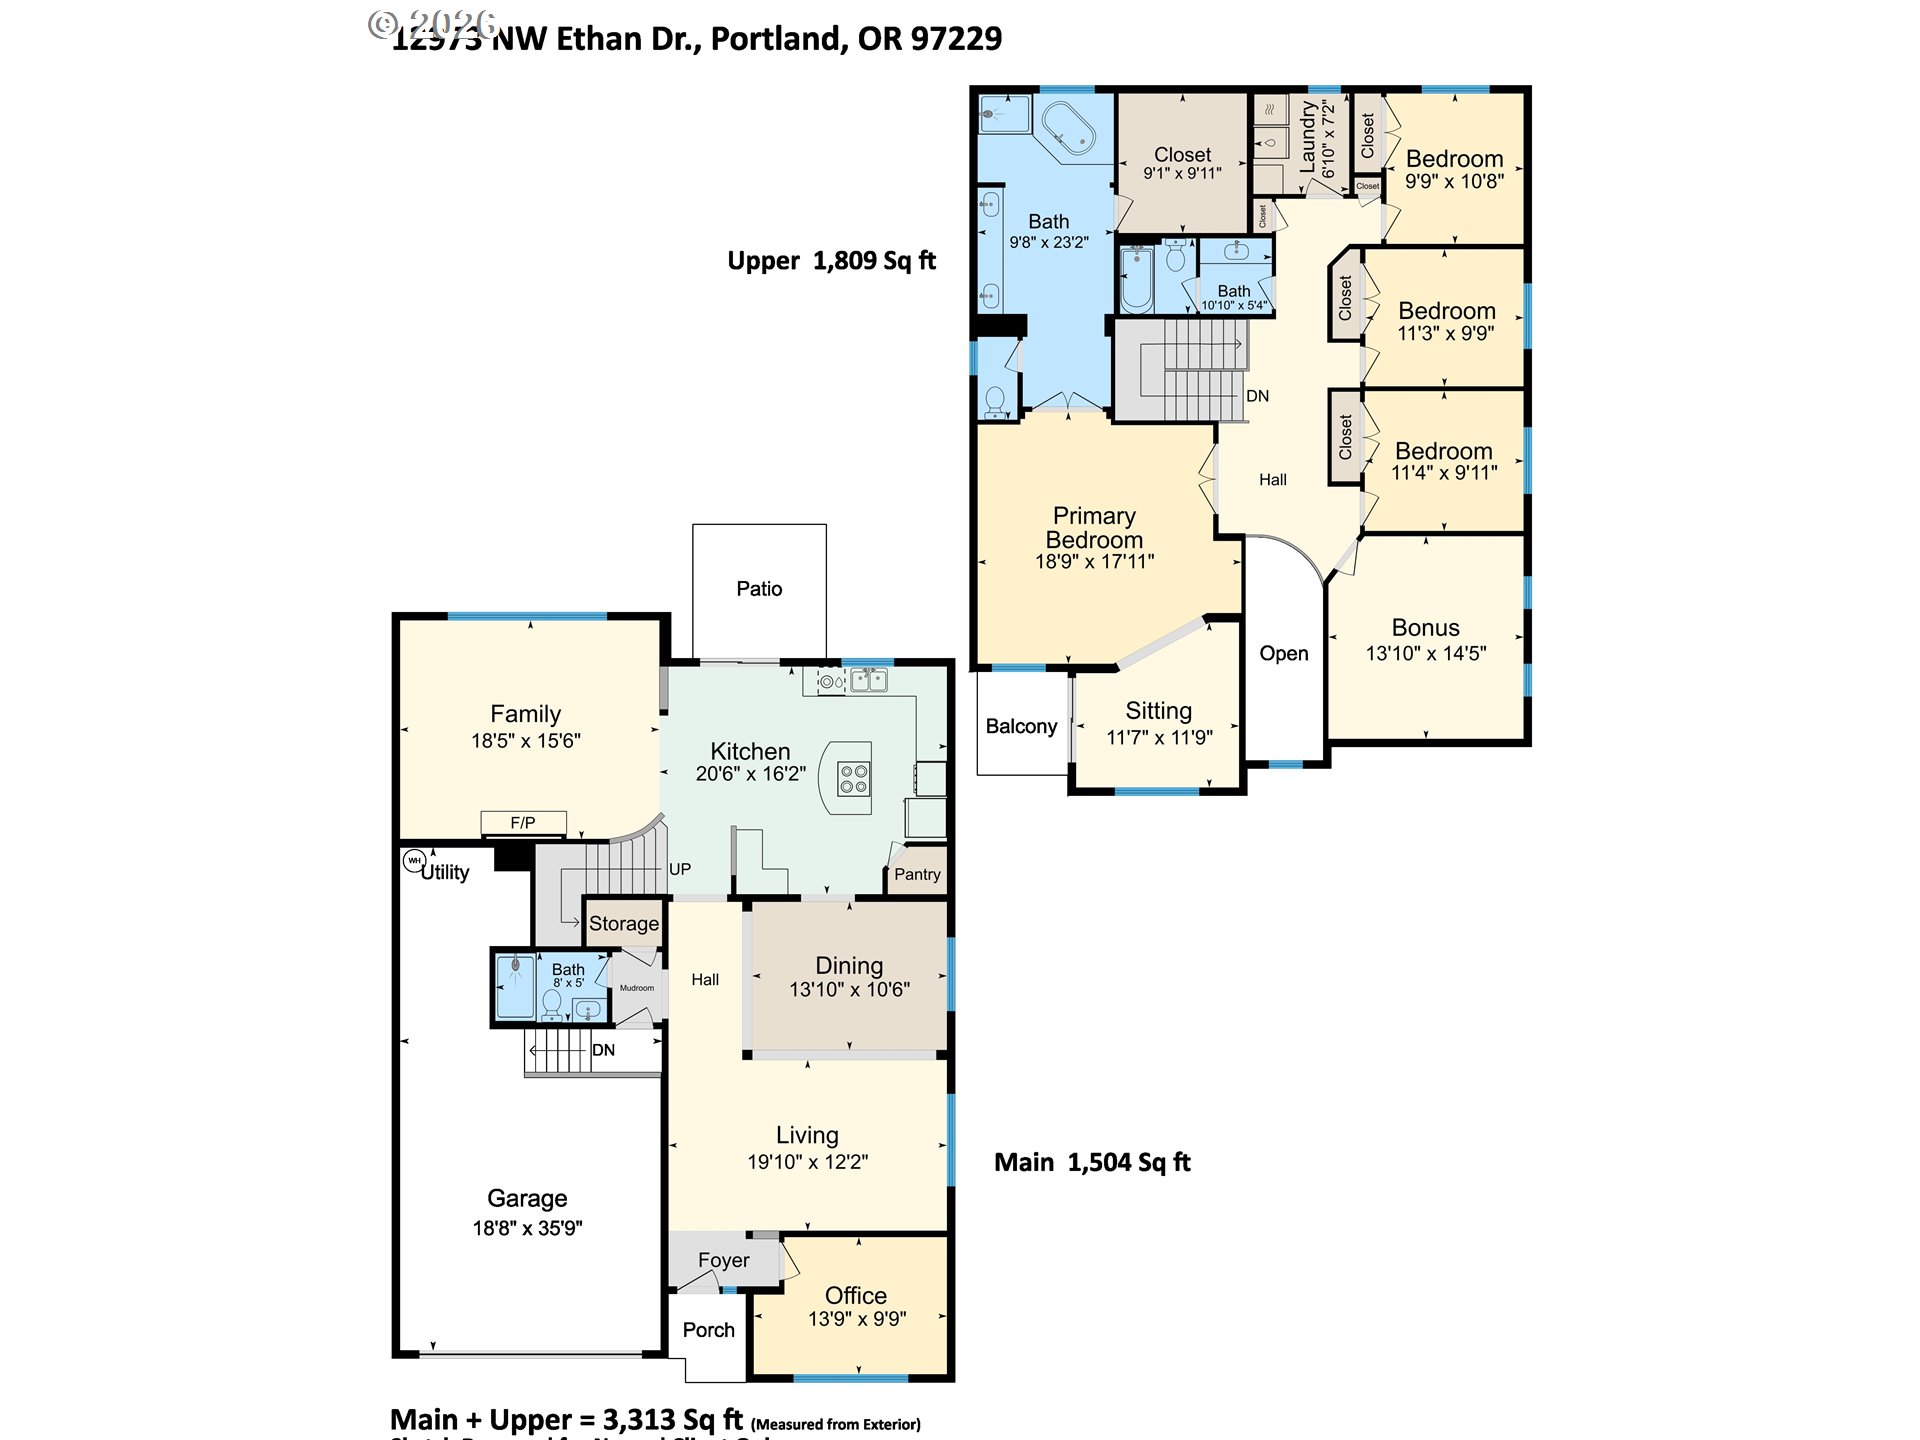
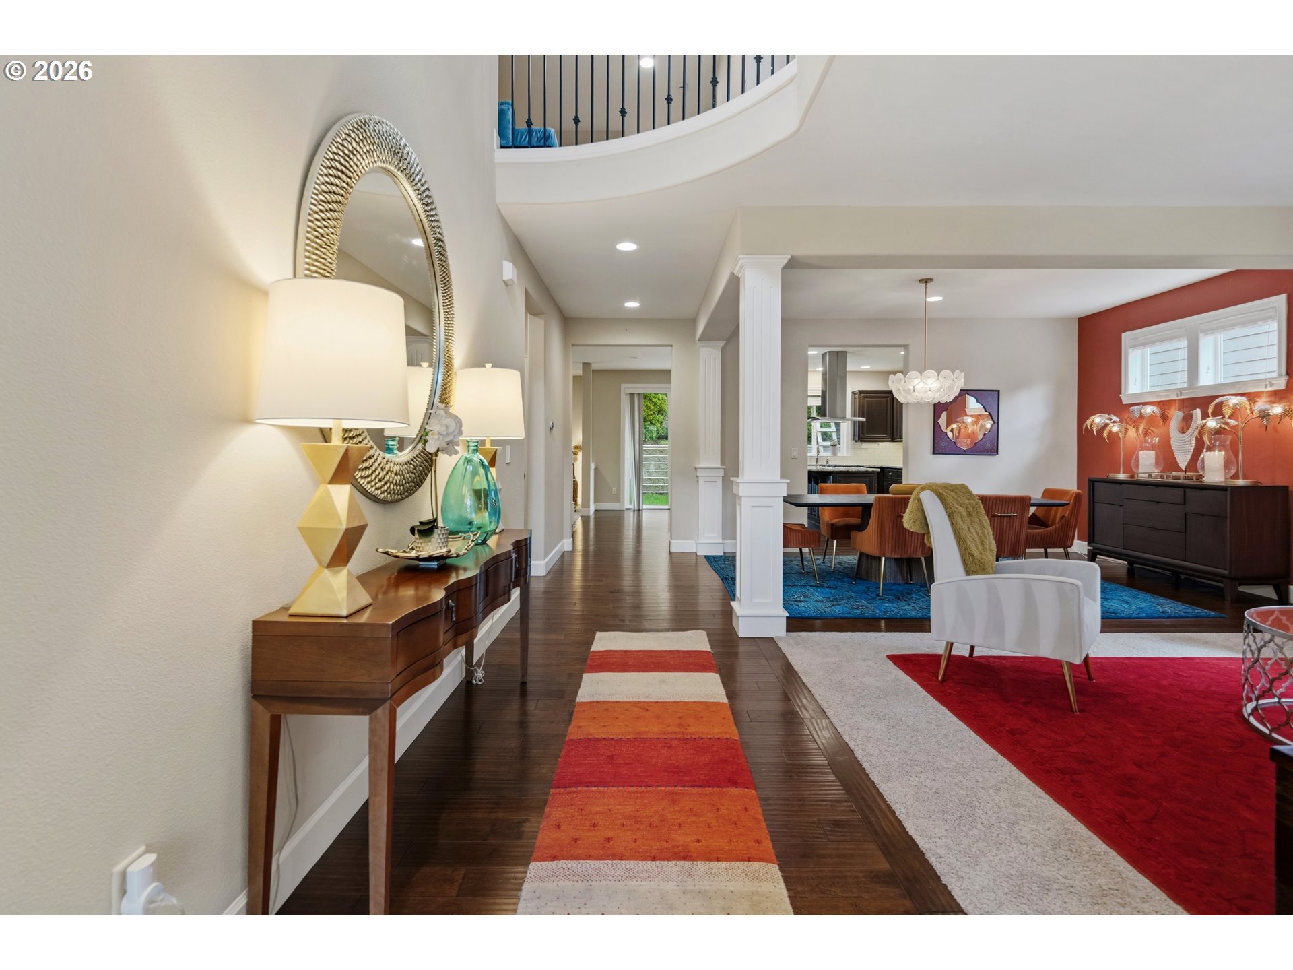
Elegant, modern, and exceptionally spacious, this stunning 3,313 SF home offers 5 bedrooms + media room and 3 full bathrooms in the highly sought-after Bethany neighborhood of NW Portland. Featuring a desirable floor plan with a bedroom and full bathroom on the main level, this home blends timeless charm with modern comfort in one of Portland’s most desirable communities.Step through the soaring vaulted entryway into a bright, light-filled living and dining space perfect for entertaining guests or relaxing in style. At the heart of the home, the gourmet kitchen features granite countertops, a center island, built-in desk, walk-in pantry, and abundant cabinetry, seamlessly opening to the inviting family room with a stunning rock fireplace, ideal for cozy evenings and everyday gatherings.Upstairs, retreat to the expansive primary suite featuring a private sitting area and direct access to your own outdoor balcony, a peaceful setting for morning coffee or evening relaxation. The luxurious ensuite bath includes dual vanities, a soaking tub, separate shower, and a spacious walk-in closet. Generously sized secondary bedrooms and a versatile media room provide flexibility for work, play, or hosting guests.A standout feature of this home is the massive, easy-access storage area beneath the house, conveniently accessible directly from the garage. Whether you need space for seasonal items, hobbies, tools, or extra belongings, this incredible storage area is a rare and valuable bonus.Enjoy the private backyard, perfect for summer BBQs, gardening, pets, or outdoor entertaining. This move-in ready home is ideally located near top-rated Bethany schools, beautiful parks, and scenic trails, with convenient access to shopping, restaurants, Life Time, and everyday amenities. Commuters will appreciate quick access to Hwy 26, just minutes to downtown Portland and a short drive to major employers including Nike and Intel.
| 10 hours ago | Listing updated with changes from the MLS® | |
| 10 hours ago | Status changed to Active | |
| 21 hours ago | Listing first seen on site |

The content relating to real estate for sale on this website comes in part from the IDX program of the RMLS™ of Portland, Oregon. Real estate listings held by brokerage firms other than Oregon First are marked with the RMLS™ logo, and detailed information about these properties includes the names of the listing brokers. Listing content is Copyright © 2026 RMLS™, Portland, Oregon. Some properties which appear for sale on this website may subsequently have sold or may no longer be available.
Last checked 2026-05-30 10:35 AM PDT.
All information provided is deemed reliable but is not guaranteed and should be independently verified