

9125 SW HILL STPortland, OR 97223
Due to the health concerns created by Coronavirus we are offering personal 1-1 online video walkthough tours where possible.
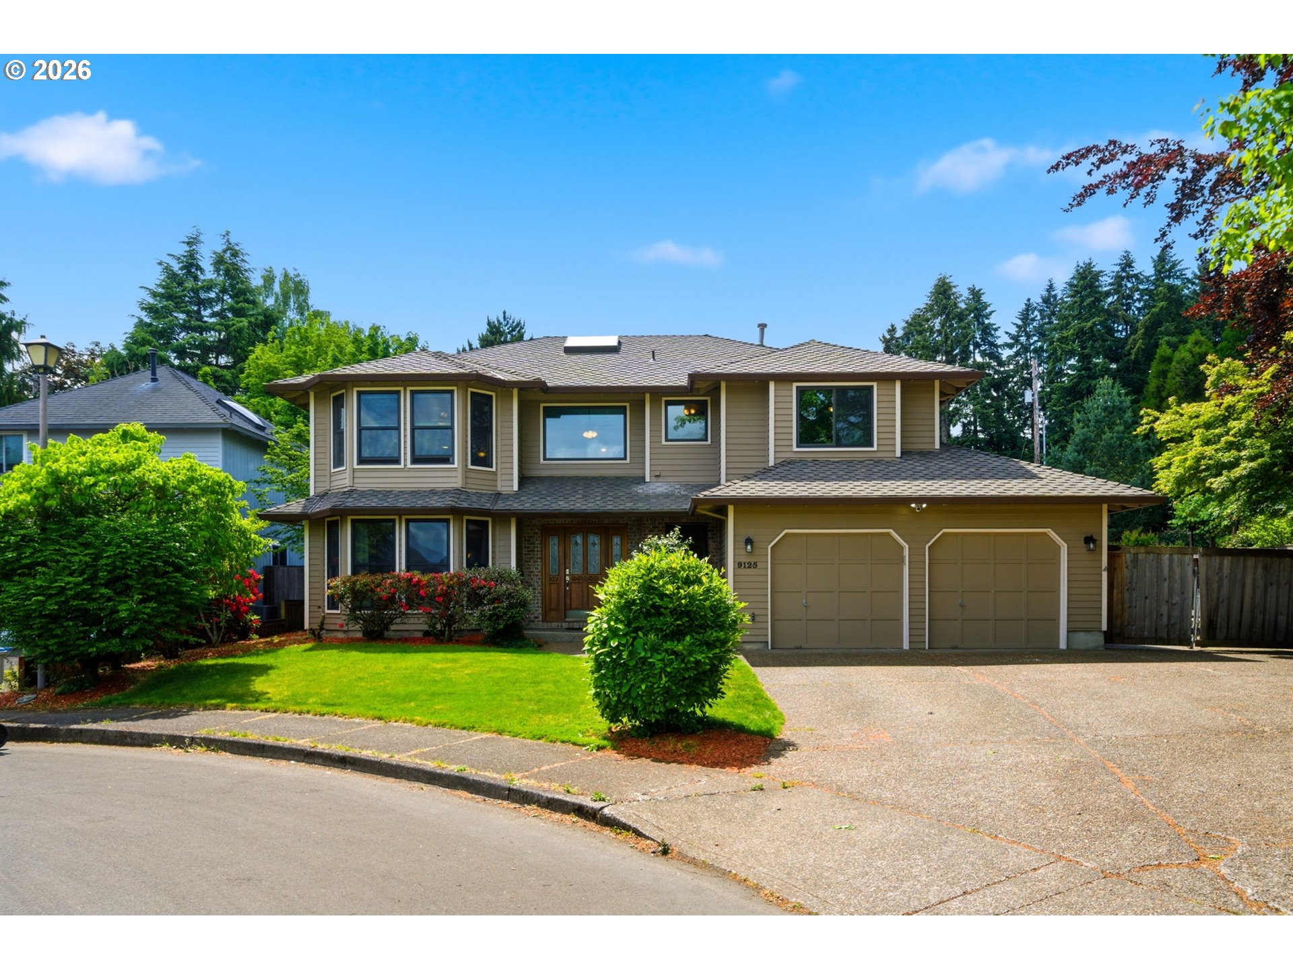

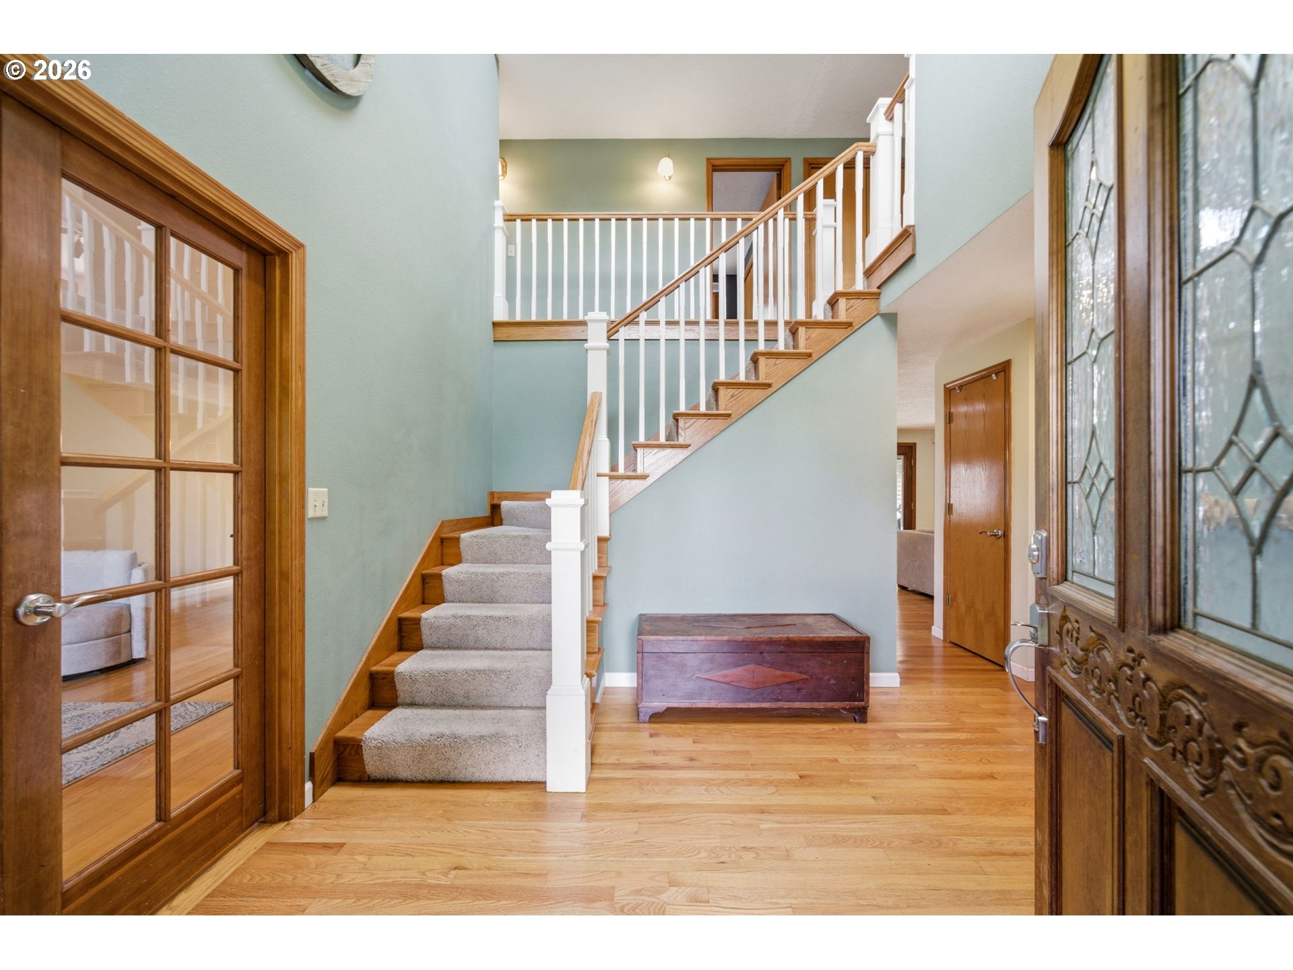
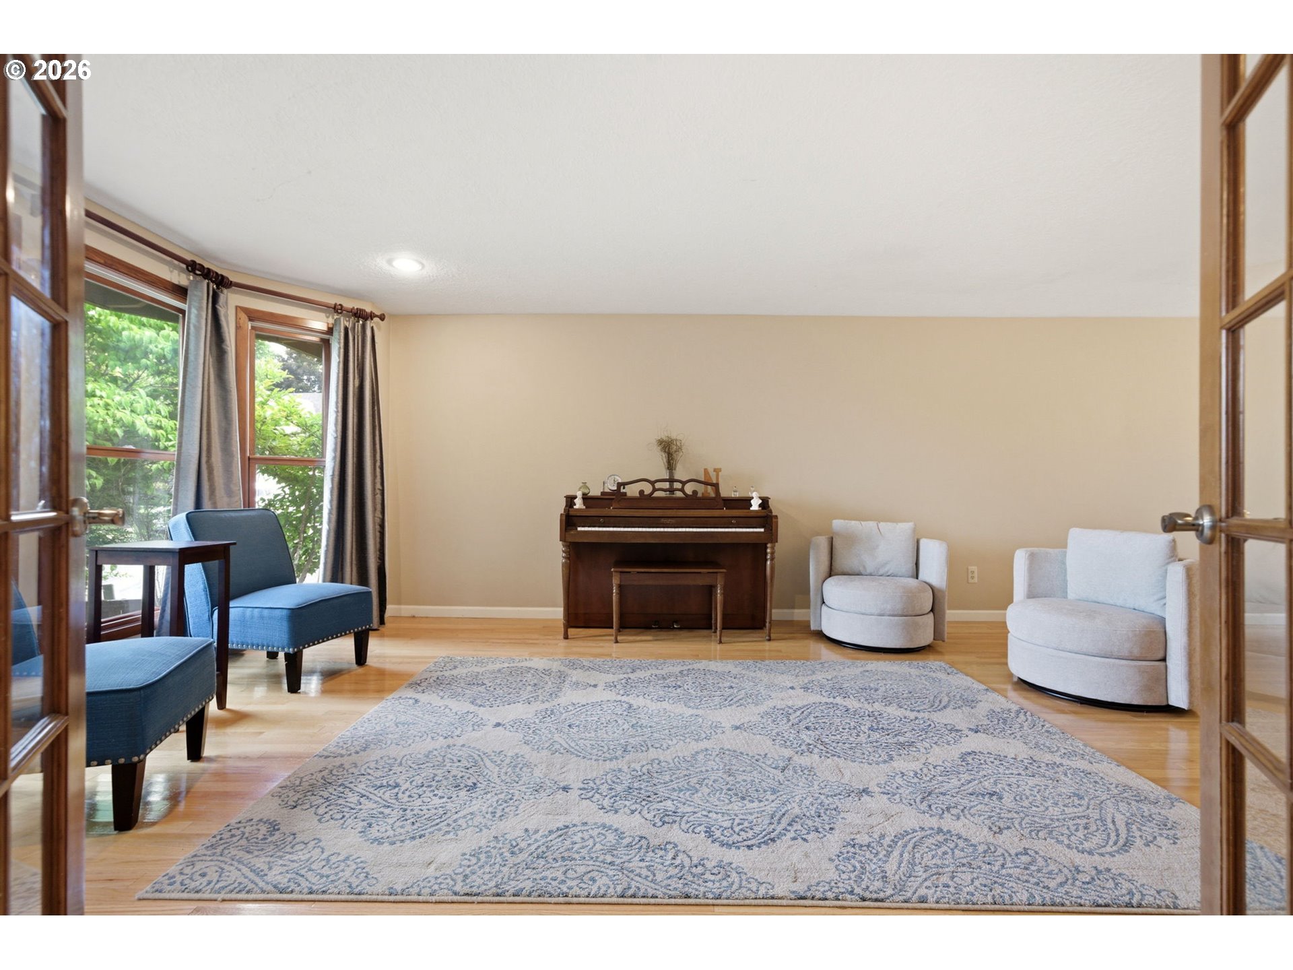
Tucked into a quiet cul-de-sac in Tigard, this beautifully maintained traditional home offers the kind of space, privacy, and functionality that’s increasingly hard to find. Set on an oversized lot, the property lives larger than a typical neighborhood home with a bonus front yard that creates a tucked-away, secret garden feel. An extra-large driveway, gated RV parking with additional electrical panel potential, and multiple workshop and storage spaces make this an exceptional fit for anyone needing room for hobbies, projects, recreation, or simply flexibility. Inside, the floor plan offers a highly functional layout with hardwood floors throughout the main level, formal and informal living spaces, and generous natural light throughout. The formal living room welcomes at the entry, while the family room features custom built-ins and gas fireplace anchors the heart of the home. The kitchen has rich wood cabinetry, abundant prep space, a bright garden window, and a high-end dual-fuel range with a gas cooktop. Upstairs, all four bedrooms are thoughtfully positioned together, including a large primary suite and a beautifully remodeled bathroom featuring dual vanities, soaking tub, large walk-in tile shower, and a spacious walk-in closet. The upstairs laundry room adds everyday convenience to the layout. The backyard has been extensively improved and designed for both relaxation and recreation. Enjoy a covered patio for year-round outdoor living, a pergola-covered entertaining space, sport court with basketball hoop, garden shed, producing plum & cherry trees, & a powered 11x24 Tuff Shed shop on a foundation at the end of the RV parking area. The oversized garage also includes a workshop bump-out, creating even more utility for storage, projects, or hobbies. All of this in a convenient Tigard location close to downtown dining, shopping, parks, & everyday amenities, with easy freeway access & a flat neighborhood ideal for biking, strolling, & enjoying the outdoors.
| 3 hours ago | Listing updated with changes from the MLS® | |
| 4 hours ago | Listing first seen on site |

The content relating to real estate for sale on this website comes in part from the IDX program of the RMLS™ of Portland, Oregon. Real estate listings held by brokerage firms other than Real Broker are marked with the RMLS™ logo, and detailed information about these properties includes the names of the listing brokers. Listing content is Copyright © 2026 RMLS™, Portland, Oregon. Some properties which appear for sale on this website may subsequently have sold or may no longer be available.
Last checked 2026-05-28 01:40 PM PDT.
All information provided is deemed reliable but is not guaranteed and should be independently verified
Did you know? You can invite friends and family to your search. They can join your search, rate and discuss listings with you.