We are here to help you find that perfect property

Save
Ask
Tour
Hide
Share
$825,000
1 Day On Site

18761 INDIAN CREEK WAY
Lake Oswego, OR 97035

For Sale|Single Family Residence|Active
4
Beds
3
Total Baths
2
Full Baths
1
Partial Bath
1,981
SqFt
$416
/SqFt
1976
Built
County:
Clackamas
Listing courtesy of John Knudtson of Keller Williams PDX Central (503) 869-0840

Due to the health concerns created by Coronavirus we are offering personal 1-1 online video walkthough tours where possible.
Call Now: 503-449-3661
Is this the listing for you? We can help make it yours.
503-449-3661
18761 INDIAN CREEK WAY18761 INDIAN CREEK WAY18761 INDIAN CREEK WAY18761 INDIAN CREEK WAY
Save
Ask
Tour
Hide
Share

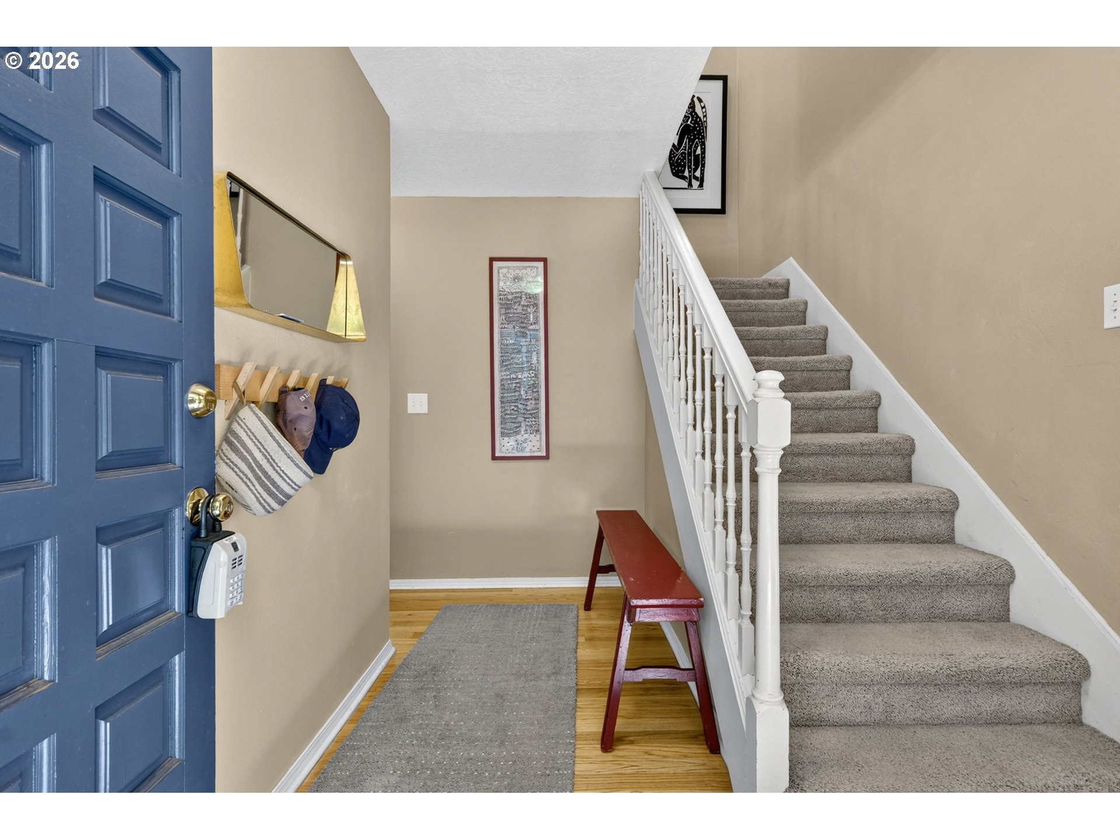
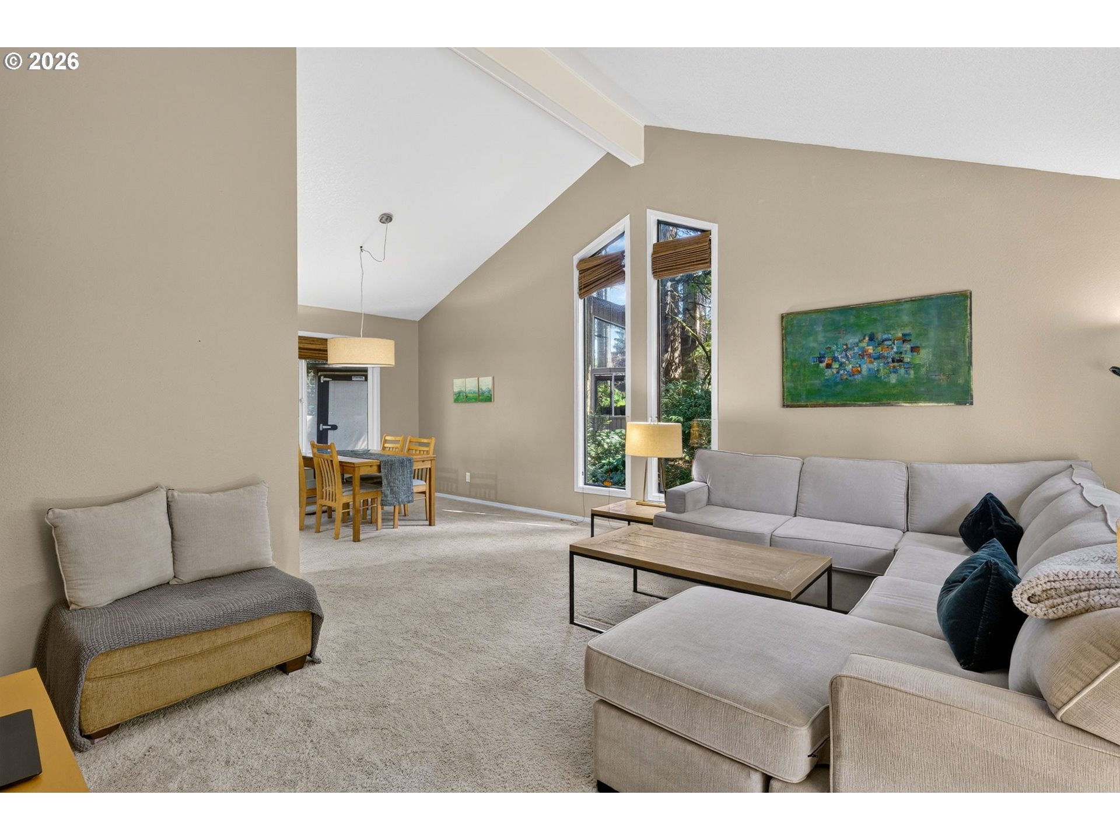
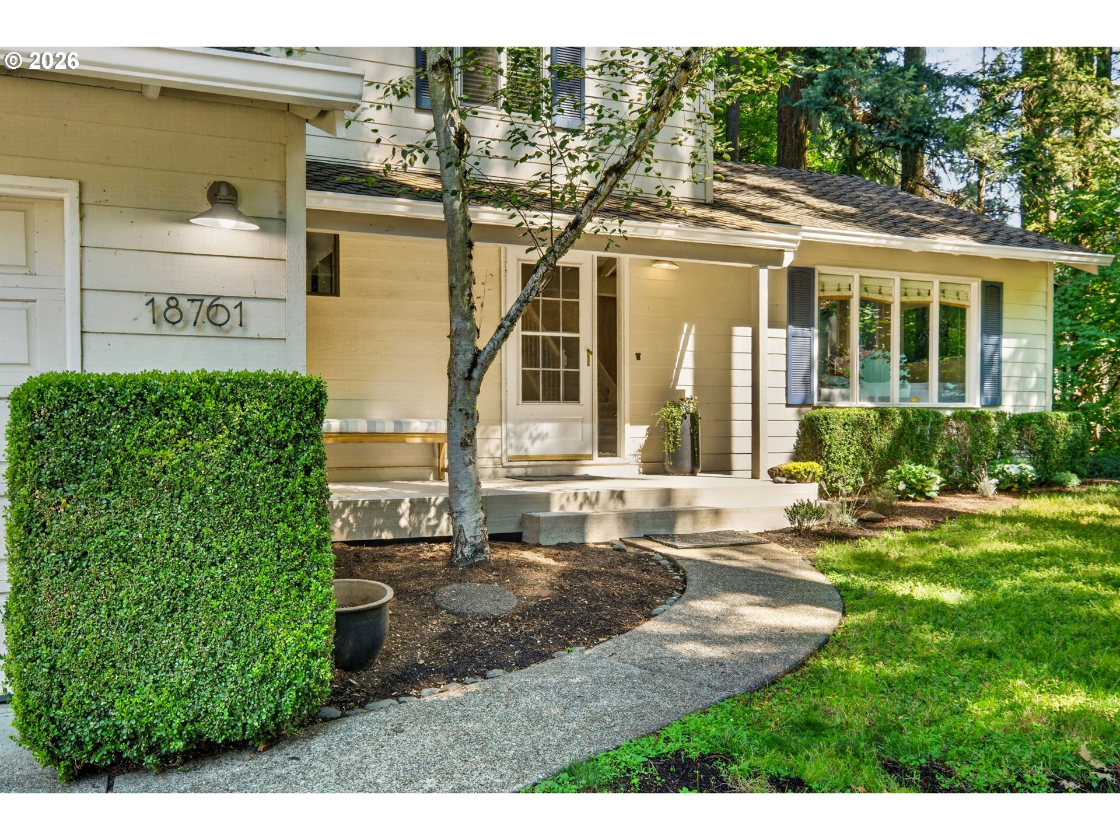
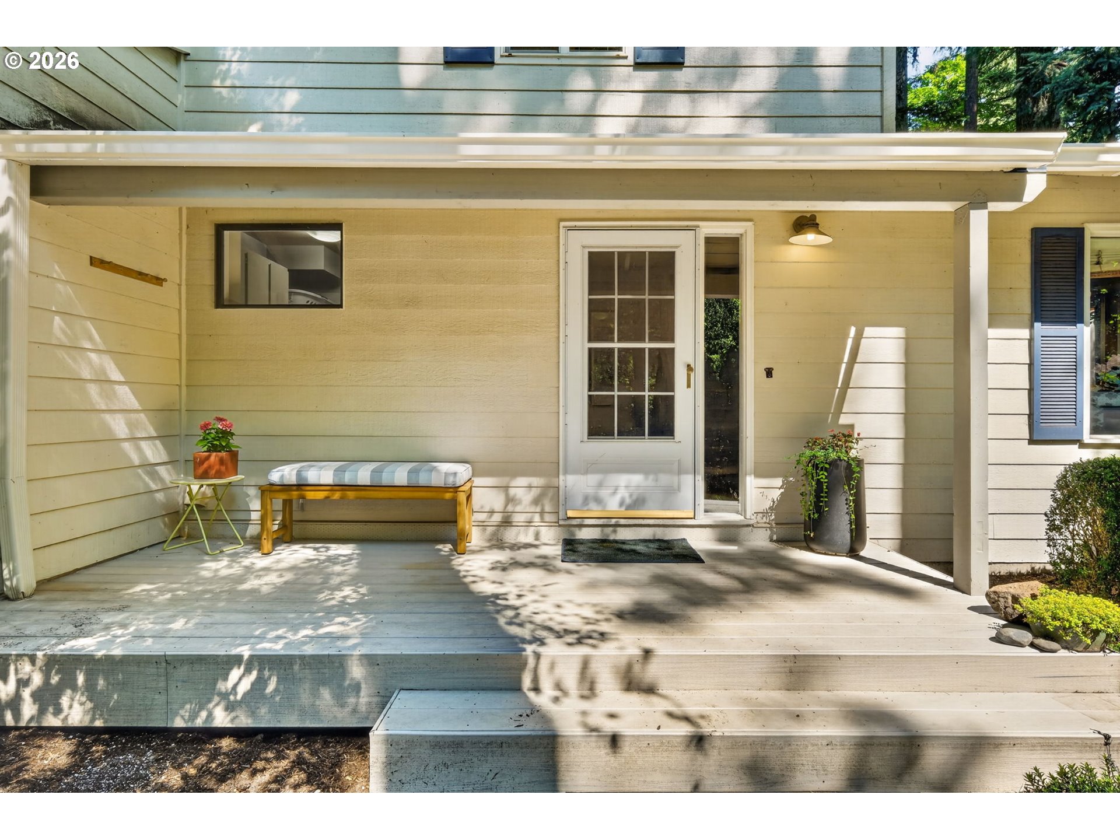
This beautiful home is nestled in a quiet, wooded neighborhood with easy access to the interstate and downtown Lake Oswego. Large windows and vaulted ceilings bring in natural light while framing serene views of the surrounding trees. The home features hardwood floors, car charger, and 3 bedrooms with a 4th room suitable for either an office or a bedroom – the choice is yours.The fenced backyard and spacious deck create an inviting retreat for family barbecues, quiet reflection, or everyday relaxation. The space is already wired for a hot tub, if desired. Backing to green space, the home offers privacy and a natural backdrop.The Bryant Woods Neighborhood Association includes perks to include a pool and wooded walking paths as well as seasonal events should you care to join in. It is much like having a private resort close to home.

Save
Ask
Tour
Hide
Share
Listing Snapshot
Price 
$825,000
Days On Site 
1 Day
Bedrooms 
4
Inside Area (SqFt) 
1,981 sqft
Total Baths 
3
Full Baths 
2
Partial Baths 
1
Lot Size 
0.23 Acres
Year Built 
1976
MLS® Number 
478489691
Status 
Active
Property Tax 
$6,811.1
HOA/Condo/Coop Fees 
$80.83 monthly
Sq Ft Source 
N/A
Friends & Family
Recent Activity
22 hours agoListing updated with changes from the MLS®
yesterdayListing first seen on site
General Features
Acres 
0.23
Attached Garage 
Yes
Disclosures 
Disclosure
Foundation 
Concrete Perimeter
Garage 
Yes
Garage Spaces 
2
Land Lease 
No
Parking 
DrivewayOn StreetAttachedGarage
Parking Spaces 
2
Property Sub Type 
Single Family Residence
Sewer 
Public Sewer
SqFt Total 
1981
Style 
Stories2Contemporary
Water Source 
Public
Interior Features
Appliances 
Gas Water HeaterWasherDryerBuilt-In RangeDishwasher
Basement 
Crawl Space
Cooling 
Central Air
Fireplace 
Yes
Fireplace Features 
Wood Burning
Fireplaces 
1
Flooring 
HardwoodWood
Heating 
Forced Air
Bedroom 1 
Level - MainDescription - _4thBedroom
Bedroom 2 
Level - UpperDescription - _2ndBedroom
Bedroom 3 
Level - UpperDescription - _3rdBedroom
Dining Room 
Level - MainDescription - DiningRoom
Family Room 
Description - FamilyRoom
Great Room 
Description - GreatRoom
Kitchen 
Dimensions - 19x10Level - MainDescription - Kitchen
Living Room 
Dimensions - 16x13Level - MainDescription - LivingRoom
Master Bedroom 
Dimensions - 17x11Level - UpperDescription - PrimaryBedroom
Save
Ask
Tour
Hide
Share
Exterior Features
Fencing 
Fenced
Lot Features 
Cul-De-SacLevelWooded
Patio And Porch 
DeckPorch
Roof 
Composition
Community Features
Association Dues 
970
Financing Terms Available 
CashConventionalFHA
HOA Fee Frequency 
Annually
MLS Area 
_147
Roads 
Paved
Schools
School District
Unknown
Elementary School
River Grove
Middle School
Lake Oswego
High School
Lakeridge
Listing courtesy of John Knudtson of Keller Williams PDX Central (503) 869-0840


The content relating to real estate for sale on this website comes in part from the IDX program of the RMLS™ of Portland, Oregon. Real estate listings held by brokerage firms other than Keller Williams PDX Central are marked with the RMLS™ logo, and detailed information about these properties includes the names of the listing brokers. Listing content is Copyright © 2026 RMLS™, Portland, Oregon. Some properties which appear for sale on this website may subsequently have sold or may no longer be available.

Last checked 2026-07-15 03:32 PM PDT.

All information provided is deemed reliable but is not guaranteed and should be independently verified

Neighborhood & Commute
Source: Walkscore
Save
Ask
Tour
Hide
Share