We are here to help you find that perfect property

Save
Ask
Tour
Hide
Share
$1,234,567
New Listing

1534 SE TAYLOR ST
Portland, OR 97214

For Sale|Single Family Residence|Active
5
Beds
4
Total Baths
3
Full Baths
1
Partial Bath
4,487
SqFt
$275
/SqFt
1904
Built
Subdivision:
BUCKMAN
County:
Multnomah
Listing courtesy of Robert Chown of Where, Inc (503) 473-2905

Due to the health concerns created by Coronavirus we are offering personal 1-1 online video walkthough tours where possible.
Call Now: 503-449-3661
Is this the listing for you? We can help make it yours.
503-449-3661
1534 SE TAYLOR ST1534 SE TAYLOR ST1534 SE TAYLOR ST1534 SE TAYLOR ST
Save
Ask
Tour
Hide
Share

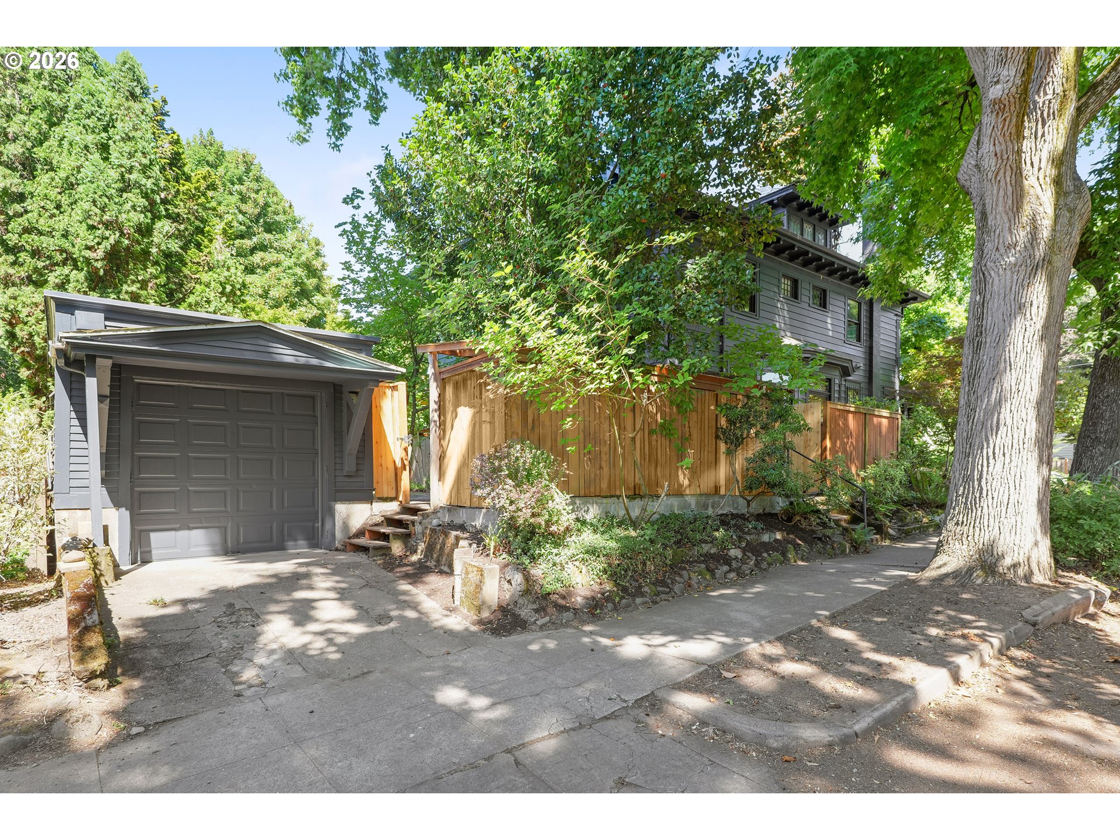
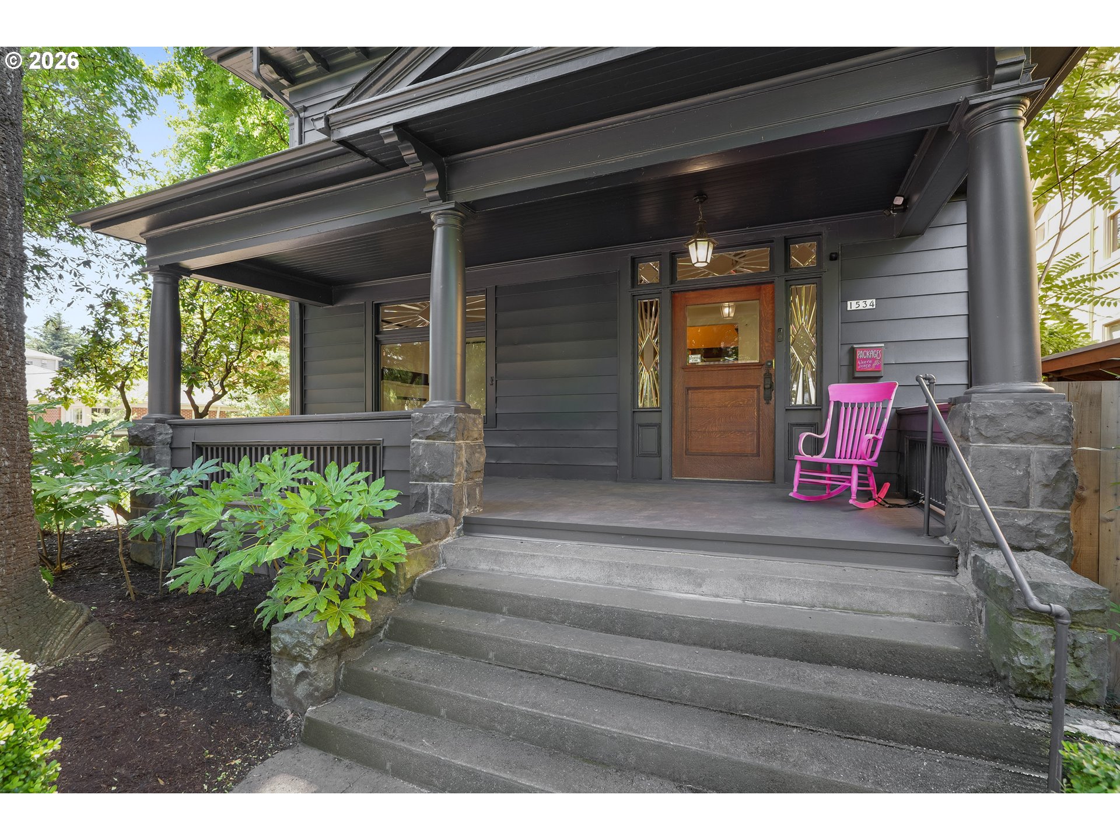
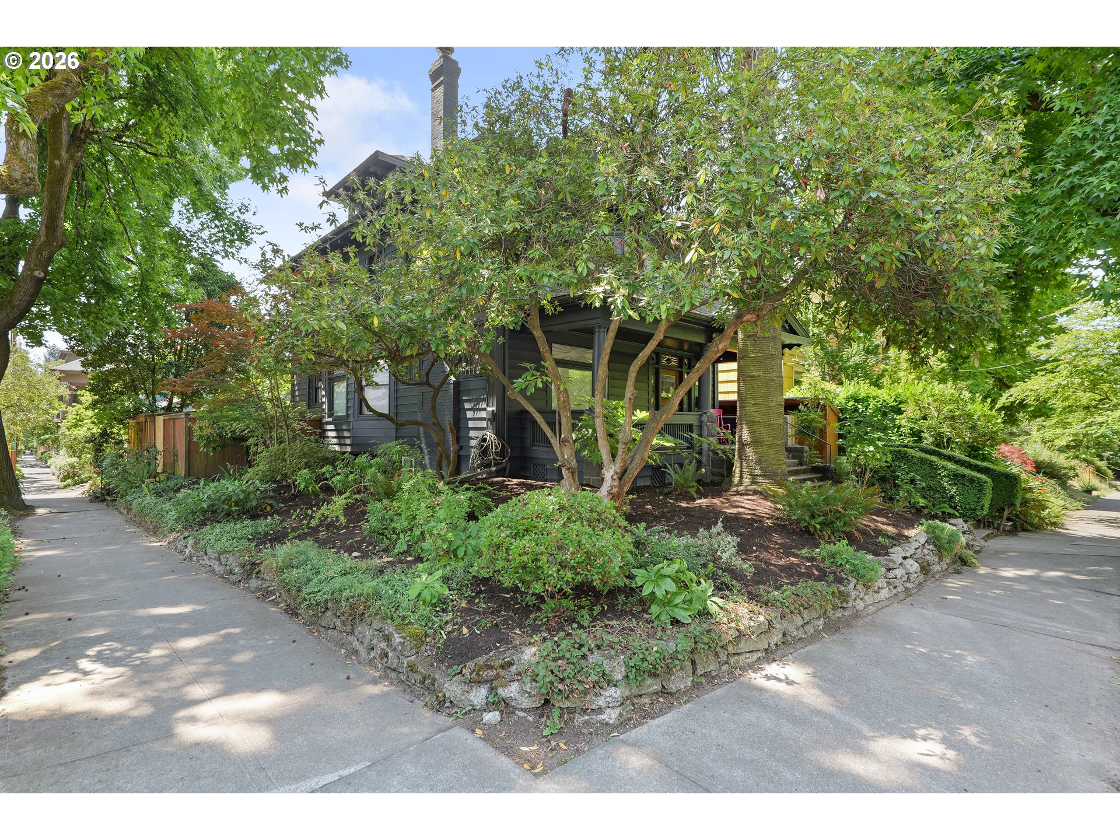
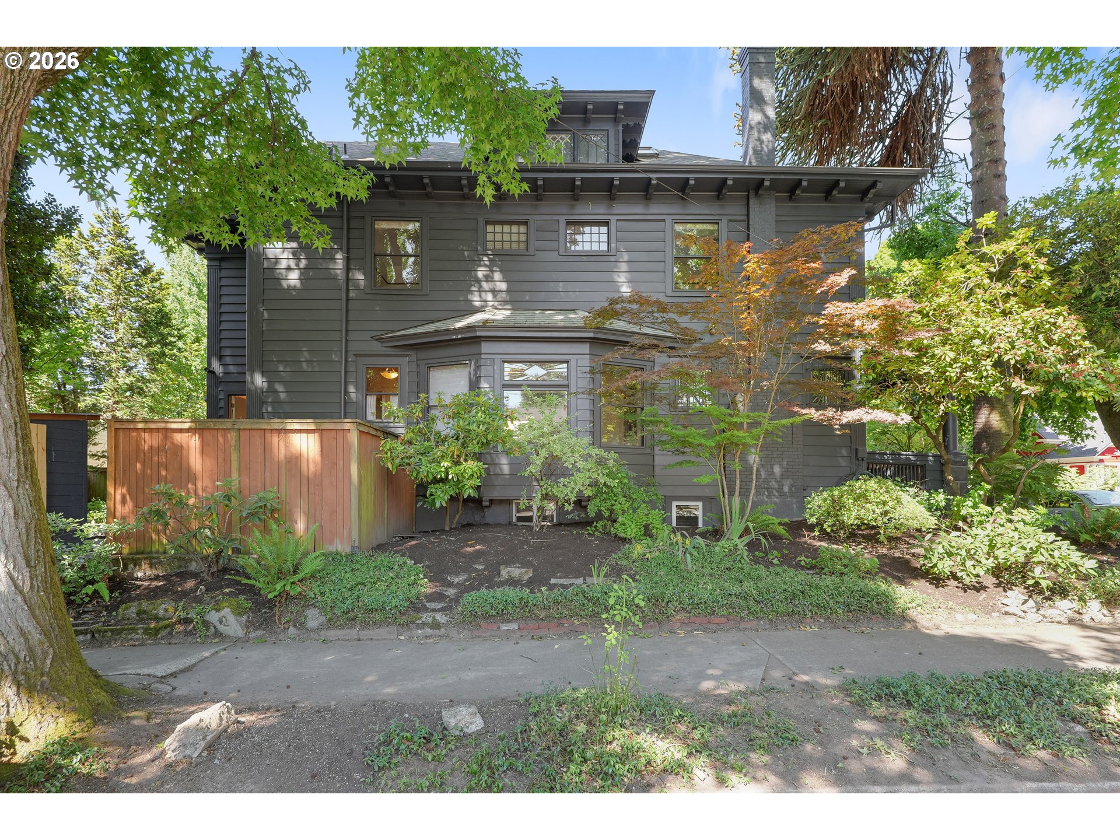
Grand, voluminous and distinctly Portland, this classic Four Square blends historic detail with intentional living—ideal for design lovers, creatives, and anyone chasing that inner-SE magic.Step past the elephantine foot of a 120-year-old monkey puzzle tree and into a gracious foyer framed in original millwork, hardwood floors, pocket doors, period hardware and beveled glass. Note the double staircase and formal dining room—subtle nods to the home’s historic grandeur—while the extensively remodeled kitchen, anchored by a dramatic southern wall of windows, serves as the luminous heart of the modern house. It’s a culinary workspace and social hub in one, equally suited to slow Sunday cooking or standing-room-only dinner parties.Upstairs, four generous bedrooms offer maximum flexibility: roommates, guest quarters, studio, office, nursery? TBD as life evolves. The primary bedroom includes a fully enclosed south-facing sunporch, an urban conservatory for plant lovers and light chasers or private retreat.On the third floor, an open-plan loft with its own bath and balcony is a creative aerie—art studio, music room, writing den or yoga space with twinkling views of OHSU and the south waterfront.The finished basement adds utility and potential: separate entrance, kitchenette, full bath and tons of options. Think ADU, guest suite or maker space.Behind the charm, systems are dialed in: new HVAC, tankless water heater and updated infrastructure for comfort and efficiency. Outside, the fully fenced yard is ready for dogs, bikes, raised beds and lantern-lit evenings with friends.Perfectly situated between Belmont and Hawthorne and steps from Colonel Summers Park—the de facto commons of sunny-day Portland—you’ll be immersed in cafés, craft cocktails, food carts, vintage and endlessly bikeable streets. This is quintessential Portland living: historic bones, curated updates, abundant light and a vibrant neighborhood ecosystem as backdrop to a creative life.

Save
Ask
Tour
Hide
Share
Listing Snapshot
Price 
$1,234,567
Days On Site 
0 Days
Bedrooms 
5
Inside Area (SqFt) 
4,487 sqft
Total Baths 
4
Full Baths 
3
Partial Baths 
1
Lot Size 
0.12 Acres
Year Built 
1904
MLS® Number 
493398717
Status 
Active
Property Tax 
$10,909.46
HOA/Condo/Coop Fees 
N/A
Sq Ft Source 
N/A
Friends & Family
Recent Activity
4 hours agoListing updated with changes from the MLS®
12 hours agoListing first seen on site
General Features
Acres 
0.12
Disclosures 
Disclosure
Garage 
Yes
Garage Spaces 
1
Land Lease 
No
Parking 
Garage Door OpenerDrivewayOff StreetDetached
Parking Spaces 
1
Property Sub Type 
Single Family Residence
Sewer 
Public Sewer
SqFt Total 
4487
Style 
CraftsmanFourSquare
Water Source 
Public
Interior Features
Appliances 
OvenGas Water HeaterWasherDryerBuilt-In RangeBuilt-In RefrigeratorConvection OvenDishwasherDisposalENERGY STAR Qualified AppliancesFree-Standing RefrigeratorInduction CooktopPlumbed For Ice Maker
Basement 
FinishedOther
Cooling 
Ceiling Fan(s)Central Air
Fireplace 
Yes
Fireplace Features 
Wood Burning
Fireplaces 
1
Flooring 
ConcreteHardwoodTileWoodCork
Heating 
Wood StoveForced Air
Interior 
Kitchen IslandVaulted Ceiling(s)High Ceilings
Window Features 
Storm Window(s)Wood Frames
Bedroom 1 
Dimensions - 14x13Level - UpperDescription - _4thBedroom
Bedroom 2 
Dimensions - 13x13Level - UpperDescription - _5thBedroom
Bedroom 3 
Dimensions - 15x12Level - UpperDescription - _2ndBedroom
Bedroom 4 
Dimensions - 15x11Level - UpperDescription - _3rdBedroom
Dining Room 
Dimensions - 14x12Level - MainDescription - DiningRoom
Family Room 
Dimensions - 16x15Level - MainDescription - FamilyRoom
Great Room 
Dimensions - 25x22Level - LowerDescription - GreatRoom
Kitchen 
Dimensions - 21x15Level - MainDescription - Kitchen
Living Room 
Dimensions - 16x15Level - MainDescription - LivingRoom
Master Bedroom 
Dimensions - 34x17Level - UpperDescription - PrimaryBedroom
SunRoom 
Dimensions - 20x6Level - UpperDescription - SunRoom
Save
Ask
Tour
Hide
Share
Exterior Features
Exterior 
Garden
Fencing 
Fenced
Lot Features 
Corner LotPrivateWooded
Patio And Porch 
Patio
Roof 
Composition
View 
CityValley
Waterview 
CityValley
Windows/Doors 
Storm Window(s)Wood Frames
Community Features
Financing Terms Available 
CashConventional
MLS Area 
_143
Roads 
ConcretePaved
Schools
School District
Unknown
Elementary School
Buckman
Middle School
Hosford
High School
Cleveland
Listing courtesy of Robert Chown of Where, Inc (503) 473-2905


The content relating to real estate for sale on this website comes in part from the IDX program of the RMLS™ of Portland, Oregon. Real estate listings held by brokerage firms other than Where, Inc are marked with the RMLS™ logo, and detailed information about these properties includes the names of the listing brokers. Listing content is Copyright © 2026 RMLS™, Portland, Oregon. Some properties which appear for sale on this website may subsequently have sold or may no longer be available.

Last checked 2026-07-14 01:08 PM PDT.

All information provided is deemed reliable but is not guaranteed and should be independently verified

Neighborhood & Commute
Source: Walkscore
Save
Ask
Tour
Hide
Share