We are here to help you find that perfect property

Save
Ask
Tour
Hide
Share
$825,000
1 Day On Site

16963 NW ANTONIO ST
Portland, OR 97229

For Sale|Single Family Residence|Active
6
Beds
5
Total Baths
4
Full Baths
1
Partial Bath
3,433
SqFt
$240
/SqFt
2016
Built
Subdivision:
Bethany abbey meadows
County:
Washington
Listing courtesy of Dar Rodgers of Wholehearted Homes (503) 317-1205

Due to the health concerns created by Coronavirus we are offering personal 1-1 online video walkthough tours where possible.
Call Now: 503-449-3661
Is this the listing for you? We can help make it yours.
503-449-3661
16963 NW ANTONIO ST16963 NW ANTONIO ST16963 NW ANTONIO ST16963 NW ANTONIO ST
Save
Ask
Tour
Hide
Share

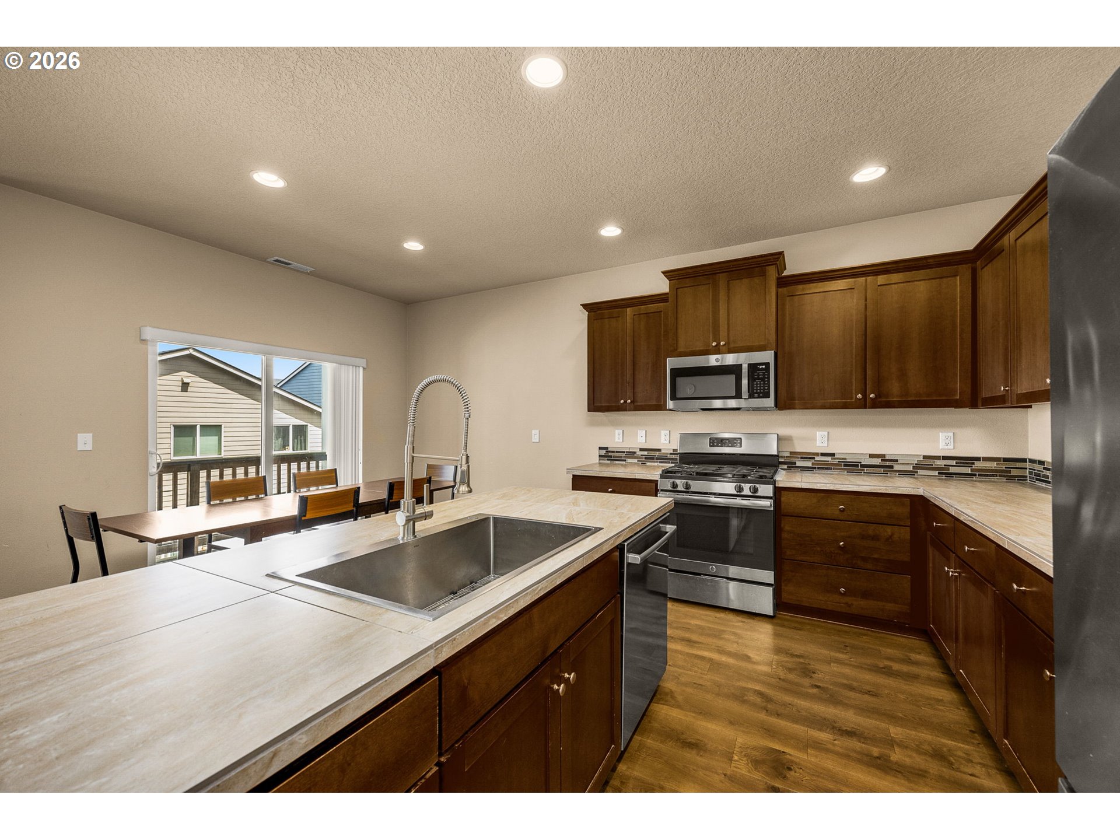
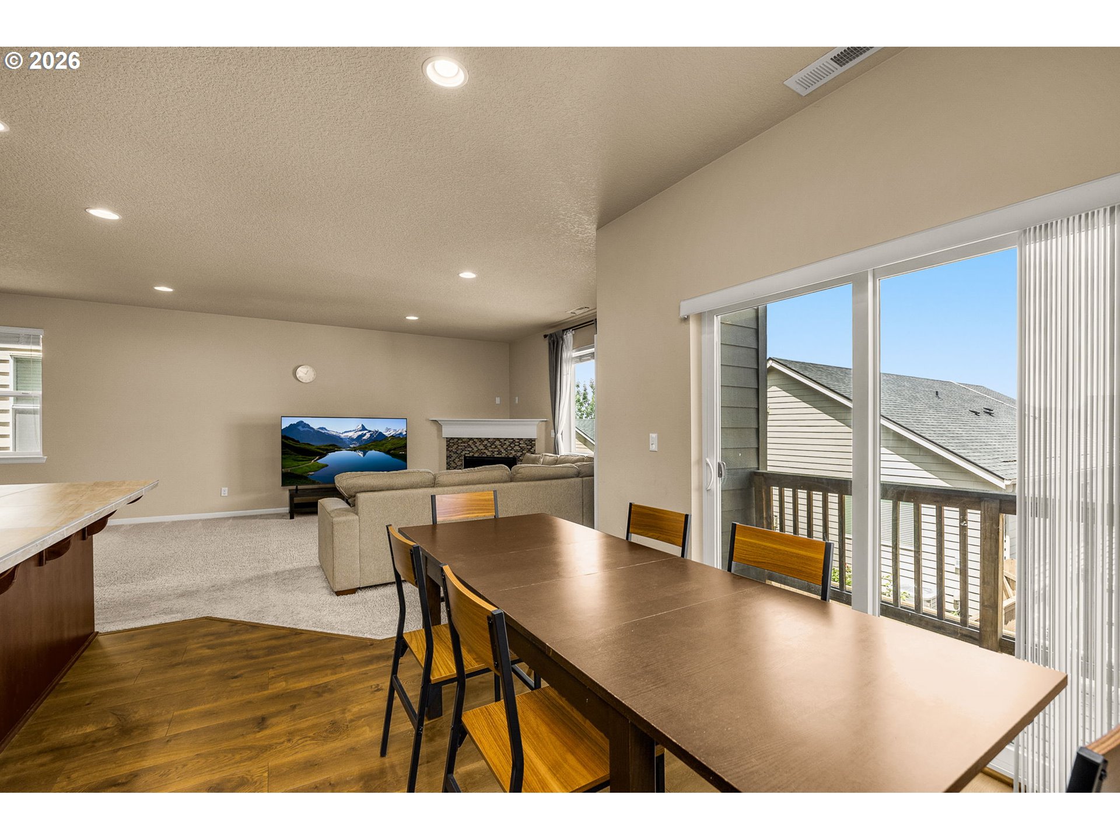
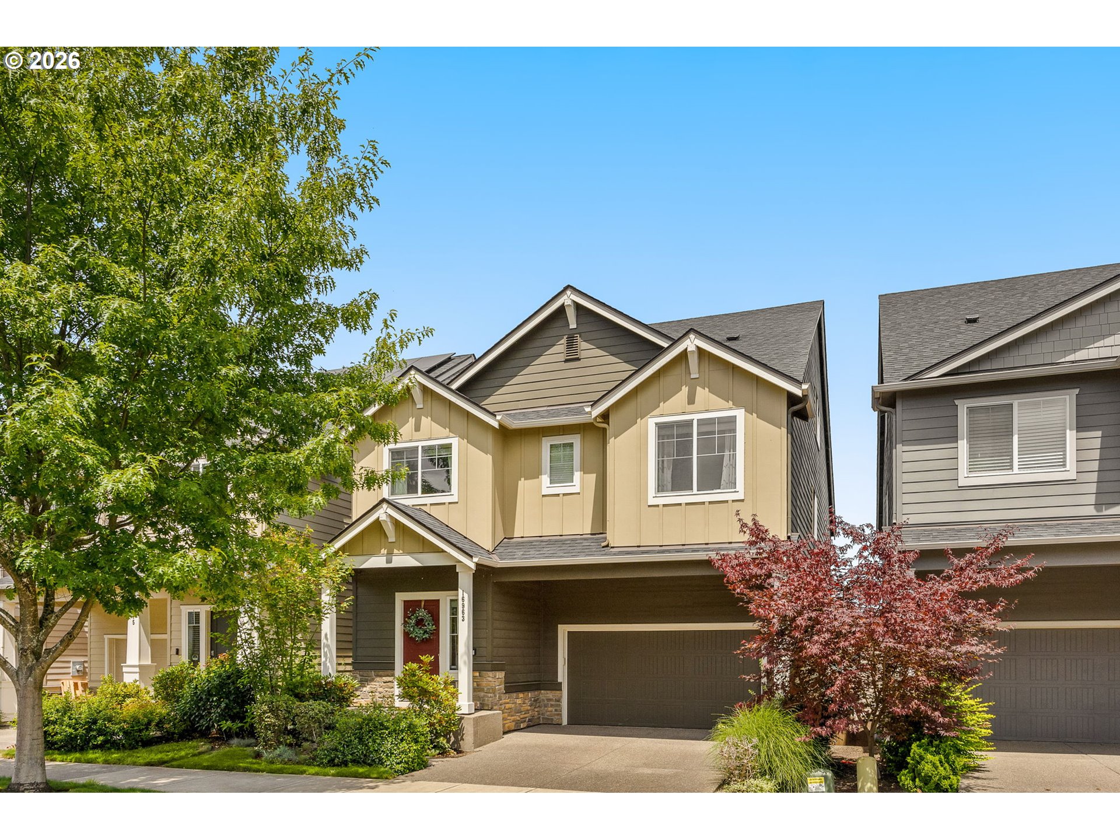
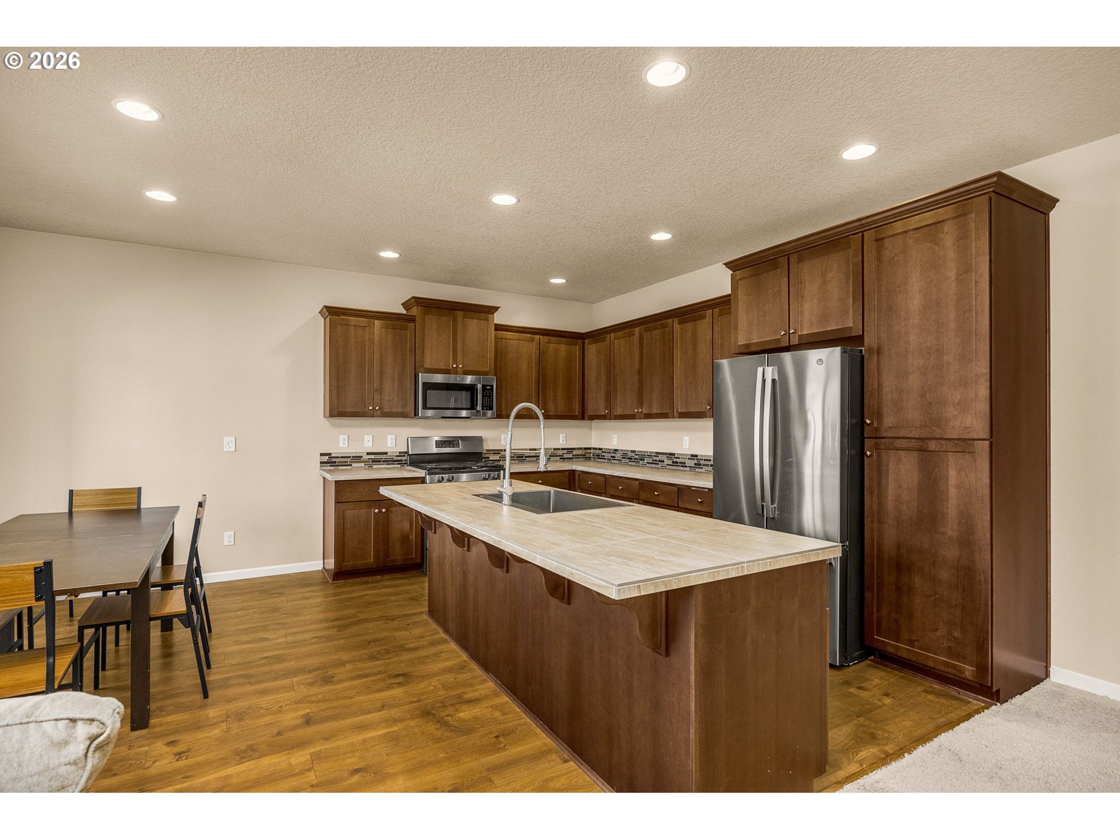
Meticulously maintained contemporary home in the highly sought-after Bethany Abbey Meadows community offering exceptional space, flexibility, and modern living across four thoughtfully designed levels. With six bedrooms (or 5 bedrooms plus a bonus room), this incredible floorplan provides endless possibilities for bedrooms, guests, work-from-home needs, or additional living space. High ceilings throughout create an open and elevated feel from the moment you enter. The main level features a gourmet kitchen with engineered hardwood floors, oversized island with eat bar seating, pantry storage, stainless steel range, and a built-in microwave. The adjacent dining area offers engineered hardwood floors and a sliding glass door leading to the covered balcony, while the living room provides a comfortable gathering space with a gas fireplace and plush carpeting. The daylight basement expands the living options with a spacious family room, direct access to the backyard, an additional bedroom, and a full bathroom. Upstairs, the luxurious primary suite offers a walk-in closet and a spa-inspired ensuite featuring tiled flooring, a soaking tub, double sinks, and a walk-in shower. Three additional bedrooms and a full bathroom complete the upper level. Don’t miss the versatile 3rd level, offering an ideal retreat with the potential for an additional primary suite, guest suite, or bonus room with storage and a full bathroom. Outside, enjoy a beautifully designed, fully fenced yard featuring a custom paver patio, tiled steps, a grassy area, covered patio, and covered balcony perfect for year-round enjoyment. The HOA provides added convenience with front yard landscaping and street cleaning included. Ideally located near top-rated schools, parks, and neighborhood trails, this exceptional home offers the perfect blend of comfort, flexibility, and convenience.

Save
Ask
Tour
Hide
Share
Listing Snapshot
Price 
$825,000
Days On Site 
1 Day
Bedrooms 
6
Inside Area (SqFt) 
3,433 sqft
Total Baths 
5
Full Baths 
4
Partial Baths 
1
Lot Size 
0.06 Acres
Year Built 
2016
MLS® Number 
507567087
Status 
Active
Property Tax 
$10,199.63
HOA/Condo/Coop Fees 
$73 monthly
Sq Ft Source 
N/A
Friends & Family
Recent Activity
yesterdayListing updated with changes from the MLS®
yesterdayListing first seen on site
General Features
Acres 
0.06
Attached Garage 
Yes
Disclosures 
Disclosure
Foundation 
Concrete Perimeter
Garage 
Yes
Garage Spaces 
2
Land Lease 
No
Parking 
Garage Door OpenerDrivewayOn StreetAttachedGarage
Parking Spaces 
2
Property Sub Type 
Single Family Residence
Sewer 
Public Sewer
SqFt Total 
3433
Style 
Stories2Contemporary
Water Source 
Public
Interior Features
Appliances 
WasherDryerDishwasherDisposalFree-Standing RangeFree-Standing RefrigeratorMicrowave
Basement 
DaylightFinished
Cooling 
Central Air
Fireplace 
Yes
Fireplace Features 
Gas
Fireplaces 
1
Flooring 
CarpetHardwood
Heating 
Forced Air
Interior 
Kitchen IslandPantryVaulted Ceiling(s)High CeilingsSoaking Tub
Window Features 
Double Pane Windows
Bedroom 1 
Dimensions - 12x11Level - UpperDescription - _4thBedroom
Bedroom 2 
Dimensions - 12x10Level - LowerDescription - _5thBedroom
Bedroom 3 
Dimensions - 11x13Level - UpperDescription - _2ndBedroom
Bedroom 4 
Dimensions - 11x13Level - UpperDescription - _3rdBedroom
Bonus Room 
Dimensions - 20x18Level - UpperDescription - BonusRoom
Dining Room 
Dimensions - 14x8Level - MainDescription - DiningRoom
Family Room 
Dimensions - 22x16Level - LowerDescription - FamilyRoom
Great Room 
Description - GreatRoom
Kitchen 
Dimensions - 14x11Level - MainDescription - Kitchen
Living Room 
Dimensions - 23x16Level - MainDescription - LivingRoom
Master Bedroom 
Dimensions - 16x15Level - UpperDescription - PrimaryBedroom
Save
Ask
Tour
Hide
Share
Exterior Features
Fencing 
Fenced
Lot Features 
LevelWooded
Patio And Porch 
DeckPatio
Roof 
Composition
Windows/Doors 
Double Pane Windows
Community Features
Association Amenities 
ManagementLandscaping
Association Dues 
73
Financing Terms Available 
CashConventionalFHAVA Loan
HOA Fee Frequency 
Monthly
MLS Area 
_149
Roads 
Paved
Schools
School District
Unknown
Elementary School
Springville
Middle School
Stoller
High School
Westview
Listing courtesy of Dar Rodgers of Wholehearted Homes (503) 317-1205


The content relating to real estate for sale on this website comes in part from the IDX program of the RMLS™ of Portland, Oregon. Real estate listings held by brokerage firms other than Wholehearted Homes are marked with the RMLS™ logo, and detailed information about these properties includes the names of the listing brokers. Listing content is Copyright © 2026 RMLS™, Portland, Oregon. Some properties which appear for sale on this website may subsequently have sold or may no longer be available.

Last checked 2026-07-09 01:00 PM PDT.

All information provided is deemed reliable but is not guaranteed and should be independently verified

Neighborhood & Commute
Source: Walkscore
Save
Ask
Tour
Hide
Share