We are here to help you find that perfect property

Save
Ask
Tour
Hide
Share
$575,000
New Listing

343 NE HILLWOOD DR
Hillsboro, OR 97124

For Sale|Single Family Residence|Active
4
Beds
3
Total Baths
2
Full Baths
1
Partial Bath
2,219
SqFt
$259
/SqFt
1978
Built
County:
Washington
Listing courtesy of Kristen Munsch of Keller Williams PDX Central (971) 236-3176

Due to the health concerns created by Coronavirus we are offering personal 1-1 online video walkthough tours where possible.
Call Now: 503-449-3661
Is this the listing for you? We can help make it yours.
503-449-3661
Upcoming Open Houses
Due to COVID-19, we recommend you verify Open Houses before attending.
Sat, Jul 18, 10:00 AM - 12:30 PM
Sun, Jul 19, 10:00 AM - 12:00 PM
343 NE HILLWOOD DR343 NE HILLWOOD DR343 NE HILLWOOD DR343 NE HILLWOOD DR
Save
Ask
Tour
Hide
Share

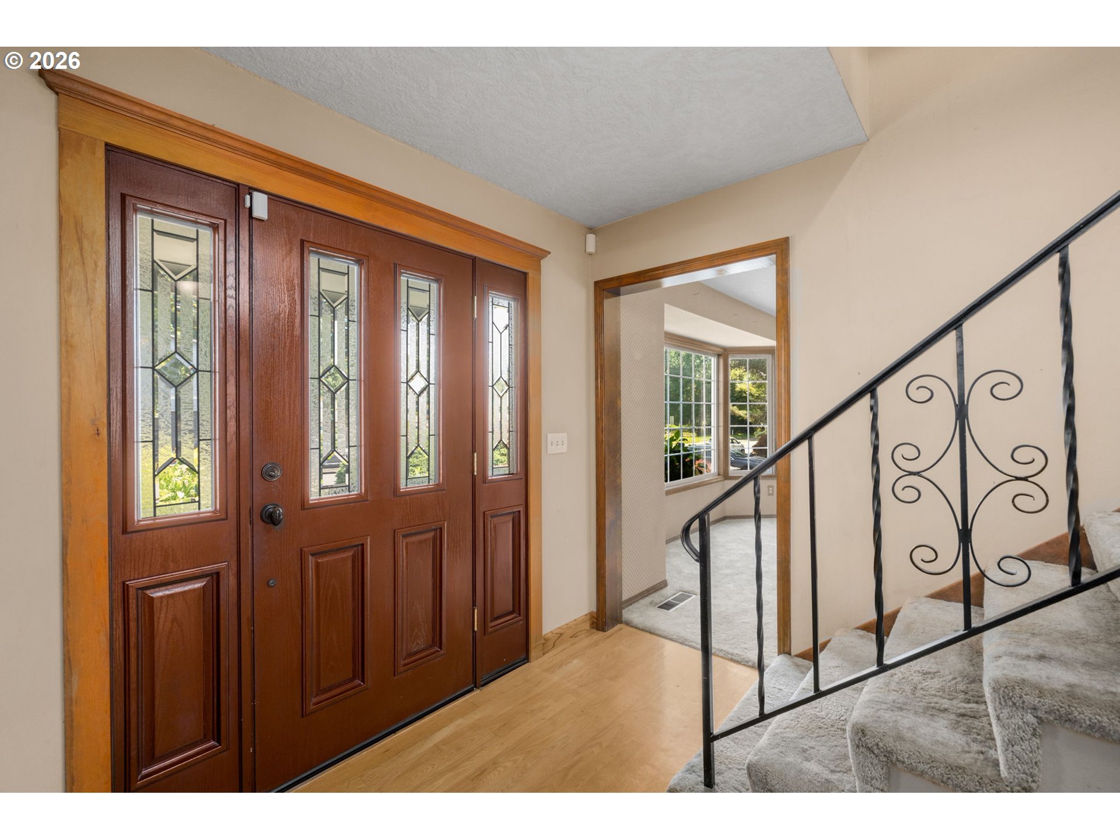
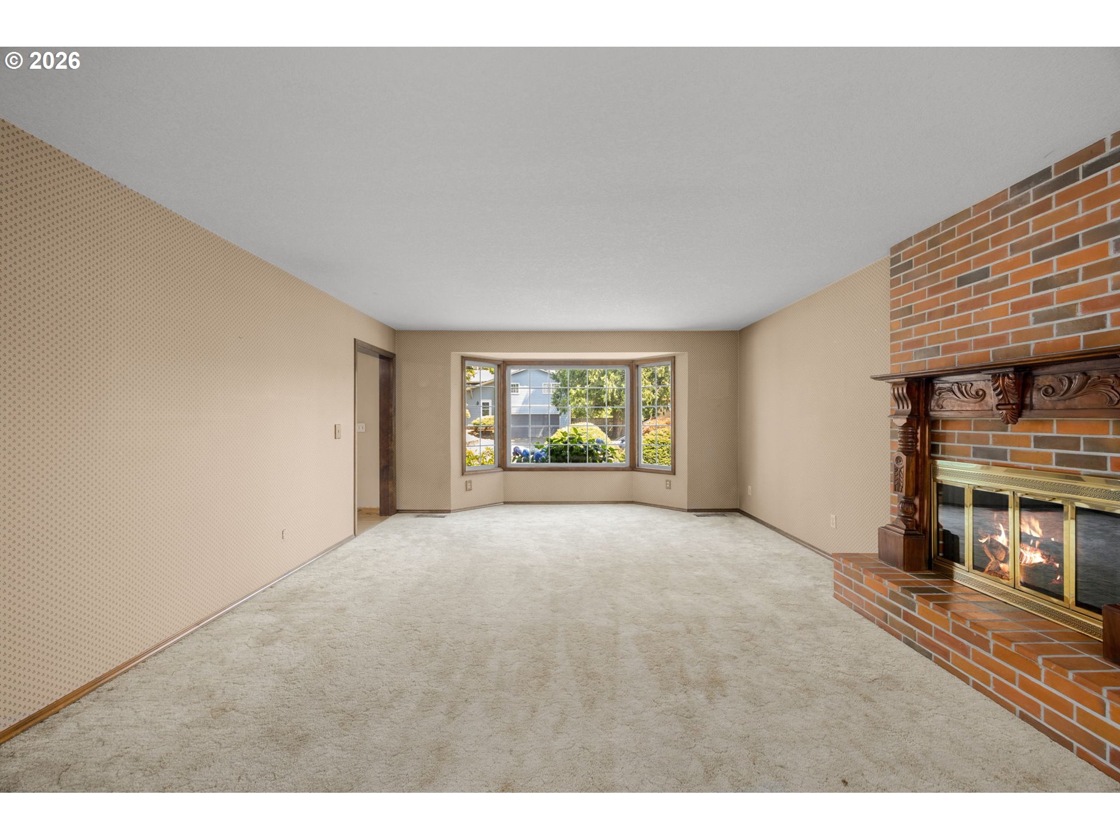
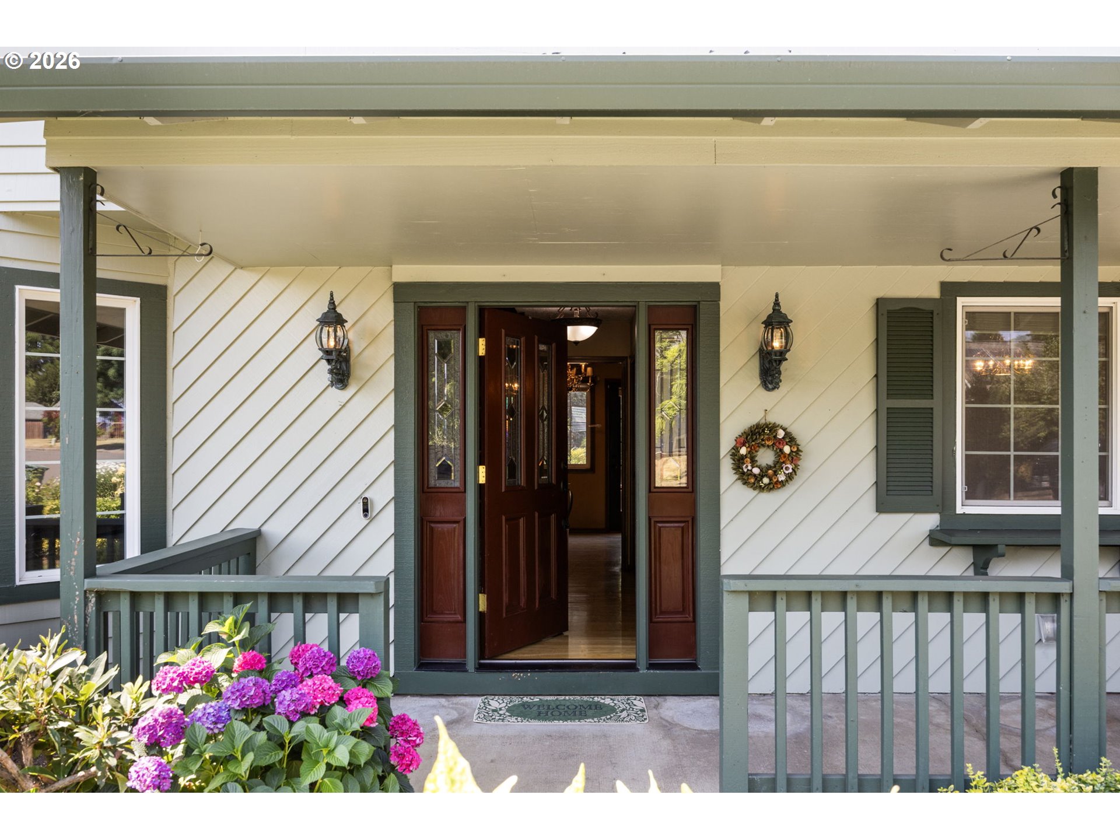
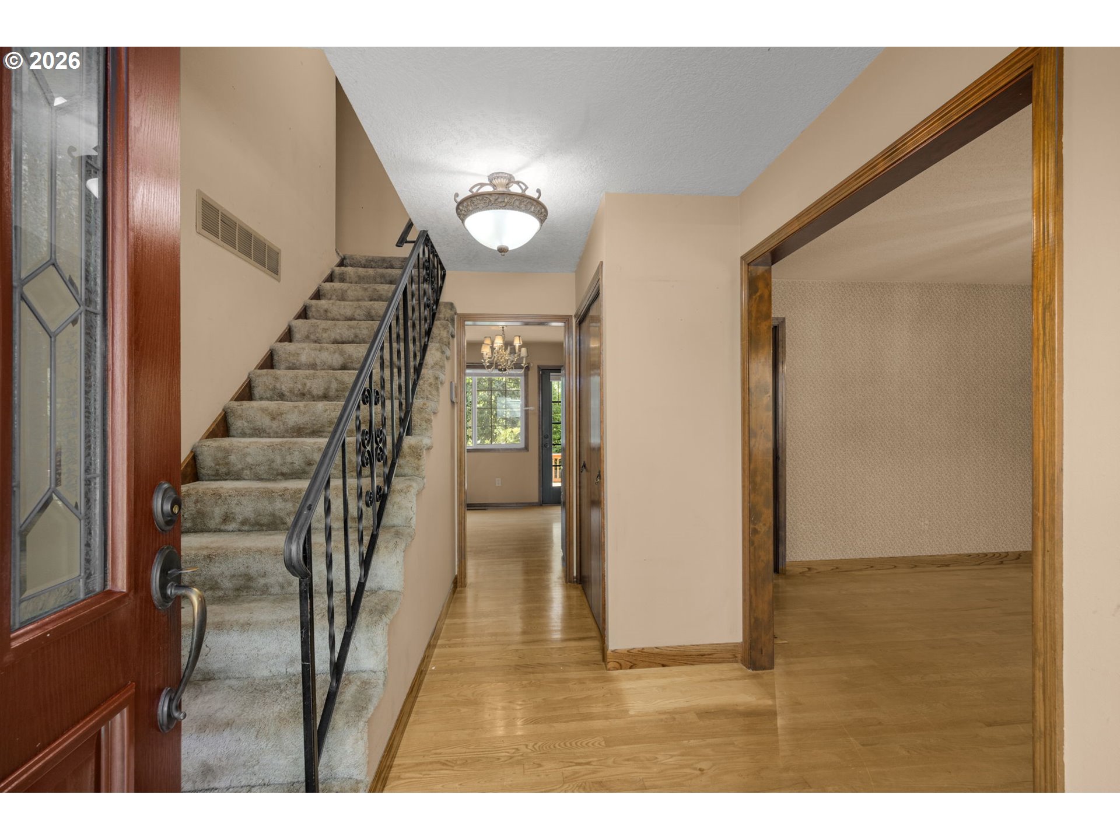
Offered for the first time in nearly 50 years, this cherished home has been lovingly cared for and is ready for its next chapter. Nestled in the peaceful, established Hillwood neighborhood, this is a rare opportunity to update the finishes, personalize the interior, and create a home tailored to your style. While much of the home reflects its original era, it has been well maintained over the years and includes some kitchen updates, along with a newer roof and heat pump installed in 2018.Inside, you'll find generous living areas, including a large living room, a welcoming family room with a cozy gas fireplace, and a unique adjoining wet bar that's perfect for entertaining. Upstairs offers four bedrooms, including a spacious primary suite with a private bath. Abundant storage is found throughout, with a large two-car garage and multiple outdoor sheds providing plenty of room for tools, hobbies, and seasonal items.Step outside to enjoy the expansive multi-level deck overlooking a spacious, natural, and established backyard with room to garden, gather around the firepit, or simply relax while taking in the privacy of the greenspace beyond. Ideally located near Intel, downtown Hillsboro, parks, shopping, and dining, this is an exceptional opportunity to make this well-loved home your own in a neighborhood you'll enjoy for years to come. [Home Energy Score = 2. HES Report at https://rpt.greenbuildingregistry.com/hes/OR10247665]

Save
Ask
Tour
Hide
Share
Listing Snapshot
Price 
$575,000
Days On Site 
0 Days
Bedrooms 
4
Inside Area (SqFt) 
2,219 sqft
Total Baths 
3
Full Baths 
2
Partial Baths 
1
Lot Size 
0.18 Acres
Year Built 
1978
MLS® Number 
514585002
Status 
Active
Property Tax 
$5,429.46
HOA/Condo/Coop Fees 
N/A
Sq Ft Source 
N/A
Friends & Family
Recent Activity
38 minutes agoListing updated with changes from the MLS®
22 hours agoListing first seen on site
General Features
Acres 
0.18
Attached Garage 
Yes
Disclosures 
Disclosure
Garage 
Yes
Garage Spaces 
2
Land Lease 
No
Parking 
DrivewayAttachedGarage
Parking Spaces 
2
Property Sub Type 
Single Family Residence
Sewer 
Public Sewer
SqFt Total 
2219
Style 
Stories2
Water Source 
Public
Interior Features
Appliances 
WasherDryerDishwasherFree-Standing RangeFree-Standing RefrigeratorMicrowaveRange Hood
Basement 
Crawl Space
Cooling 
Heat Pump
Fireplace 
Yes
Fireplace Features 
Gas
Fireplaces 
2
Flooring 
HardwoodWood
Heating 
Forced AirHeat Pump
Interior 
Pantry
Bedroom 1 
Dimensions - 12x10Level - UpperDescription - _4thBedroom
Bedroom 2 
Dimensions - 13x10Level - UpperDescription - _2ndBedroom
Bedroom 3 
Dimensions - 13x10Level - UpperDescription - _3rdBedroom
Dining Room 
Dimensions - 11x12Level - MainDescription - DiningRoom
Family Room 
Dimensions - 22x14Level - MainDescription - FamilyRoom
Great Room 
Description - GreatRoom
Kitchen 
Level - MainDescription - Kitchen
Laundry 
Dimensions - 6x7Level - MainDescription - Laundry
Living Room 
Dimensions - 16x27Level - MainDescription - LivingRoom
Master Bedroom 
Dimensions - 16x15Level - UpperDescription - PrimaryBedroom
Save
Ask
Tour
Hide
Share
Exterior Features
Fencing 
Fenced
Lot Features 
SlopedGentle Sloping
Patio And Porch 
DeckPorch
Roof 
Composition
Community Features
Financing Terms Available 
CashConventionalFHAVA Loan
MLS Area 
_152
Roads 
Paved
Schools
School District
Unknown
Elementary School
Eastwood
Middle School
Poynter
High School
Liberty
Listing courtesy of Kristen Munsch of Keller Williams PDX Central (971) 236-3176


The content relating to real estate for sale on this website comes in part from the IDX program of the RMLS™ of Portland, Oregon. Real estate listings held by brokerage firms other than Keller Williams PDX Central are marked with the RMLS™ logo, and detailed information about these properties includes the names of the listing brokers. Listing content is Copyright © 2026 RMLS™, Portland, Oregon. Some properties which appear for sale on this website may subsequently have sold or may no longer be available.

Last checked 2026-07-17 01:24 PM PDT.

All information provided is deemed reliable but is not guaranteed and should be independently verified

Neighborhood & Commute
Source: Walkscore
Save
Ask
Tour
Hide
Share