

4625 N CAMPBELL AVEPortland, OR 97217
Due to the health concerns created by Coronavirus we are offering personal 1-1 online video walkthough tours where possible.
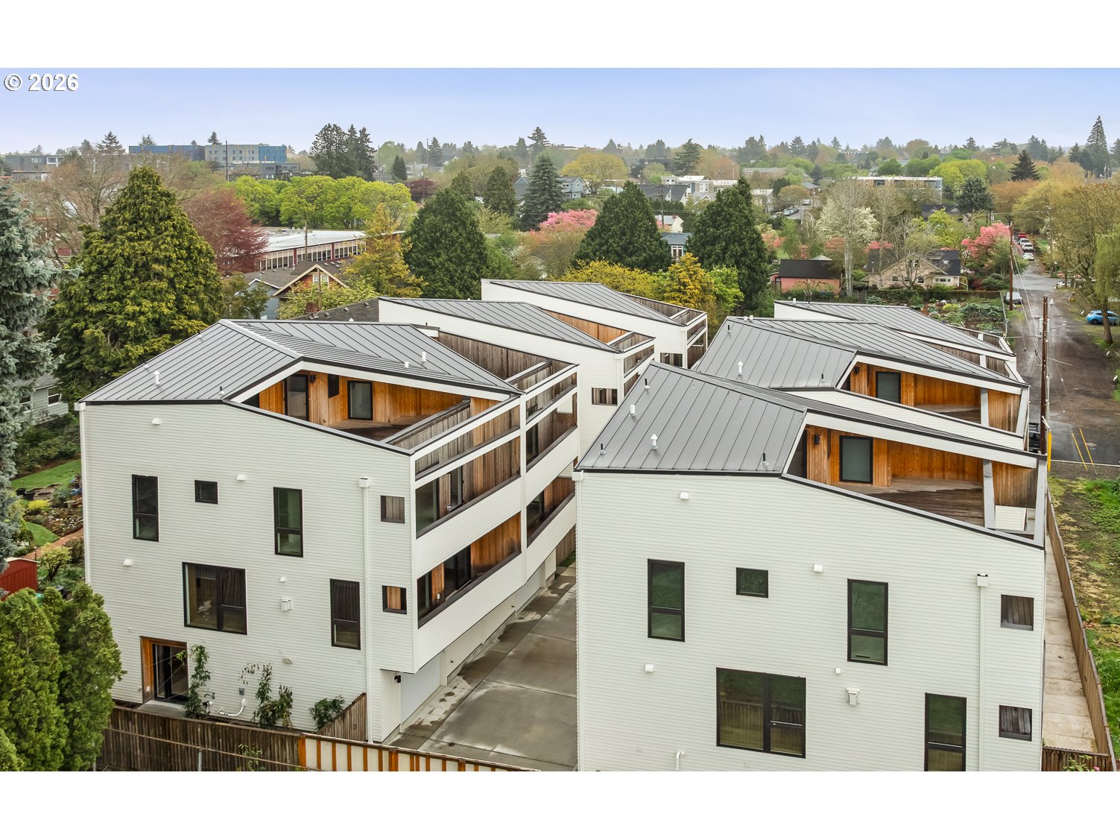
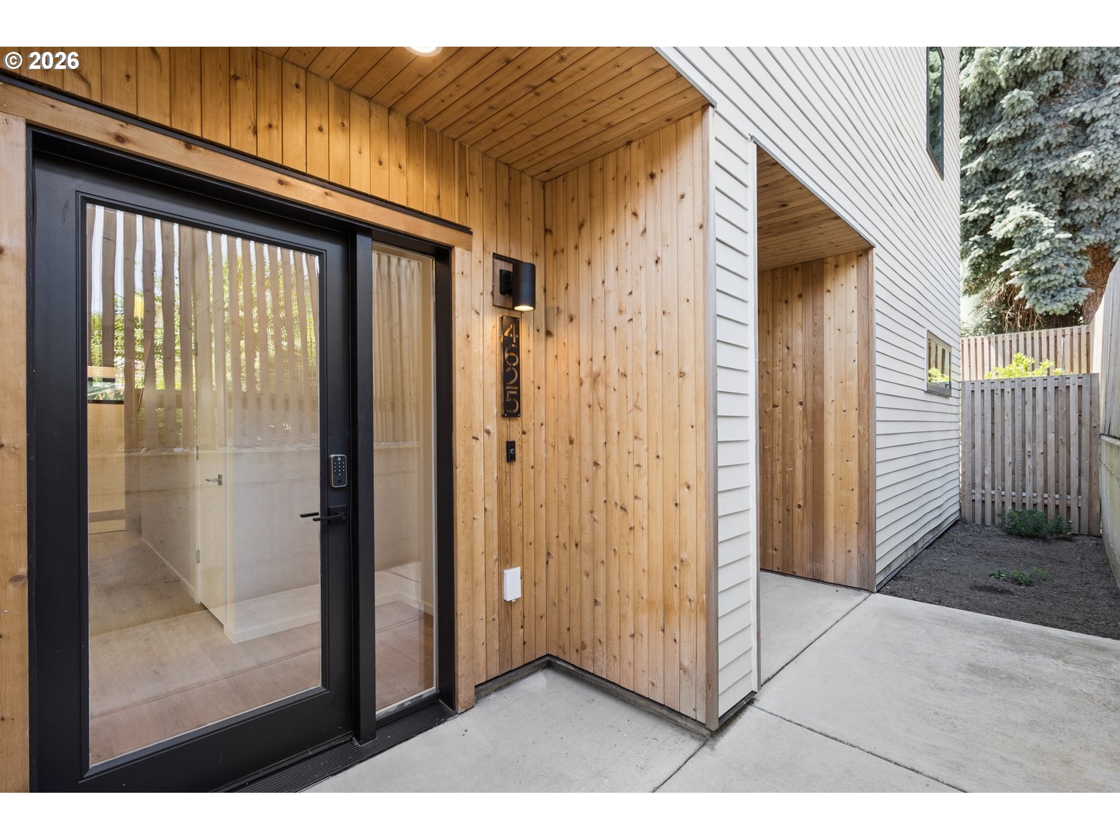
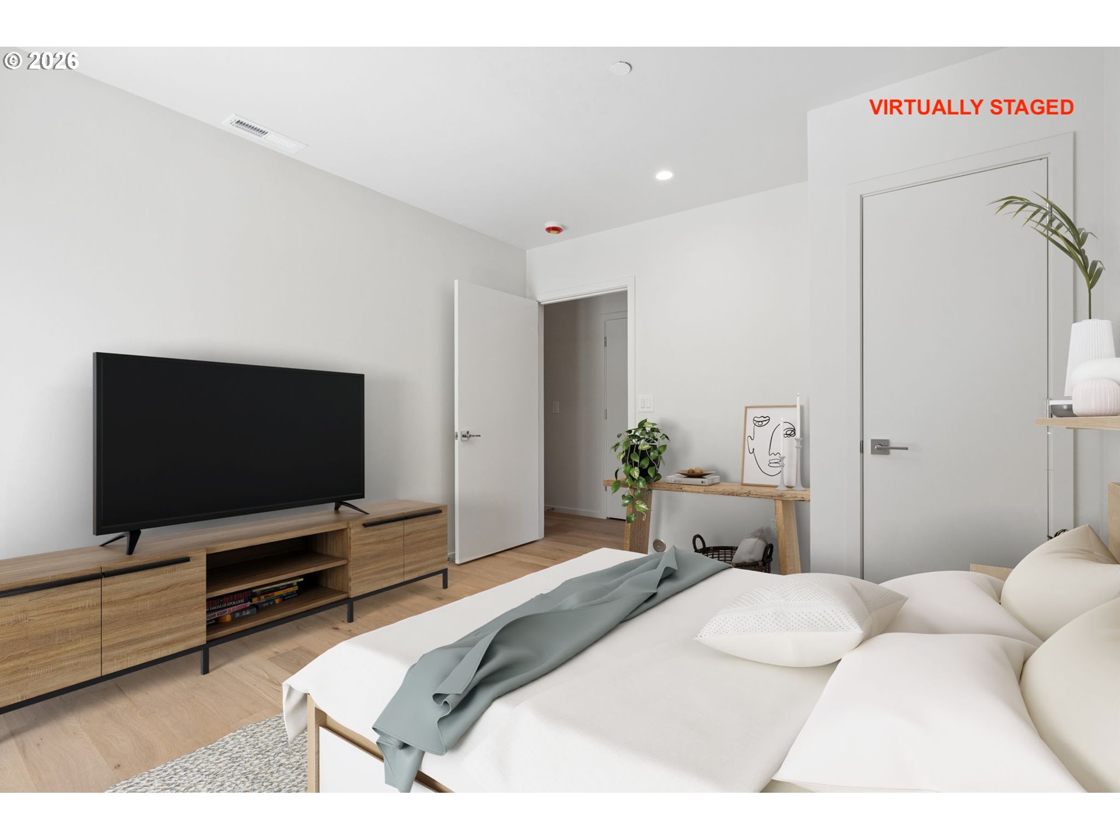
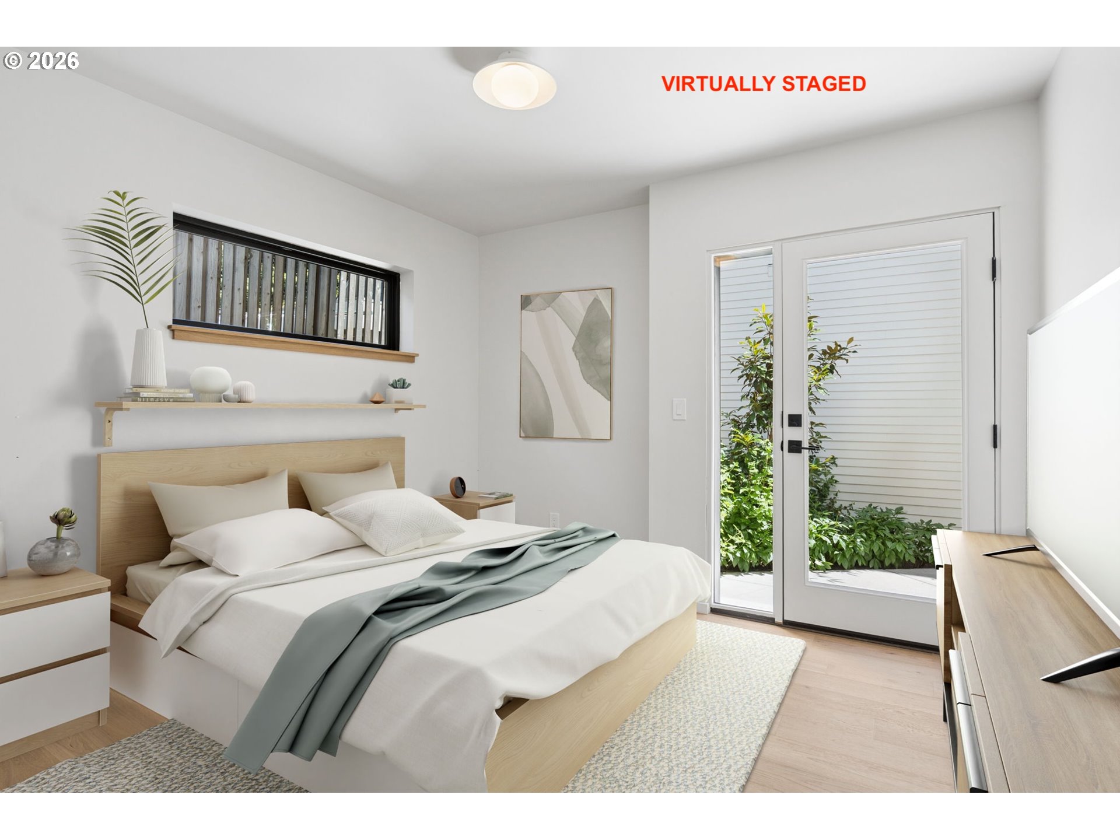
Sleek, architect-designed townhome-style condominium in Portland’s beloved Overlook neighborhood. This is 1 of only 2 units left out of a total of 8! Designed by Bill Neburka of Evident Architecture and built by award-winning Tieton Building Company featuring undeniable quality and craftsmanship and remarkable detailing. Light, bright rooms w/ walls of windows blend w/ tasteful, timeless, natural interior finishes to create peaceful, Scandinavian-inspired living spaces. An efficient, flexible floor plan makes working from home, entertaining, and hosting guests a breeze. Main floor bedroom + full bathroom! Multiple private outdoor spaces – one on each level of the home – allow for year-round enjoyment of the outdoors w/ little-to-no upkeep to bog you down. The stunning, partially covered roof-top deck, open to the sky in all directions, is unlike any other. Beautiful interior finishes include wide-plank engineered wood floors, rift sawn white oak cabinetry, white quartz countertops, and tile bathroom floors & surrounds. Smart, thoughtful touches, such as a hose spigots on the patio, deck and driveway, keyless entry, programmable sprinkler system, and elevated and engaging landscape design (including strawberry, peonies, magnolia tree, clematis vines, and more), set this home apart from the rest. Situated in an established, community-conscious neighborhood of well-kept homes w/ landscaped yards surrounded by a bevy of fun, iconic restaurants, bars and shops. This super central location minutes from Adidas headquarters offers quick, easy commutes into downtown Portland, NW/Pearl District, and Legacy Emanuel and Kaiser Medical Centers and is just a short drive away from the Portland International Airport. With sophisticated, elevated spaces, minimal landscape maintenance, and an infinitely fun and convenient location, life is just a little easier and a lot more fun here! [Home Energy Score = 8. HES Report at https://rpt.greenbuildingregistry.com/hes/OR10246324]
| 4 hours ago | Listing updated with changes from the MLS® | |
| 13 hours ago | Listing first seen on site |

The content relating to real estate for sale on this website comes in part from the IDX program of the RMLS™ of Portland, Oregon. Real estate listings held by brokerage firms other than Windermere Realty Trust are marked with the RMLS™ logo, and detailed information about these properties includes the names of the listing brokers. Listing content is Copyright © 2026 RMLS™, Portland, Oregon. Some properties which appear for sale on this website may subsequently have sold or may no longer be available.
Last checked 2026-07-15 01:20 PM PDT.
All information provided is deemed reliable but is not guaranteed and should be independently verified