

8567 N BURR AVEPortland, OR 97203
Due to the health concerns created by Coronavirus we are offering personal 1-1 online video walkthough tours where possible.
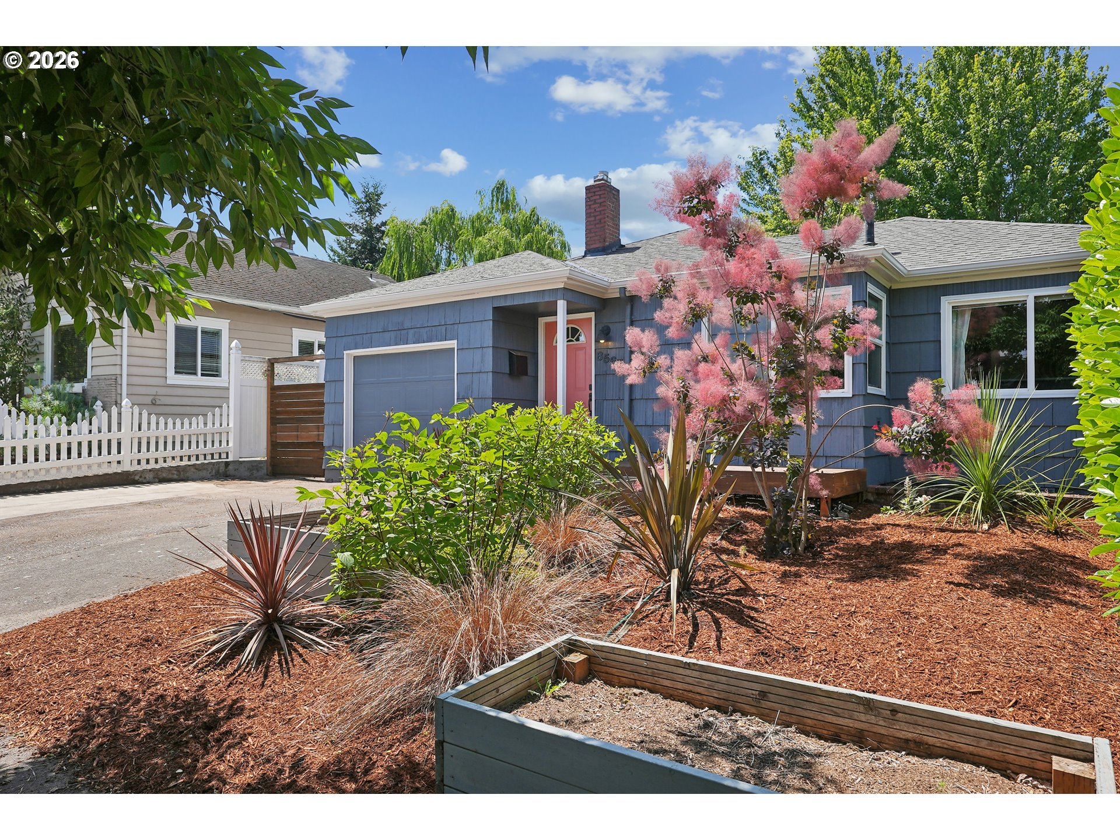
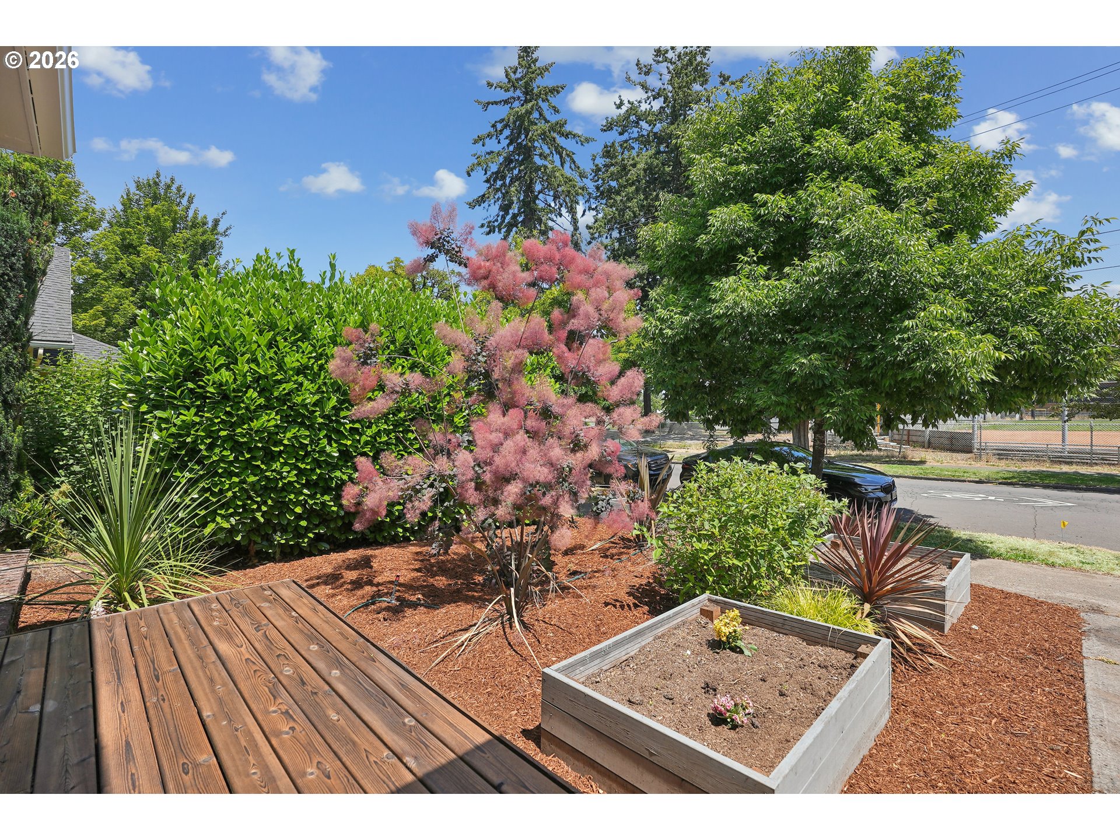
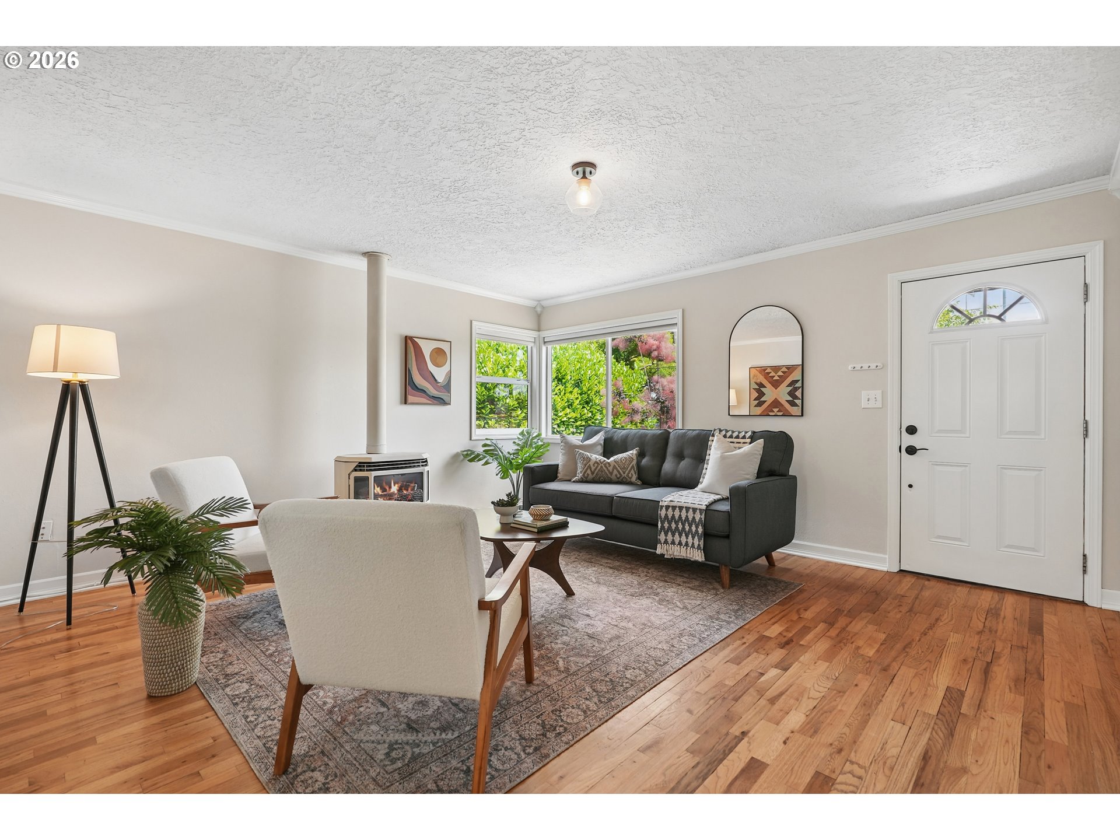
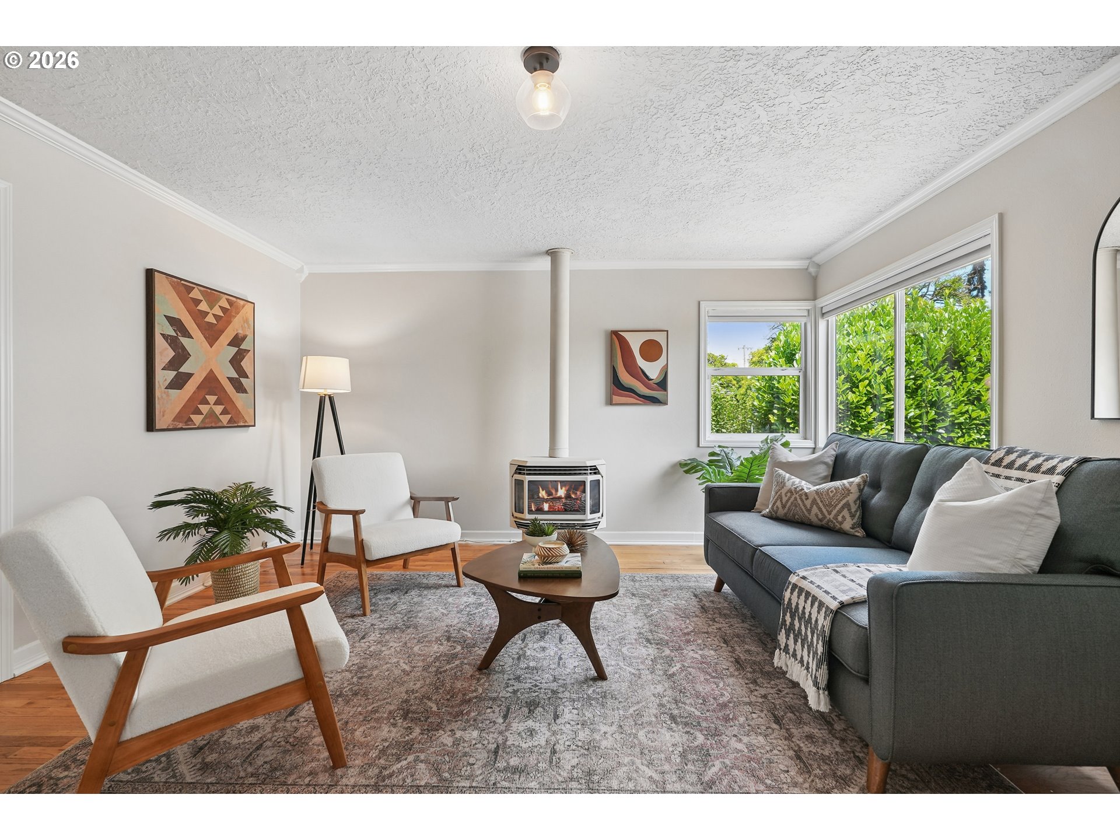
Tucked into one of Portland's beloved St Johns neighborhood, this beautifully maintained mid-century ranch is ready to steal your heart! With its charming curb appeal thanks to a re-landscaped front yard, brand new exterior paint, and a cedar front deck perfect for morning coffee or evening cocktails, this home makes a great first impression — and just keeps getting better.Step inside to a spacious living room filled with natural light from large windows, hardwood floors throughout, and a cozy gas wood stove for those chilly Portland days. Fresh paint on most walls and all woodwork in the home gives it a crisp, move-in-ready feel.The kitchen is as functional as it is charming, featuring re-painted cabinets, tile floors, ample storage, and a garden window ideal for growing herbs year-round. A spacious dining room and hall nook are perfect for entertaining. Updated bathroom boasts a newer vanity, mirror, and lighting. Then the large primary bedroom has plenty of room without feeling cramped and the second bedroom is perfect for guests, a home office, or flex space to fit your lifestyle.This home isn't just cute, it's extremely efficient. With a 10/10 Home Energy Score, solar panels, mini split heat pump and fully insulated, you'll stay comfortable year-round while keeping utility bills low.Out back, your private oasis awaits: a fully fenced, large backyard with multiple raised garden beds, a fire pit for cozy get-togethers, open grass area for you, pets or kids to play, and a covered patio with a brand-new metal roof—perfect for entertaining rain or shine.Location? Unbeatable. With a Walk Score of 86 and a Bike Score of 96, you're just steps from it all—two blocks from the St. Johns Beer Porch and food trucks, and a short stroll to the shops, restaurants, and bars that make downtown St. Johns so special.Well-loved, thoughtfully updated, and bursting with character, this St. Johns gem won't last long. Come see it before it's gone! [Home Energy Score = 10. HES Report at https://rpt.greenbuildingregistry.com/hes/OR10183814]
| 54 minutes ago | Listing updated with changes from the MLS® | |
| yesterday | Listing first seen on site |

The content relating to real estate for sale on this website comes in part from the IDX program of the RMLS™ of Portland, Oregon. Real estate listings held by brokerage firms other than eXp Realty, LLC are marked with the RMLS™ logo, and detailed information about these properties includes the names of the listing brokers. Listing content is Copyright © 2026 RMLS™, Portland, Oregon. Some properties which appear for sale on this website may subsequently have sold or may no longer be available.
Last checked 2026-07-09 01:50 PM PDT.
All information provided is deemed reliable but is not guaranteed and should be independently verified