We are here to help you find that perfect property

Save
Ask
Tour
Hide
Share
$699,000
17 Days On Site

23792 SW SCOTT RIDGE TER
Sherwood, OR 97140

For Sale|Single Family Residence|Active
4
Beds
3
Total Baths
2
Full Baths
1
Partial Bath
2,172
SqFt
$322
/SqFt
1995
Built
County:
Washington
Listing courtesy of Marie Conser of John L. Scott (503) 459-2726

Due to the health concerns created by Coronavirus we are offering personal 1-1 online video walkthough tours where possible.
Call Now: 503-449-3661
Is this the listing for you? We can help make it yours.
503-449-3661
23792 SW SCOTT RIDGE TER23792 SW SCOTT RIDGE TER23792 SW SCOTT RIDGE TER23792 SW SCOTT RIDGE TER
Save
Ask
Tour
Hide
Share

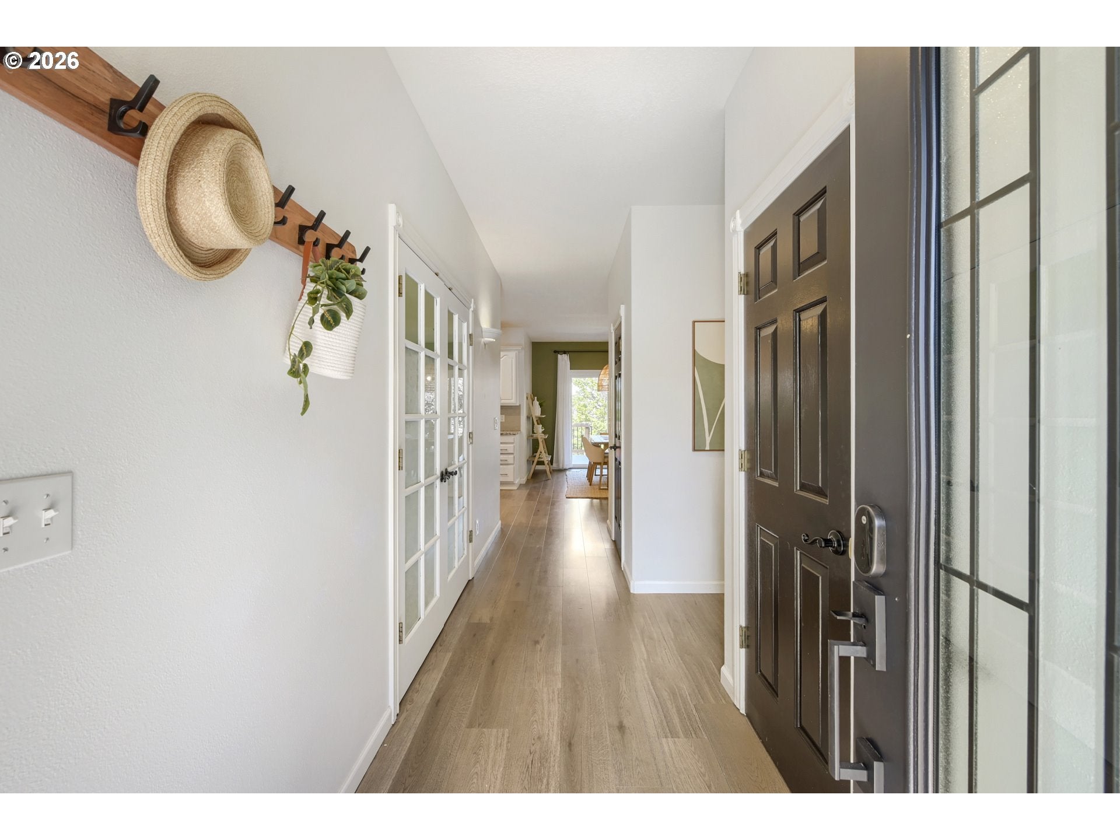
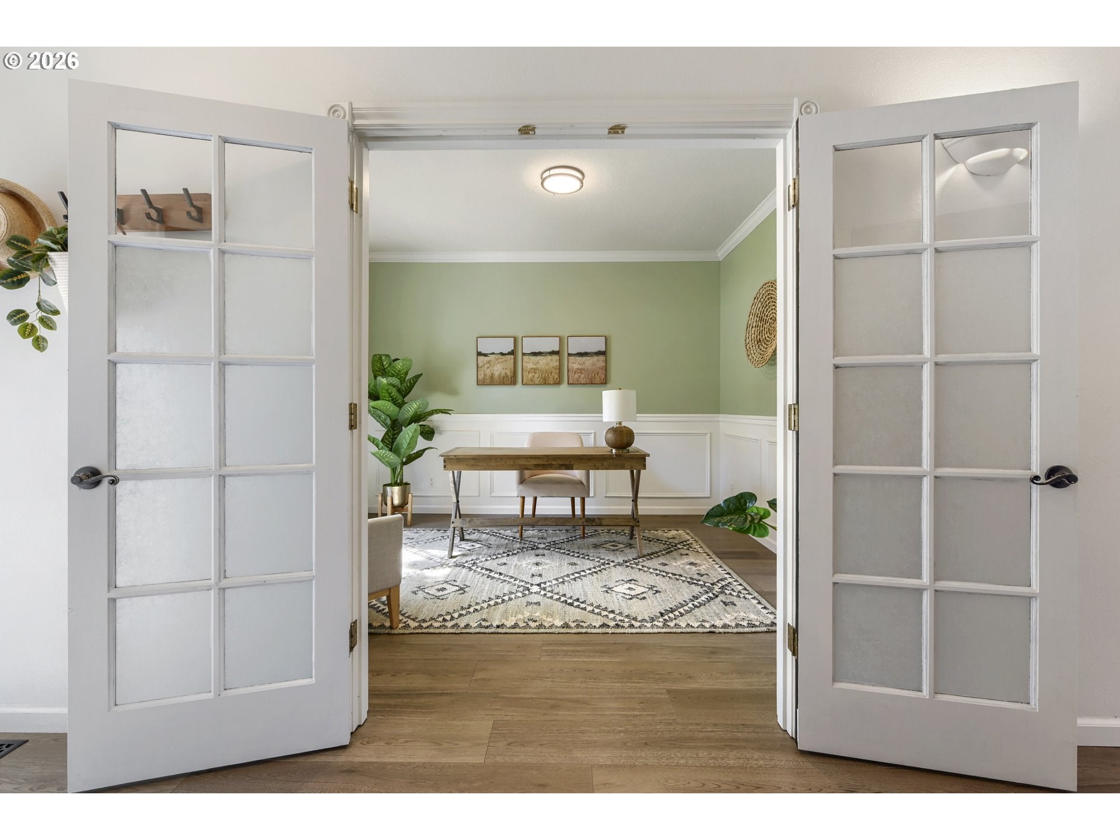
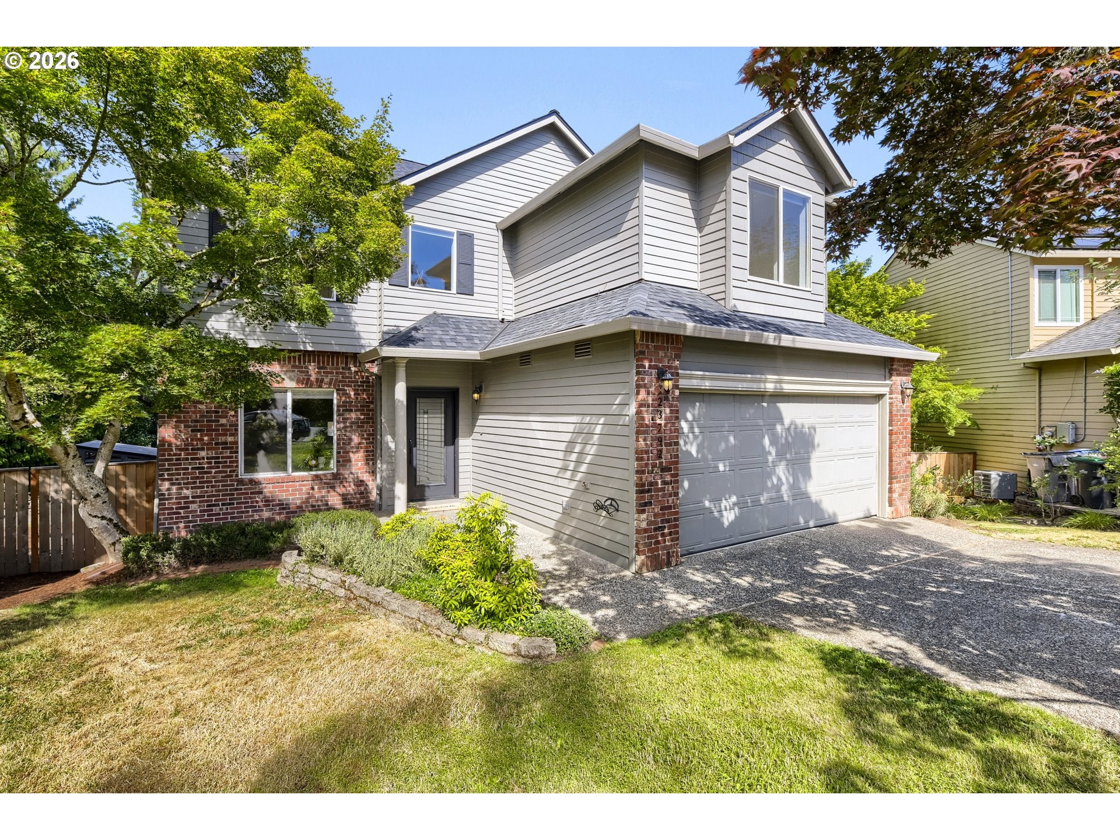
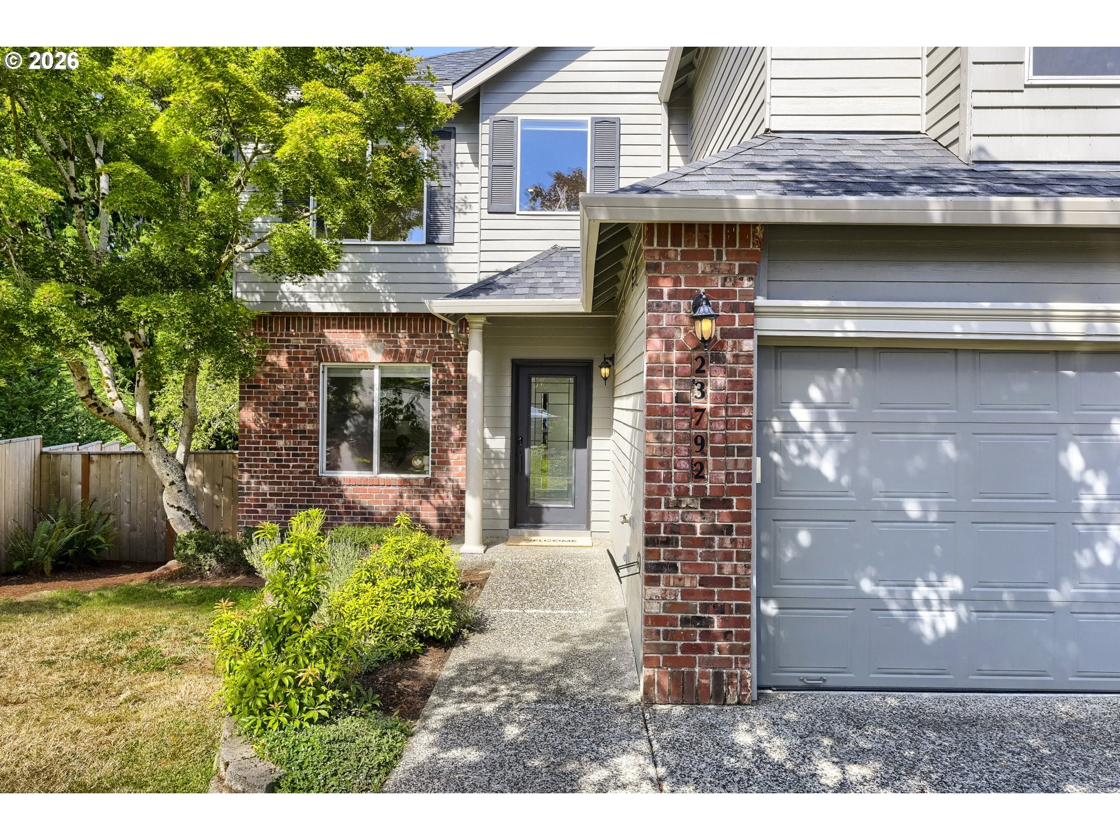
Some homes you walk through. This one you fall for. 4 Bed + Den + Loft + 2.5 Bath, with an oversized deck and a backyard made for making memories. Step inside and appreciate a gourmet kitchen that practically begs you to host: stainless steel appliances, a gas range for the ambitious cook, built-in microwave, and quartz counters that shrug off spills and sticky fingers alike. The dining room stretches to fit a cozy Sunday or a full-table feast, then opens straight to the deck when the party spills outside. In the living room, sunlight pours through window after window, a gas fireplace crackles, and the backyard puts on a show just past the glass. Tucked off the main level, a den with French doors and a sunny front window, waits to become your office, your library, or your hideaway. Up the stairs, the loft is a choose-your-own-adventure space: playroom today, reading fort tomorrow, office when duty calls. The primary suite is your personal retreat, with its own gas fireplace, a covered private balcony for morning coffee, a walk-in closet, and an en-suite bath. Three more bedrooms feature brand-new carpet, and the laundry room keeps the chaos contained. Then there's the backyard. An expansive deck overlooks the oversized, fenced yard, where a fire pit is ready for s'mores season, a play structure awaits its next adventurer, and raised beds stand by for your garden dreams. No HOA. Roof 2019. Water Heater 2025. Sneaky-good storage under the house. Come see it. Stay a while. You might not want to leave.

Save
Ask
Tour
Hide
Share
Listing Snapshot
Price 
$699,000
Days On Site 
17 Days
Bedrooms 
4
Inside Area (SqFt) 
2,172 sqft
Total Baths 
3
Full Baths 
2
Partial Baths 
1
Lot Size 
0.21 Acres
Year Built 
1995
MLS® Number 
520043003
Status 
Active
Property Tax 
$7,283.58
HOA/Condo/Coop Fees 
N/A
Sq Ft Source 
N/A
Friends & Family
Recent Activity
3 days agoListing updated with changes from the MLS®
3 weeks agoListing first seen on site
General Features
Acres 
0.21
Attached Garage 
Yes
Disclosures 
Disclosure
Garage 
Yes
Garage Spaces 
2
Land Lease 
No
Parking 
Garage Door OpenerDrivewayOn StreetAttachedGarage
Parking Spaces 
2
Property Condition 
Updated/Remodeled
Property Sub Type 
Single Family Residence
Sewer 
Public Sewer
SqFt Total 
2172
Style 
Stories2Traditional
Water Source 
Public
Interior Features
Appliances 
Gas Water HeaterDishwasherDisposalFree-Standing Gas RangeFree-Standing RefrigeratorMicrowave
Basement 
Crawl Space
Cooling 
Ceiling Fan(s)Central Air
Fireplace 
Yes
Fireplace Features 
Gas
Fireplaces 
2
Flooring 
Carpet
Heating 
Forced Air
Interior 
Pantry
Window Features 
Double Pane Windows
Bedroom 1 
Dimensions - 10x10Level - UpperDescription - _4thBedroom
Bedroom 2 
Dimensions - 13x10Level - UpperDescription - _2ndBedroom
Bedroom 3 
Dimensions - 10x10Level - UpperDescription - _3rdBedroom
Den 
Dimensions - 12x10Level - MainDescription - Den
Dining Room 
Dimensions - 15x11Level - MainDescription - DiningRoom
Family Room 
Description - FamilyRoom
Great Room 
Description - GreatRoom
Kitchen 
Dimensions - 11x11Level - MainDescription - Kitchen
Living Room 
Dimensions - 22x13Level - MainDescription - LivingRoom
Loft 
Dimensions - 12x11Level - UpperDescription - Loft
Master Bedroom 
Dimensions - 17x13Level - UpperDescription - PrimaryBedroom
Save
Ask
Tour
Hide
Share
Exterior Features
Construction Details 
Brick
Exterior 
Fire Pit
Fencing 
Fenced
Lot Features 
SlopedGentle Sloping
Patio And Porch 
Deck
Roof 
Composition
Windows/Doors 
Double Pane Windows
Community Features
Financing Terms Available 
CashConventionalFHAVA Loan
MLS Area 
_151
Schools
School District
Unknown
Elementary School
Archer Glen
Middle School
Sherwood
High School
Sherwood
Listing courtesy of Marie Conser of John L. Scott (503) 459-2726


The content relating to real estate for sale on this website comes in part from the IDX program of the RMLS™ of Portland, Oregon. Real estate listings held by brokerage firms other than John L. Scott are marked with the RMLS™ logo, and detailed information about these properties includes the names of the listing brokers. Listing content is Copyright © 2026 RMLS™, Portland, Oregon. Some properties which appear for sale on this website may subsequently have sold or may no longer be available.

Last checked 2026-07-12 03:24 PM PDT.

All information provided is deemed reliable but is not guaranteed and should be independently verified

Neighborhood & Commute
Source: Walkscore
Save
Ask
Tour
Hide
Share