

4922 SW BARNES RDPortland, OR 97221
Due to the health concerns created by Coronavirus we are offering personal 1-1 online video walkthough tours where possible.
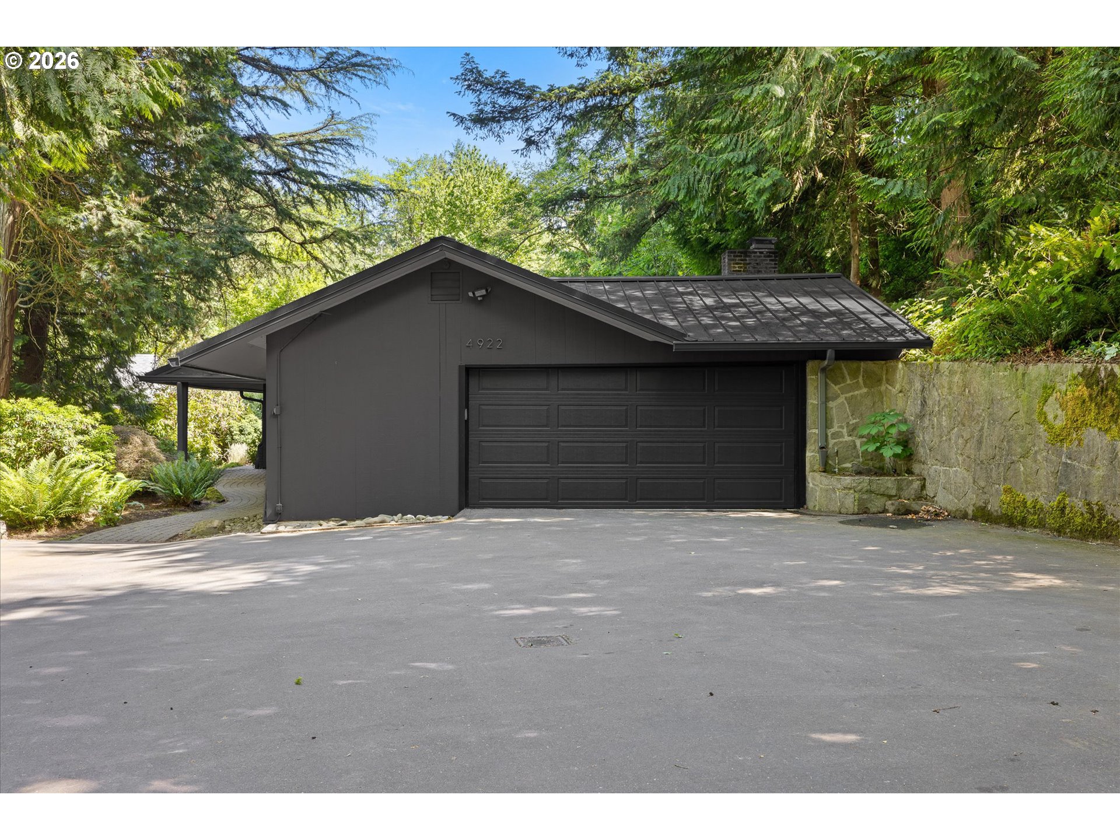
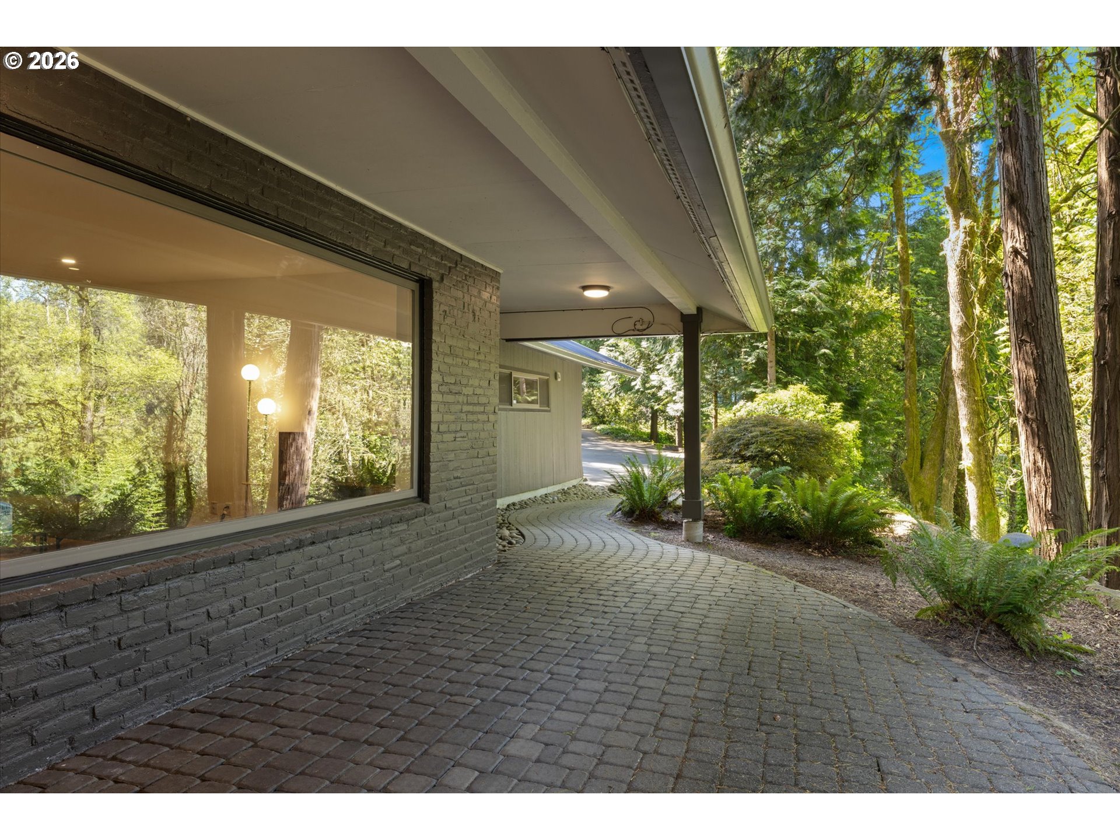
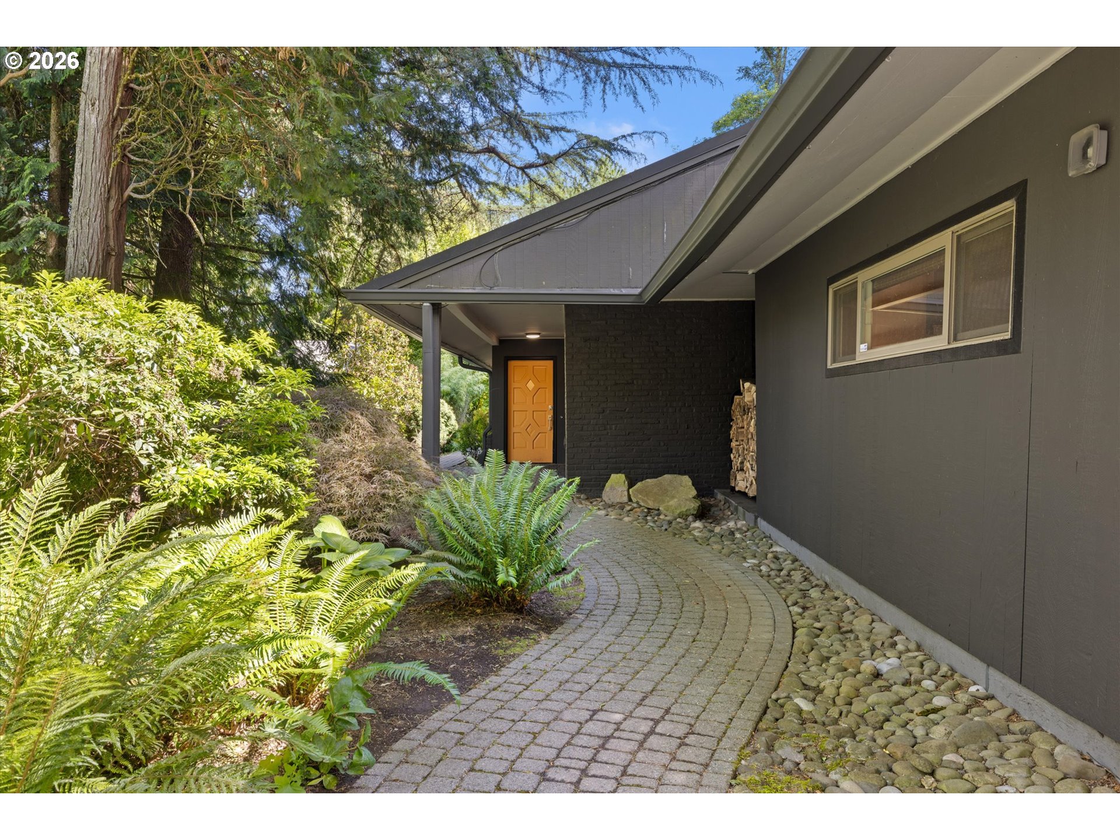
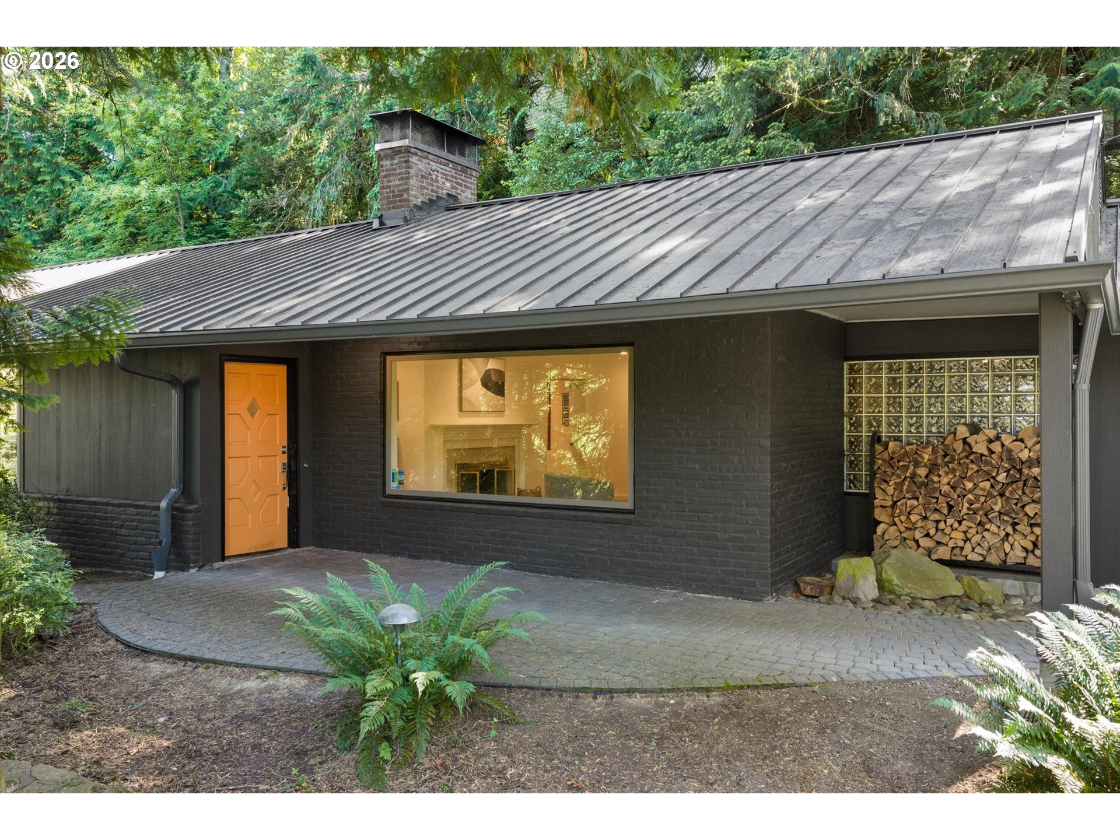
Tucked down a private drive in Portland's coveted West Hills, this architecturally significant mid-century ranch is a rare find — nearly a quarter acre of flat, private grounds surrounded by mature trees, yet minutes from downtown, Forest Park trails, and NW 23rd. The home's MCM bones are the real story: soaring picture windows that frame the lush greenery, exposed brick, original hardwood and slate floors, built-in shelving, skylights, and an open kitchen-to-dining flow that feels both generous and effortless. The kitchen has been thoughtfully updated with new quartz countertops, a fresh tile backsplash, and newly painted cabinetry — a space that honors the era while meeting today's expectations. New lighting including updated fixtures in the living, dining, and kitchen areas and recessed lighting in the entry spaces. Fresh interior paint top to bottom. A new standing seam metal roof and gutters (2023) mean the big-ticket items are done. Heat pump and gas furnace keep the home comfortable year round.Outside, the flat backyard with paver patio and gardens is a genuine surprise for the West Hills — private, usable, and beautiful. Two-car garage with workshop and EV charger rounds out a home that has very little left to want for. Zoned for Ainsworth Elementary, West Sylvan Middle, and Lincoln High School. [Home Energy Score = 1. HES Report at https://rpt.greenbuildingregistry.com/hes/OR10189074]
| 17 hours ago | Listing updated with changes from the MLS® | |
| 17 hours ago | Listing first seen on site |

The content relating to real estate for sale on this website comes in part from the IDX program of the RMLS™ of Portland, Oregon. Real estate listings held by brokerage firms other than Living Room Realty are marked with the RMLS™ logo, and detailed information about these properties includes the names of the listing brokers. Listing content is Copyright © 2026 RMLS™, Portland, Oregon. Some properties which appear for sale on this website may subsequently have sold or may no longer be available.
Last checked 2026-05-29 08:09 AM PDT.
All information provided is deemed reliable but is not guaranteed and should be independently verified
Did you know? You can invite friends and family to your search. They can join your search, rate and discuss listings with you.