

4518 NE IRVING STPortland, OR 97213
Due to the health concerns created by Coronavirus we are offering personal 1-1 online video walkthough tours where possible.
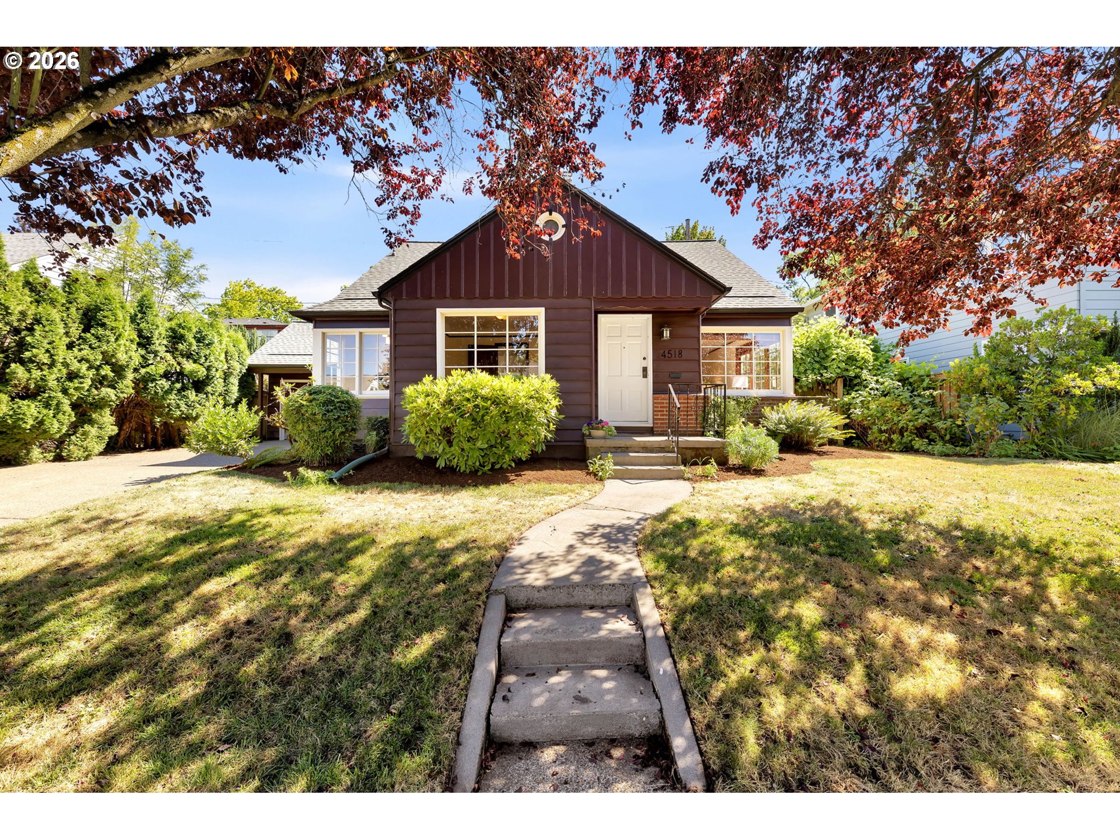
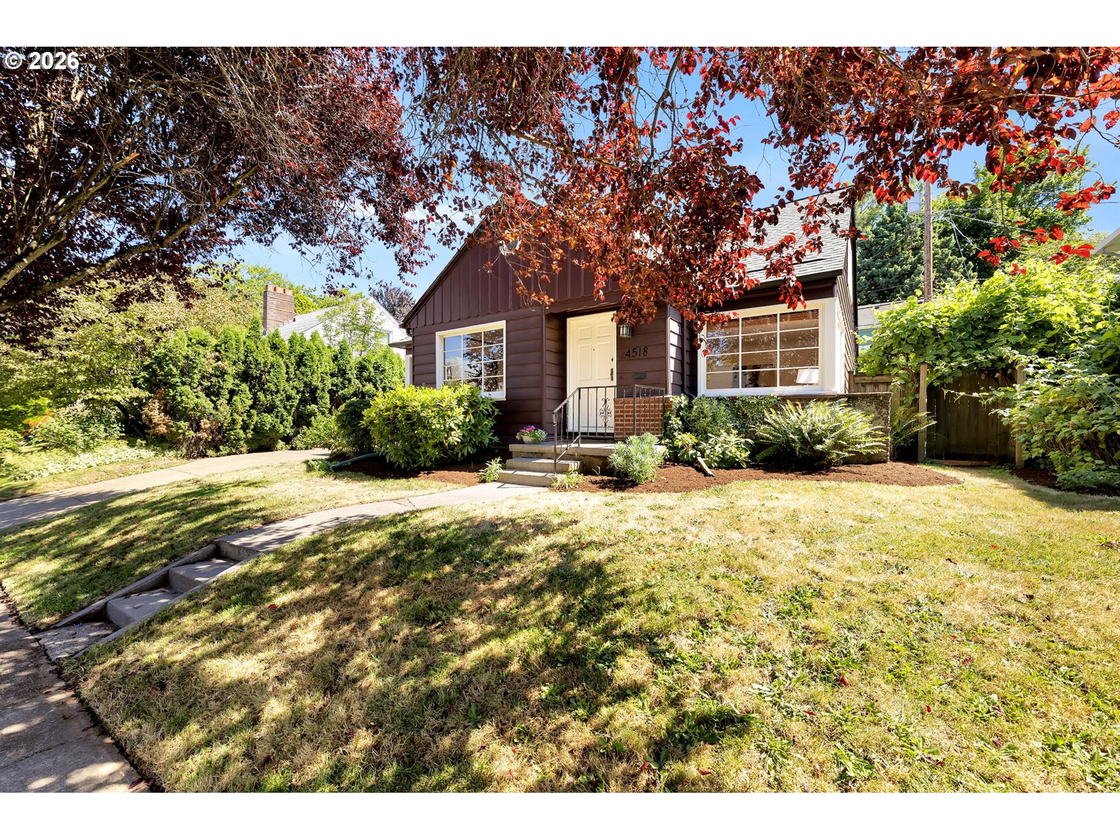
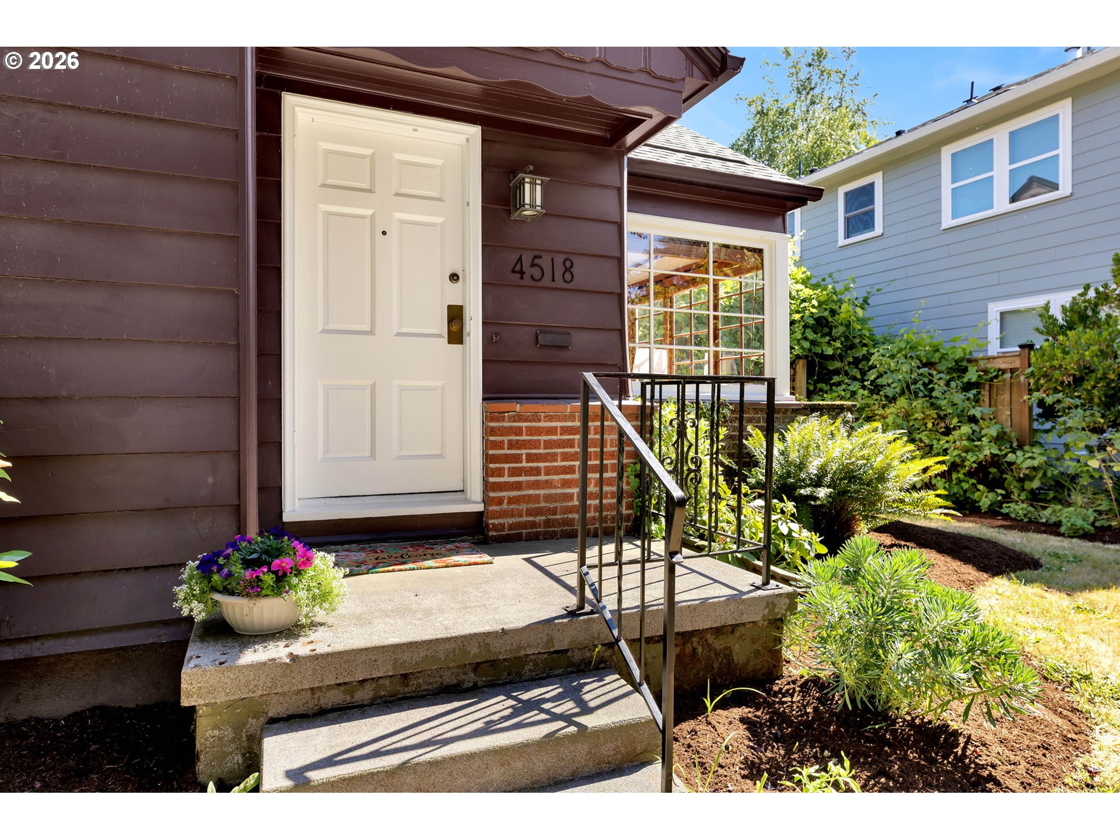
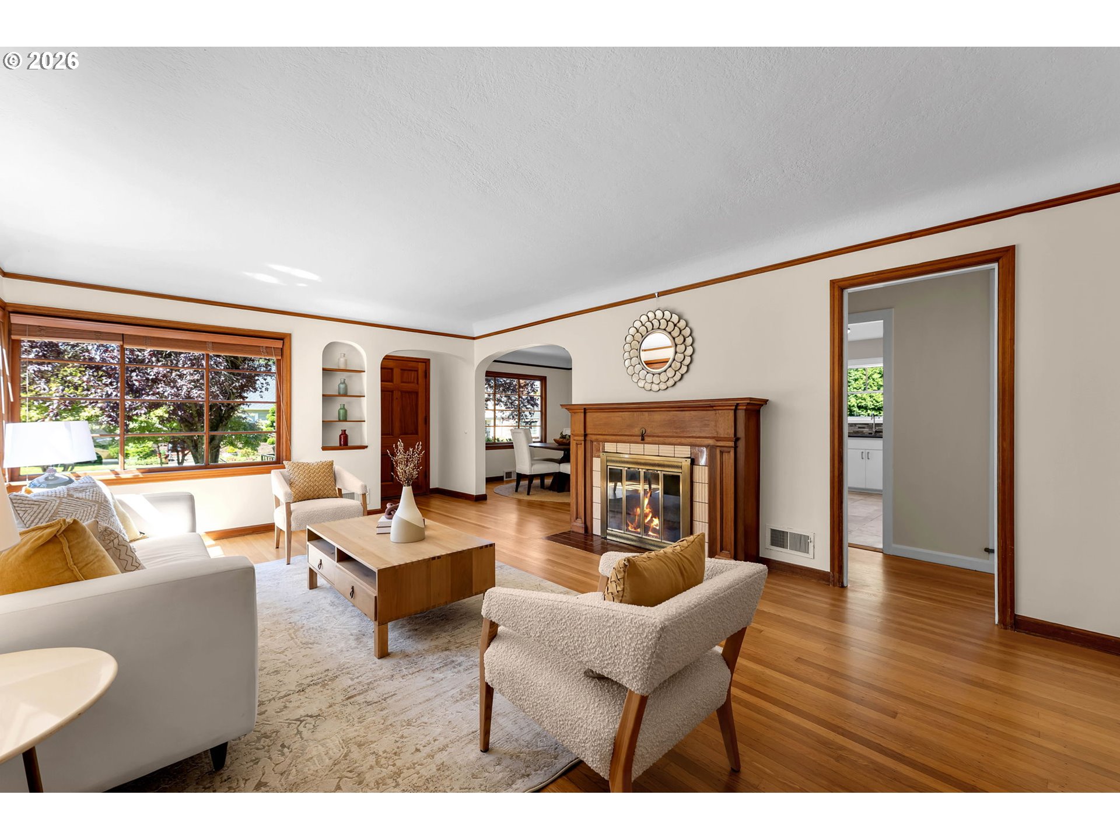
*** Open Saturday 7/18 11am-2pm & Sunday 11:00 - 1pm *** Classic Laurelhurst home with everything where it should be. This beautifully maintained 4-bedroom, 1.5-bath 2 - car garage residence showcases the craftsmanship and architectural character that make this Laurelhurst homes so desirable. Abundant light and phenomenal layout add to the appeal. Step inside & find unpainted mahogany woodwork, graceful coved ceilings, beautiful archways, and freshly refinished hardwood floors. Fresh interior paint enhances the home's light-filled spaces. The formal living room welcomes you with one of 2 classic fireplaces, creating an inviting space for relaxing or entertaining. The elegant formal dining room is ideal for hosting holiday gatherings, dinner parties, or intimate family meals while showcasing the home's original character and timeless charm. Remodeled kitchen seamlessly blends vintage style with modern convenience, featuring beautiful granite countertops, travertine flooring, stainless steel appliances, classic subway tile, abundant cabinetry, and a charming breakfast nook perfect for morning coffee or casual dining. 4 bedrooms provide flexibility for family, guests, or dedicated office space, while the full bath and powder room accommodate everyday living with ease. Two car garage is a huge bonus in the city. Located in the heart of the highly sought-after Laurelhurst neighborhood, you'll enjoy a short walk to Laurelhurst K-8 School through tree-lined streets surrounded by iconic homes & neighborhood parks. Location is A+ with nearby cafés, shopping, restaurants, & convenient access to downtown Portland. This is an opportunity to own a home that perfectly balances historic charm, modern updates, and an exceptional location. Experience the beauty, character, and timeless appeal of Laurelhurst living.
| an hour ago | Listing updated with changes from the MLS® | |
| 2 days ago | Listing first seen on site |

The content relating to real estate for sale on this website comes in part from the IDX program of the RMLS™ of Portland, Oregon. Real estate listings held by brokerage firms other than Realty Works Group are marked with the RMLS™ logo, and detailed information about these properties includes the names of the listing brokers. Listing content is Copyright © 2026 RMLS™, Portland, Oregon. Some properties which appear for sale on this website may subsequently have sold or may no longer be available.
Last checked 2026-07-17 04:30 PM PDT.
All information provided is deemed reliable but is not guaranteed and should be independently verified