We are here to help you find that perfect property

Save
Ask
Tour
Hide
Share
$654,900
New Listing

23761 SW WALLA WALLA TER AS352
Tualatin, OR 97062

For Sale|Single Family Residence|Active
4
Beds
3
Total Baths
2
Full Baths
1
Partial Bath
2,479
SqFt
$264
/SqFt
2026
Built
Subdivision:
AUTUMN SUNRISE
County:
Washington
Listing courtesy of Gina Masters of Lennar Sales Corp (360) 798-4967

Due to the health concerns created by Coronavirus we are offering personal 1-1 online video walkthough tours where possible.
Call Now: 503-449-3661
Is this the listing for you? We can help make it yours.
503-449-3661
23761 SW WALLA WALLA TER AS35223761 SW WALLA WALLA TER AS35223761 SW WALLA WALLA TER AS35223761 SW WALLA WALLA TER AS352
Save
Ask
Tour
Hide
Share

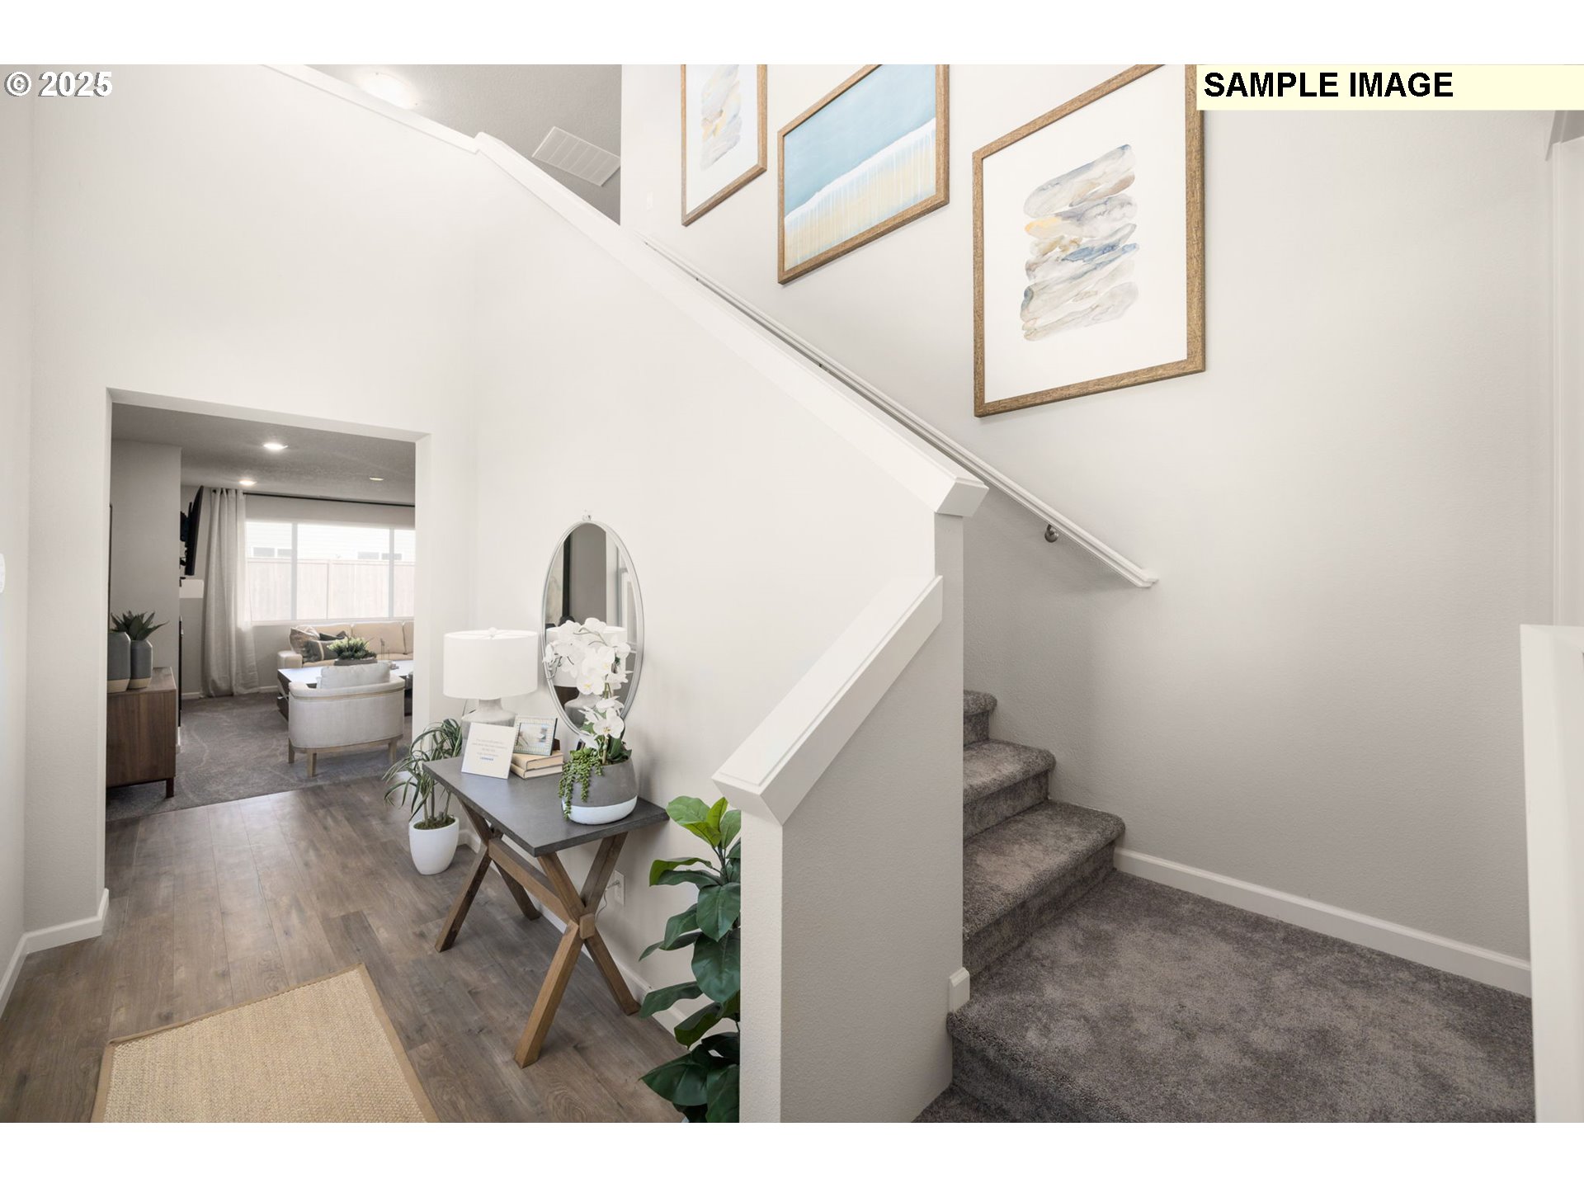
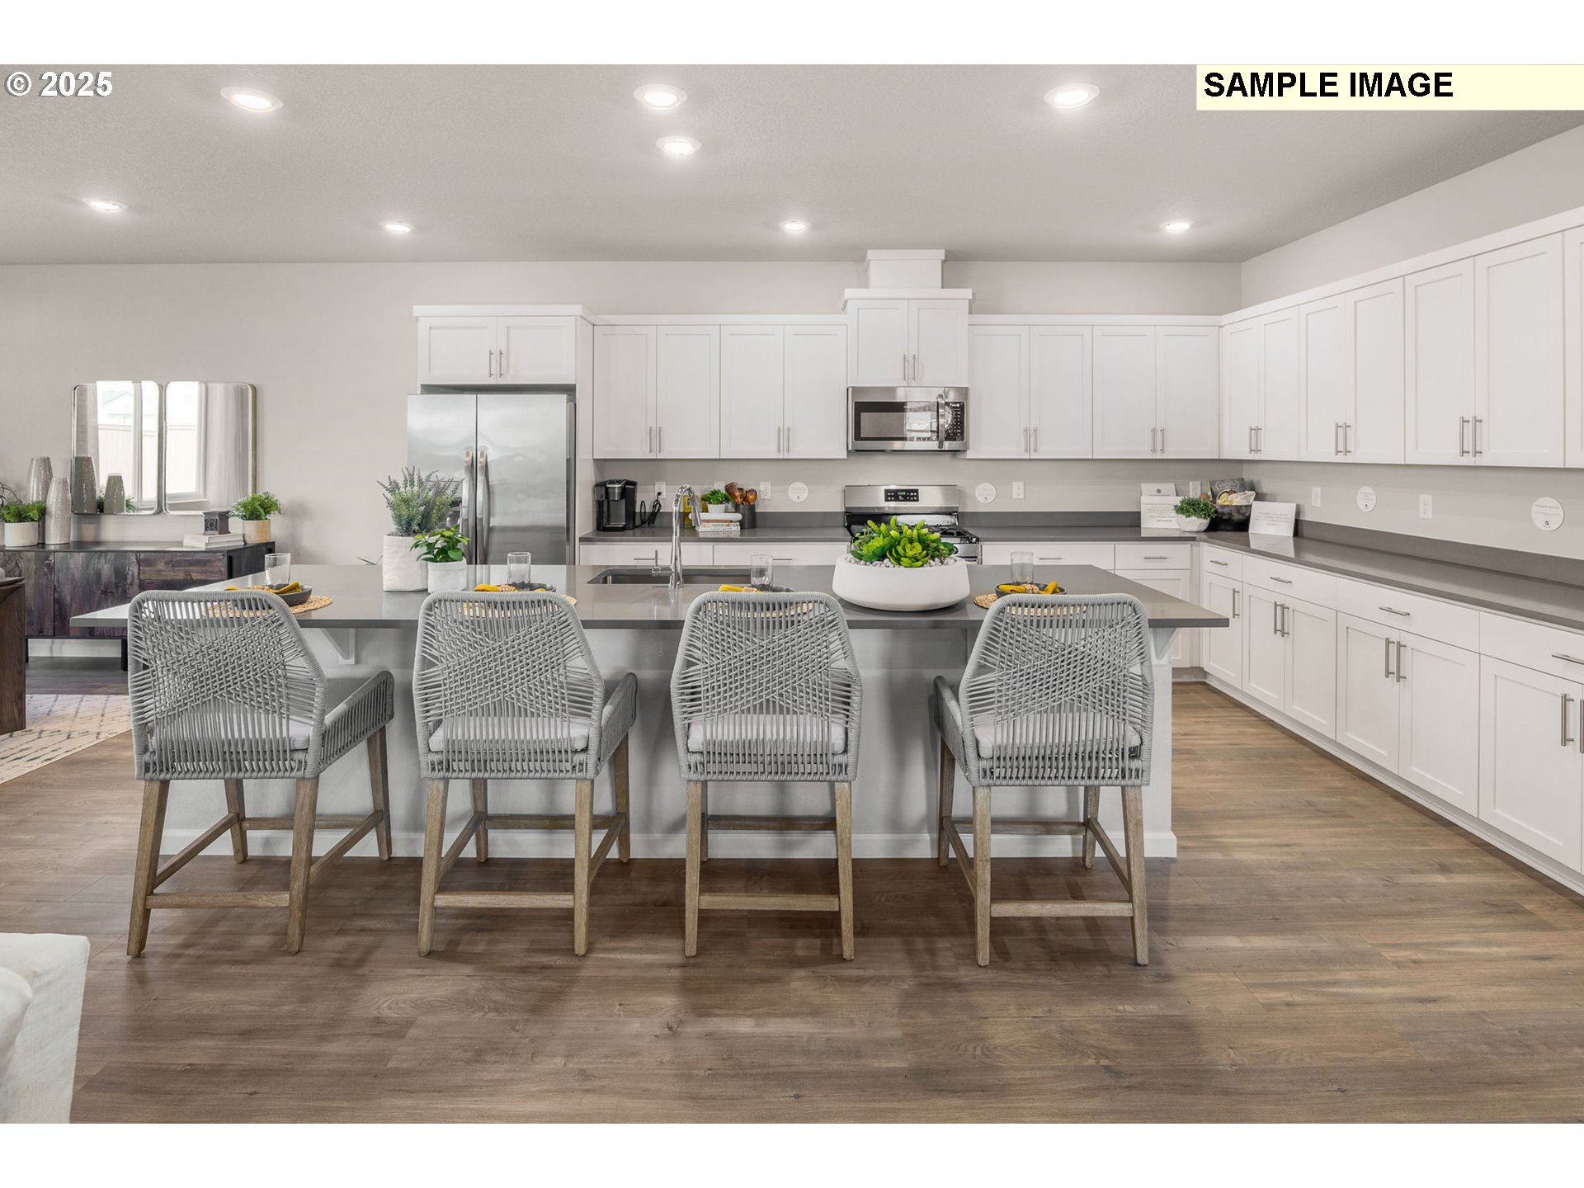
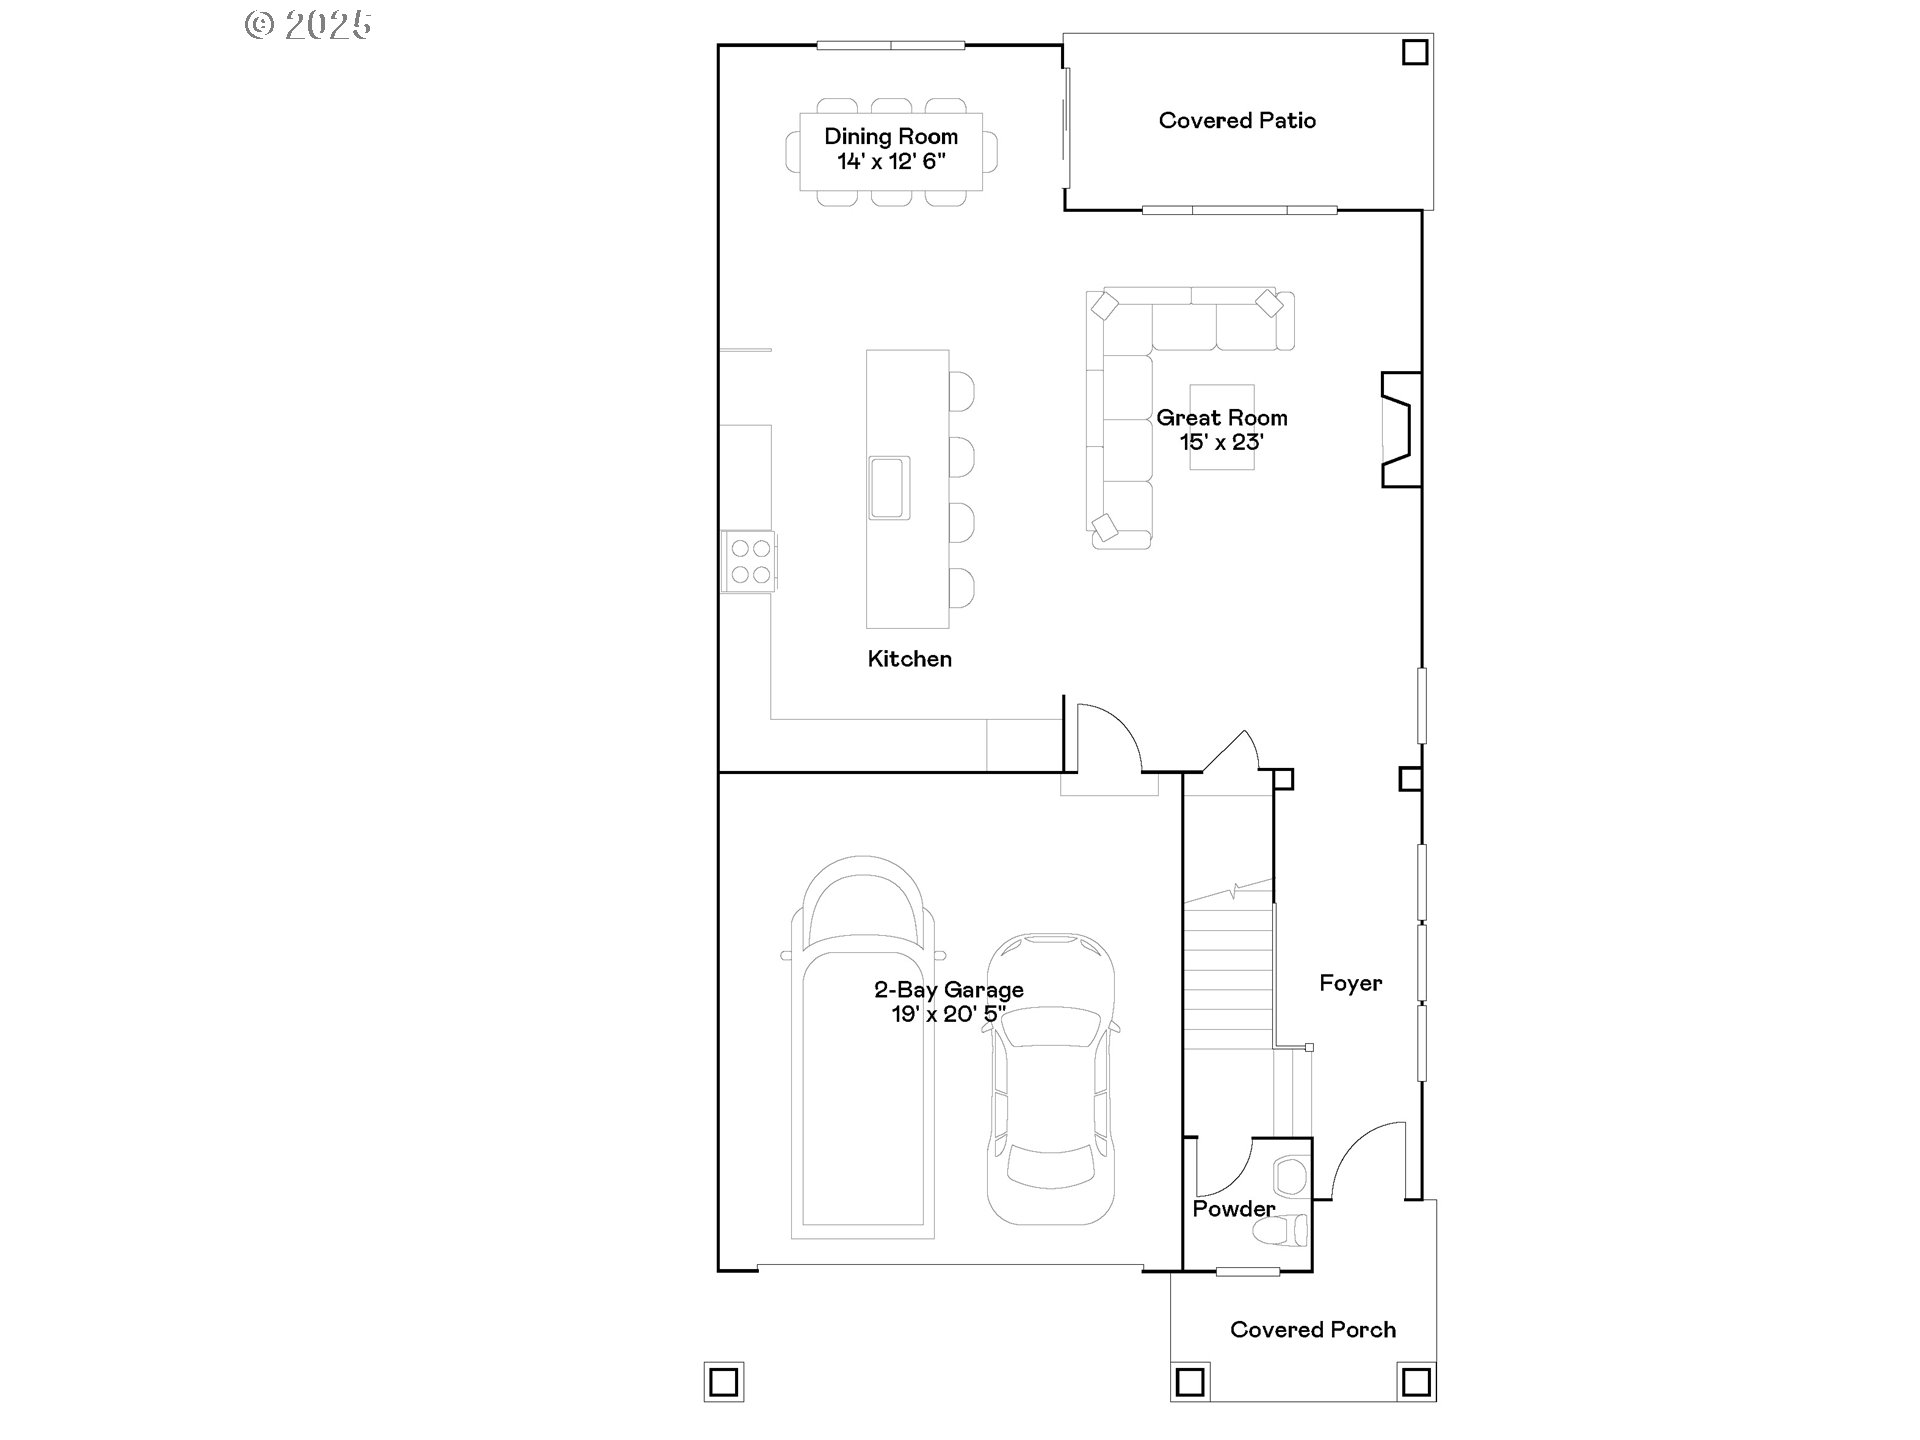
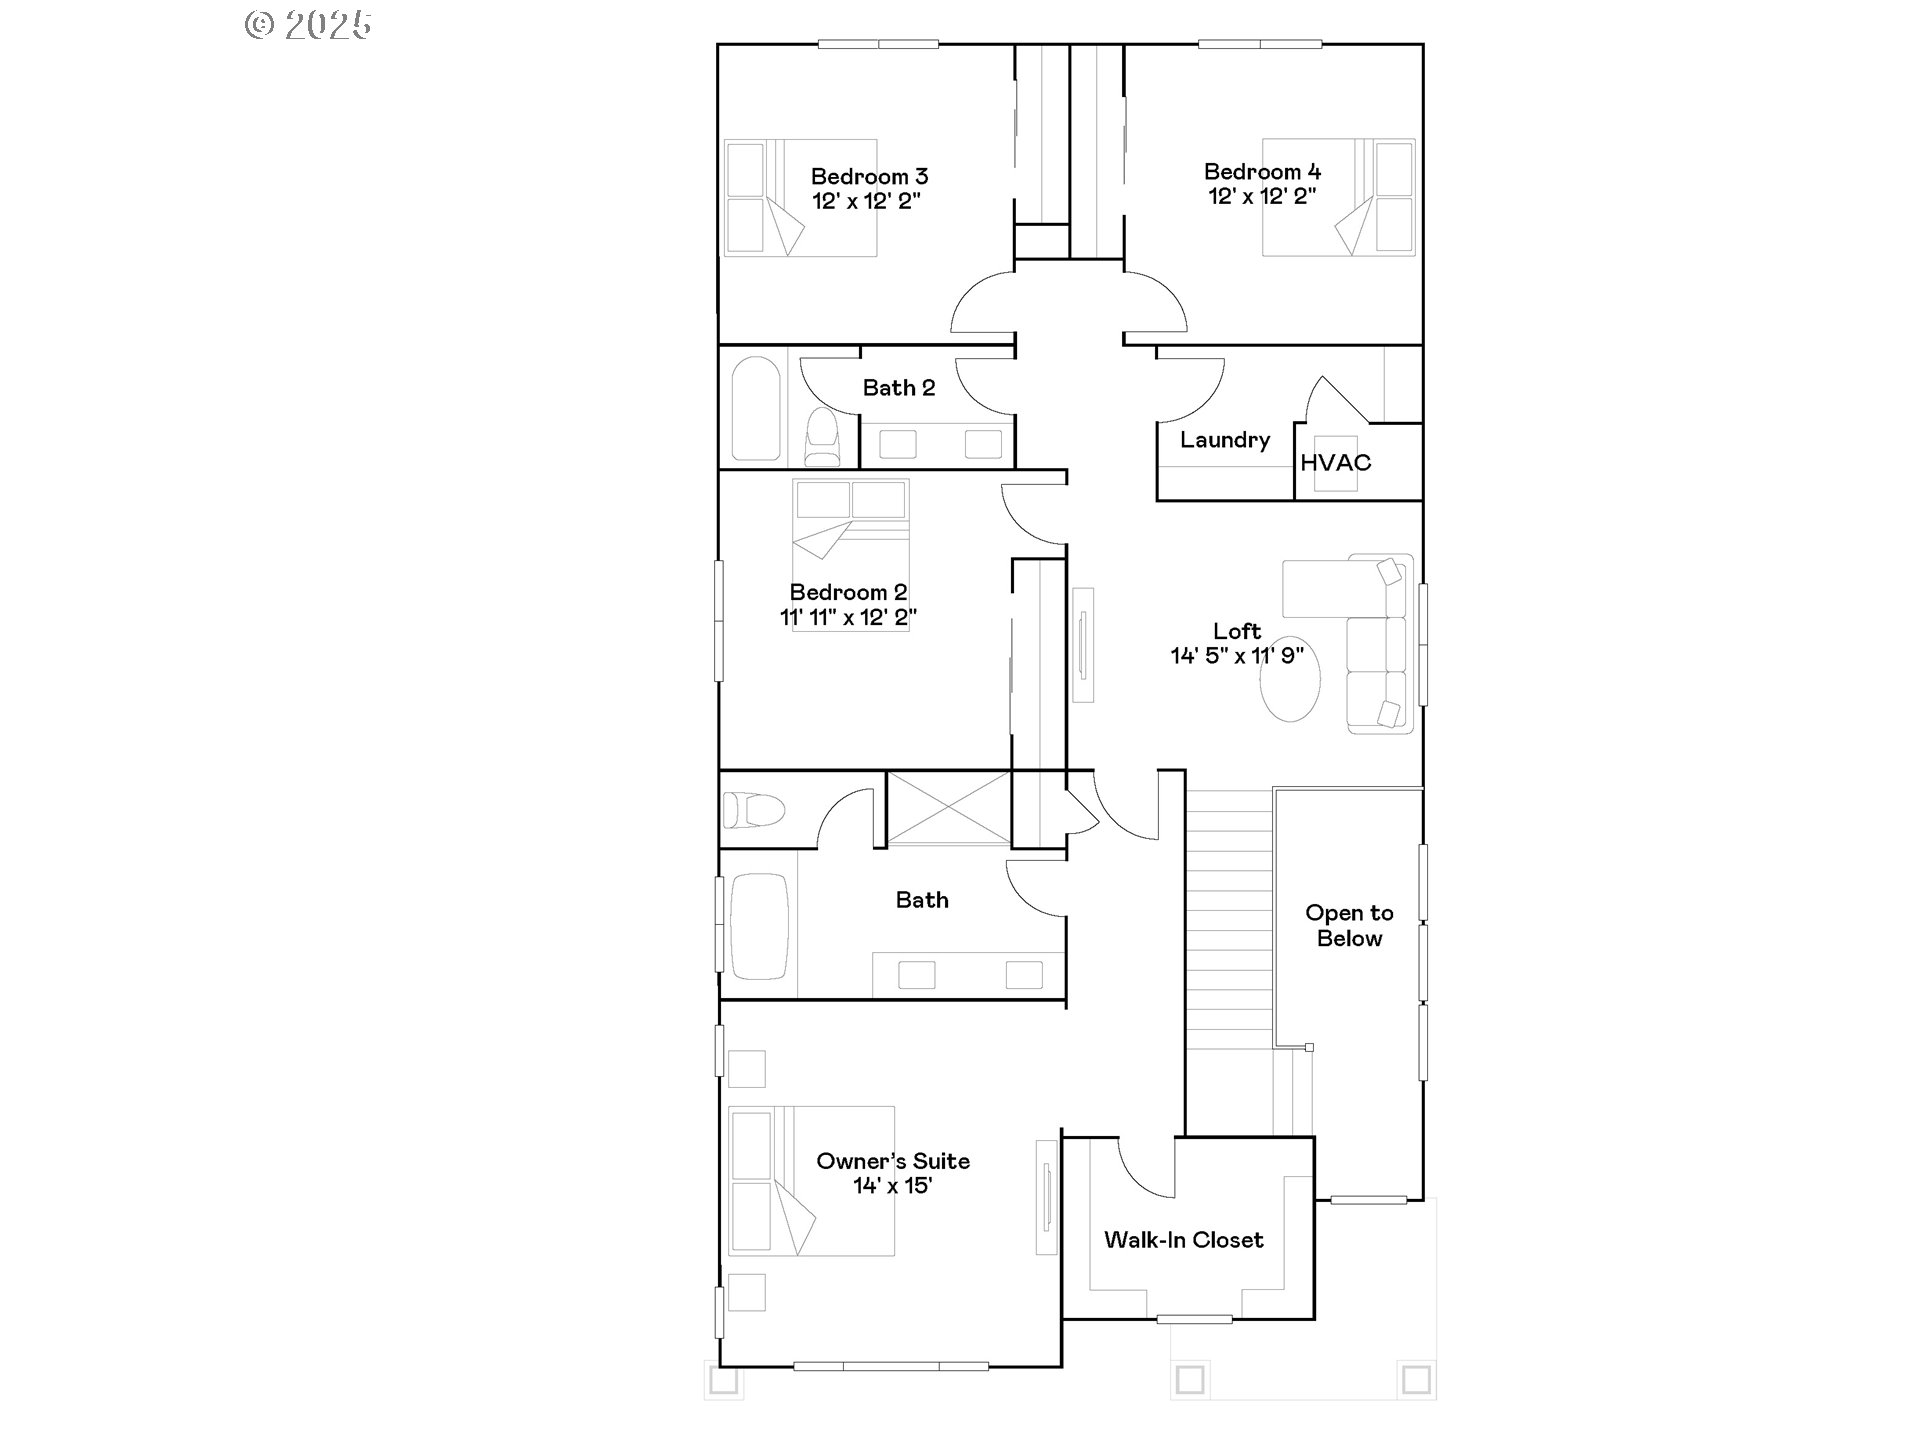
Discover this stunning new construction home By Lennar in the sought-after Autumn Sunrise community, ideally located near I-5 with easy access to shopping, dining, and everyday conveniences. Residents enjoy a variety of neighborhood amenities, including a playground, fire pit, pickleball court, and basketball court—perfect for recreation, relaxation, and gathering with friends and neighbors.The thoughtfully designed Magnolia floor plan offers an open-concept main level where the great room, kitchen, and dining area flow seamlessly together and extend to a covered patio, creating the perfect space for entertaining or everyday living. Upstairs, a versatile loft provides additional living space along with four bedrooms, including a spacious primary suite featuring a private ensuite bath and walk-in closet.Designer finishes throughout the home include quartz countertops, shaker-style cabinetry, a cozy fireplace with floating mantel, elegant two-tone paint, and plush carpeting in all bedrooms. Additional upscale details enhance both comfort and style.This home comes complete with front and backyard landscaping irrigation, fencing, central air conditioning, refrigerator, washer and dryer, and window blinds—all included at no additional cost, offering exceptional value and move-in-ready convenience.Estimated completion: August 2026. Rendering is for illustrative purposes only and reflects artist conceptions. Photos shown are of a similar home; actual features, finishes, colors, and specifications may vary.

Save
Ask
Tour
Hide
Share
Listing Snapshot
Price 
$654,900
Days On Site 
0 Days
Bedrooms 
4
Inside Area (SqFt) 
2,479 sqft
Total Baths 
3
Full Baths 
2
Partial Baths 
1
Lot Size 
0.1 Acres
Year Built 
2026
MLS® Number 
531215977
Status 
Active
Property Tax 
$1,632.18
HOA/Condo/Coop Fees 
$32 monthly
Sq Ft Source 
N/A
Friends & Family
Recent Activity
6 hours agoListing updated with changes from the MLS®
6 hours agoListing first seen on site
General Features
Acres 
0.1
Attached Garage 
Yes
Disclosures 
Exempt
Foundation 
Concrete Perimeter
Garage 
Yes
Garage Spaces 
2
Home Warranty 
Yes
Land Lease 
No
Parking 
Garage Door OpenerDrivewayAttachedGarage
Parking Spaces 
2
Property Condition 
Under ConstructionNew Construction
Property Sub Type 
Single Family Residence
Sewer 
Public Sewer
SqFt Total 
2479
Style 
Stories2Traditional
Water Source 
Public
Interior Features
Appliances 
WasherDryerDishwasherDisposalMicrowave
Basement 
Crawl Space
Cooling 
Central Air
Fireplace 
Yes
Fireplace Features 
Gas
Fireplaces 
1
Flooring 
Carpet
Heating 
Forced Air
Interior 
Kitchen Island
Window Features 
Double Pane Windows
Bedroom 1 
Dimensions - 12x12Level - UpperDescription - _4thBedroom
Bedroom 2 
Dimensions - 11x12Level - UpperDescription - _2ndBedroom
Bedroom 3 
Dimensions - 12x12Level - UpperDescription - _3rdBedroom
Dining Room 
Level - MainDescription - DiningRoom
Family Room 
Description - FamilyRoom
Great Room 
Dimensions - 15x13Level - MainDescription - GreatRoom
Kitchen 
Level - MainDescription - Kitchen
Living Room 
Description - LivingRoom
Loft 
Level - UpperDescription - Loft
Master Bedroom 
Dimensions - 14x15Level - UpperDescription - PrimaryBedroom
Save
Ask
Tour
Hide
Share
Exterior Features
Fencing 
Fenced
Lot Features 
Level
Patio And Porch 
Covered
Roof 
Composition
Windows/Doors 
Double Pane Windows
Community Features
Association Amenities 
InsuranceManagement
Association Dues 
32
Financing Terms Available 
CashConventionalFHAVA Loan
HOA Fee Frequency 
Monthly
MLS Area 
_151
Roads 
Paved
Schools
School District
Unknown
Elementary School
Hawks View
Middle School
Sherwood
High School
Sherwood
Listing courtesy of Gina Masters of Lennar Sales Corp (360) 798-4967


The content relating to real estate for sale on this website comes in part from the IDX program of the RMLS™ of Portland, Oregon. Real estate listings held by brokerage firms other than Lennar Sales Corp are marked with the RMLS™ logo, and detailed information about these properties includes the names of the listing brokers. Listing content is Copyright © 2026 RMLS™, Portland, Oregon. Some properties which appear for sale on this website may subsequently have sold or may no longer be available.

Last checked 2026-07-10 05:28 PM PDT.

All information provided is deemed reliable but is not guaranteed and should be independently verified

Neighborhood & Commute
Source: Walkscore
Save
Ask
Tour
Hide
Share