We are here to help you find that perfect property

Save
Ask
Tour
Hide
Share
$59,900
1 Day On Site

17144 SW ELDORADO DR
Tigard, OR 97224

For Sale|Manufactured Home|Active
2
Beds
2
Total Baths
2
Full Baths
1,536
SqFt
$39
/SqFt
1976
Built
Subdivision:
ELDORADO MOBILE VILLA
County:
Washington
Listing courtesy of Koert Balke of MORE Realty (503) 381-6361

Due to the health concerns created by Coronavirus we are offering personal 1-1 online video walkthough tours where possible.
Call Now: 503-449-3661
Is this the listing for you? We can help make it yours.
503-449-3661
17144 SW ELDORADO DR17144 SW ELDORADO DR17144 SW ELDORADO DR17144 SW ELDORADO DR
Save
Ask
Tour
Hide
Share

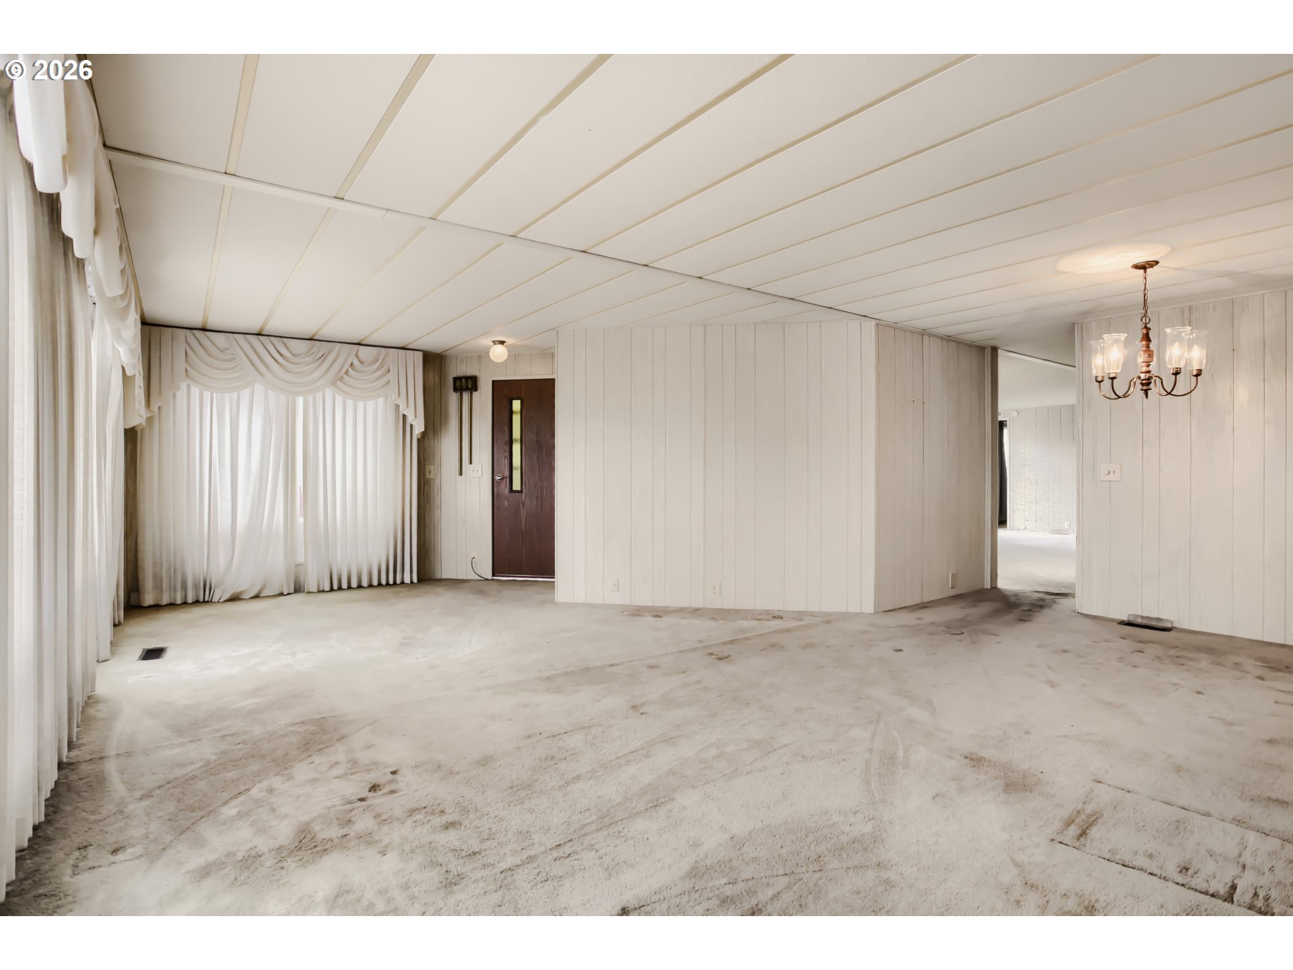
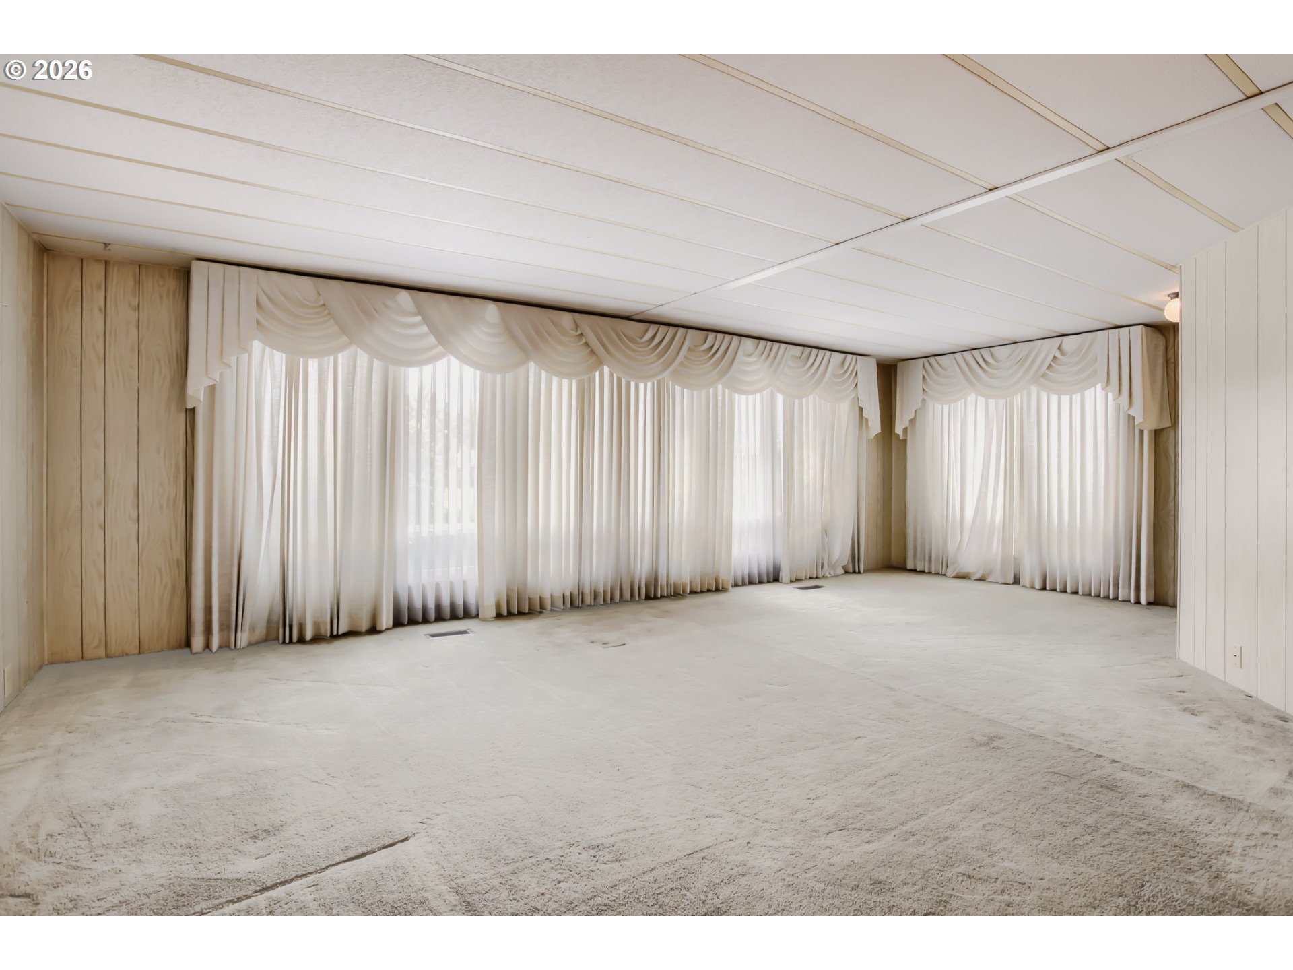
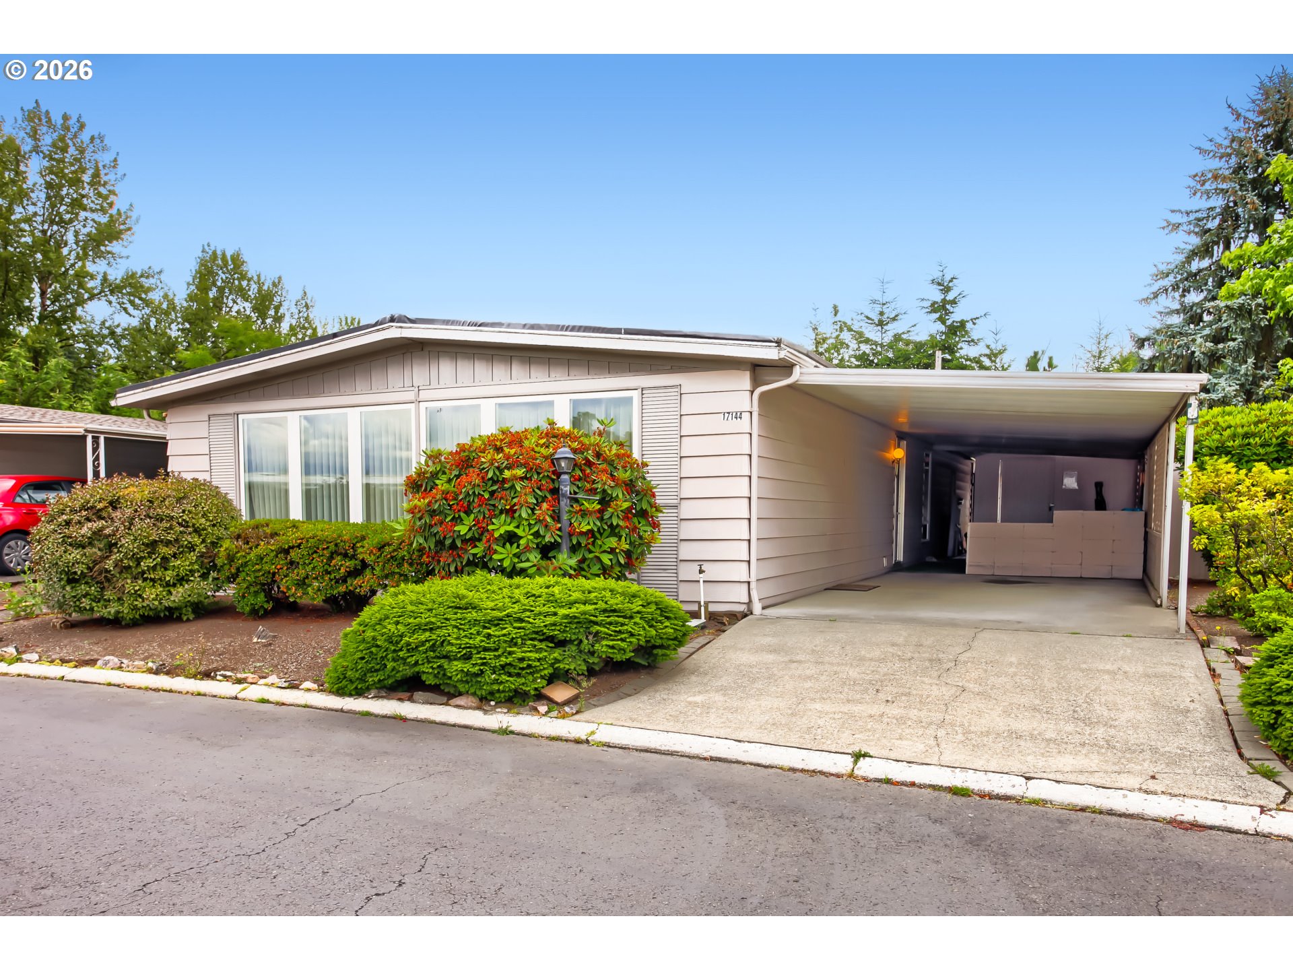
This spacious double-wide 1976 manufactured home offers a great layout and a peaceful, quiet location on the outer edge of the park. The living area is filled with natural light from updated vinyl windows, seamlessly connected to a formal dining area — perfect for both everyday living and entertaining. The home flows into a large kitchen and adjoining family room. The kitchen features a newer refrigerator and a very useful "hidden" pantry. An interior laundry room offers cabinets and includes a newer washer and dryer. Both bedrooms are generously sized and feature attached bathrooms, creating comfortable and private suite-style living. This home has 2 sheds, one large one with power and the other perfect for yard equipment/tools. Located in the desirable Eldorado Villas 55+ Community in Tigard, residents enjoy outstanding amenities including a swimming pool, walking paths, community rooms, and a full calendar of activities for only $1352/month. Buyer must submit an application to the park and obtain approval. Schedule your tour today!

Save
Ask
Tour
Hide
Share
Listing Snapshot
Price 
$59,900
Days On Site 
1 Day
Bedrooms 
2
Inside Area (SqFt) 
1,536 sqft
Total Baths 
2
Full Baths 
2
Partial Baths 
N/A
Lot Size 
N/A
Year Built 
1976
MLS® Number 
533636274
Status 
Active
Property Tax 
N/A
HOA/Condo/Coop Fees 
N/A
Sq Ft Source 
N/A
Friends & Family
Recent Activity
10 hours agoListing updated with changes from the MLS®
10 hours agoStatus changed to Active
yesterdayListing first seen on site
General Features
Garage 
Yes
Garage Spaces 
2
Land Lease 
Yes
Lease Amount 
$1352.0
Parking 
Carport
Parking Spaces 
2
Property Sub Type 
Manufactured Home
Sewer 
Public Sewer
SqFt Total 
1536
Style 
Stories1DoubleWideManufactured
Water Source 
Public
Interior Features
Appliances 
OvenWasherDryerCooktopDishwasherFree-Standing Refrigerator
Basement 
None
Cooling 
Heat Pump
Flooring 
VinylCarpet
Heating 
Heat Pump
Interior 
Pantry
Window Features 
Double Pane Windows
Bedroom 1 
Level - MainDescription - _2ndBedroom
Dining Room 
Level - MainDescription - DiningRoom
Family Room 
Level - MainDescription - FamilyRoom
Great Room 
Description - GreatRoom
Kitchen 
Level - MainDescription - Kitchen
Laundry 
Level - MainDescription - Laundry
Living Room 
Level - MainDescription - LivingRoom
Master Bedroom 
Level - MainDescription - PrimaryBedroom
Save
Ask
Tour
Hide
Share
Exterior Features
Lot Features 
Level
Other Structures 
Workshop
Patio And Porch 
Covered
Roof 
Rubber
Windows/Doors 
Double Pane Windows
Community Features
Association Amenities 
Maintenance GroundsManagementMeeting RoomParty RoomPoolRecreation Facilities
Financing Terms Available 
CashConventional
MLS Area 
_151
Roads 
Paved
Senior Community 
Yes
Schools
School District
Unknown
Elementary School
Deer Creek
Middle School
Twality
High School
Tualatin
Listing courtesy of Koert Balke of MORE Realty (503) 381-6361


The content relating to real estate for sale on this website comes in part from the IDX program of the RMLS™ of Portland, Oregon. Real estate listings held by brokerage firms other than MORE Realty are marked with the RMLS™ logo, and detailed information about these properties includes the names of the listing brokers. Listing content is Copyright © 2026 RMLS™, Portland, Oregon. Some properties which appear for sale on this website may subsequently have sold or may no longer be available.

Last checked 2026-07-07 10:23 AM PDT.

All information provided is deemed reliable but is not guaranteed and should be independently verified

Neighborhood & Commute
Source: Walkscore
Save
Ask
Tour
Hide
Share