

1743 SE MARION STPortland, OR 97202
Due to the health concerns created by Coronavirus we are offering personal 1-1 online video walkthough tours where possible.
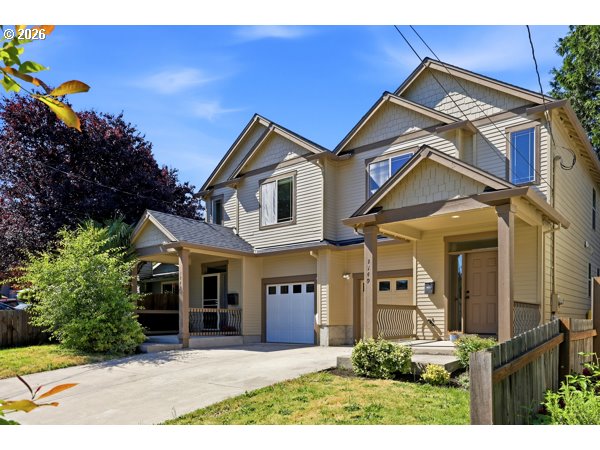
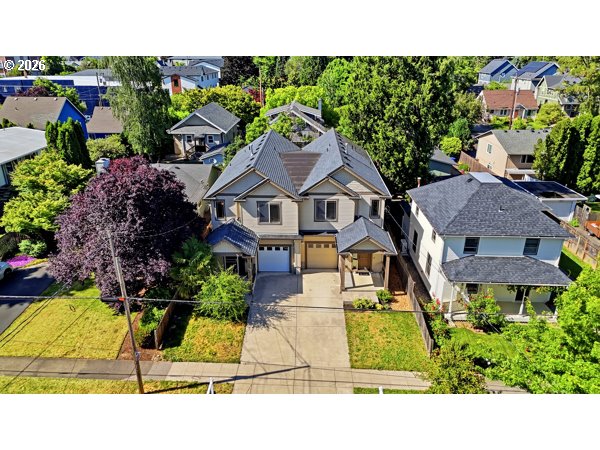

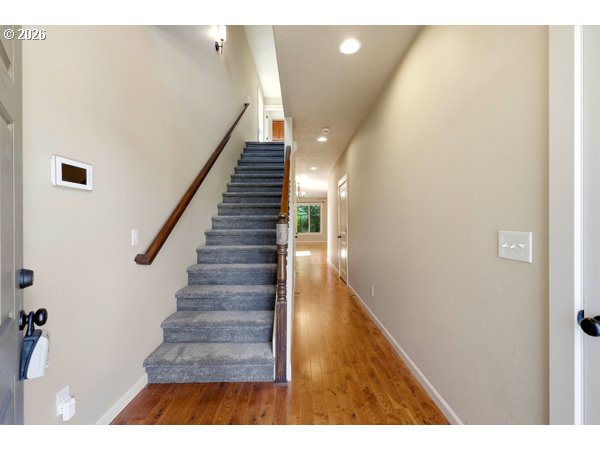
Beautifully maintained Craftsman-style townhome with no HOA in the heart of desirable Sellwood-Moreland. This move-in ready 3-bedroom, 2.5-bath home offers quality finishes, thoughtful updates, and low-maintenance living in one of Portland’s most sought-after close-in neighborhoods. The light-filled main level features hardwood floors, soaring 9-foot ceilings, crown molding, wainscoting, Hunter Douglas window coverings, brushed bronze hardware, cozy gas fireplace, and an open-concept layout ideal for everyday living and entertaining. The kitchen includes slab granite countertops, stainless steel appliances, abundant cabinetry, expansive counterspace with generous prep areas, tile accents, and a gas range. Upstairs offers new carpet throughout, upper-level laundry, and a spacious primary suite with walk-in closet and updated bathroom featuring slab granite and tile finishes. Central air conditioning, attached one-car garage, tandem driveway parking, and a high Home Energy Score of 8 add comfort and efficiency. One-year Fidelity Home Warranty included to bring peace of mind. Enjoy the private fenced backyard with mature landscaping, black bamboo, and inviting outdoor space perfect for relaxing or entertaining. Ideally located near Johnson Creek Park, neighborhood community garden & greenspaces, local coffee shops, restaurants, New Seasons Market, antique shops, transit options, and the Springwater Corridor Trail that avid bikers will enjoy. Walk Score 81 and Bike Score 96. [Home Energy Score = 8. HES Report at https://rpt.greenbuildingregistry.com/hes/OR10120892]
| 4 hours ago | Listing updated with changes from the MLS® | |
| 4 hours ago | Listing first seen on site |

The content relating to real estate for sale on this website comes in part from the IDX program of the RMLS™ of Portland, Oregon. Real estate listings held by brokerage firms other than RE/MAX Equity Group are marked with the RMLS™ logo, and detailed information about these properties includes the names of the listing brokers. Listing content is Copyright © 2026 RMLS™, Portland, Oregon. Some properties which appear for sale on this website may subsequently have sold or may no longer be available.
Last checked 2026-05-28 01:40 PM PDT.
All information provided is deemed reliable but is not guaranteed and should be independently verified
Did you know? You can invite friends and family to your search. They can join your search, rate and discuss listings with you.