

505 SW GLEN RDPortland, OR 97219
Due to the health concerns created by Coronavirus we are offering personal 1-1 online video walkthough tours where possible.
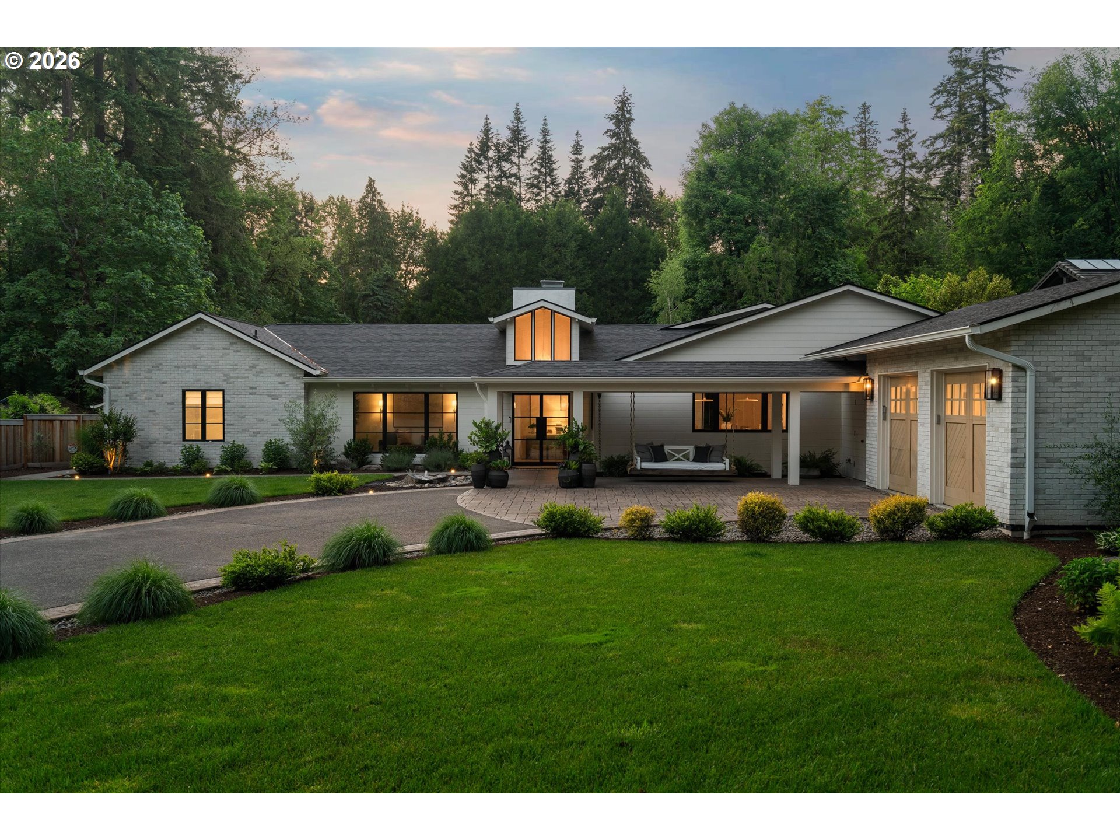
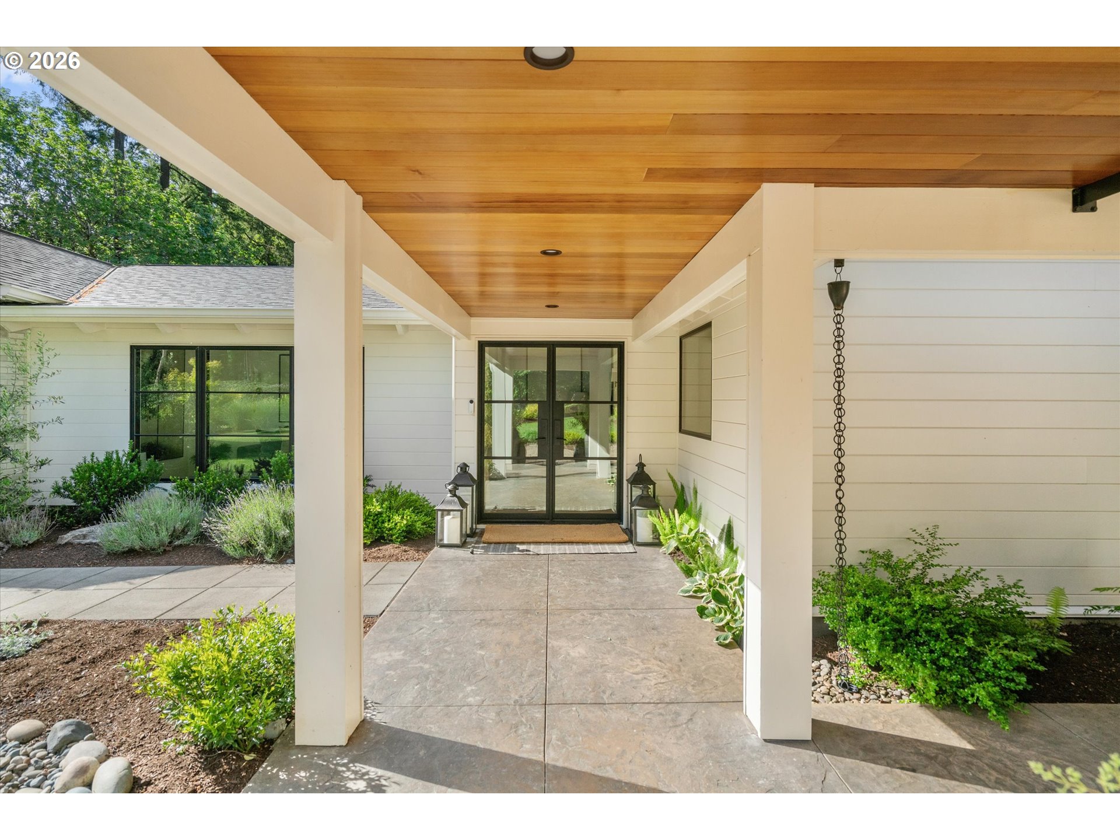
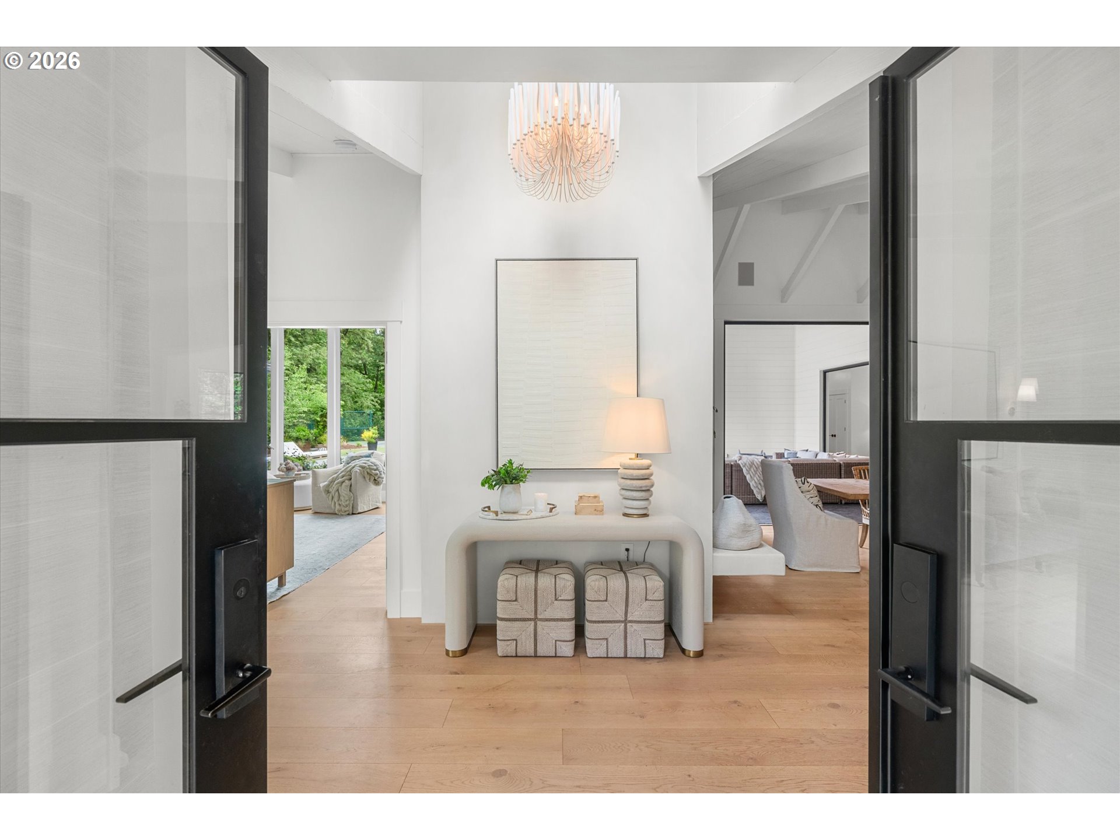
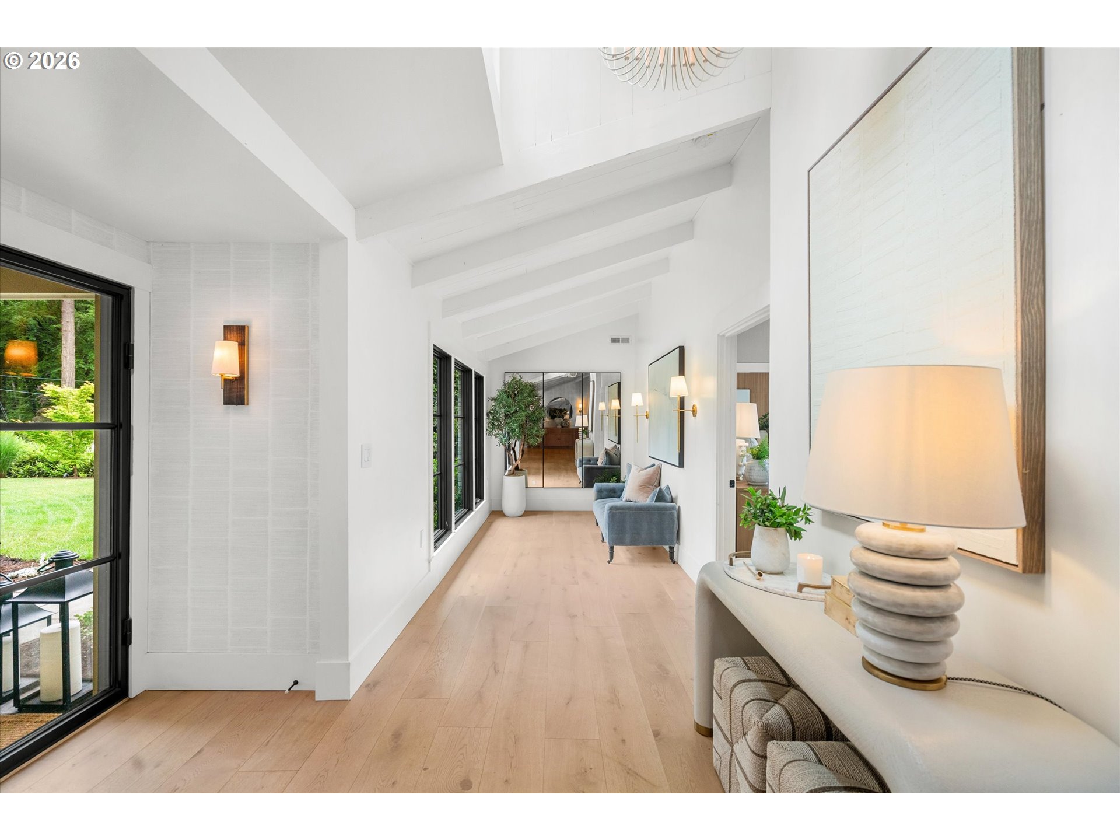
Set on nearly an acre of flat, sun filled grounds within the Lake Oswego School District and unincorporated Clackamas County, this design forward Santa Barbara inspired residence captures the essence of California living, where timeless architecture, natural materials, and a seamless connection to the outdoors create a resort inspired lifestyle. Thoughtfully oriented around its exceptional grounds, expansive walls of glass and retractable doors blur the line between indoors and out, while vaulted, beam lined ceilings create a sense of scale and openness throughout. Rare, expansive single level living allows each space to unfold naturally, balancing connection and flow with privacy. Curated by Wishbone Home & Design, the home was shaped around light, livability, and connection to the outdoors. Extensively rebuilt and expanded with predominantly new materials, the home offers the craftsmanship of a custom new build while preserving the warmth and character of its Santa Barbara inspired design. Custom stucco fireplaces and integrated living spaces create a setting that feels sophisticated and welcoming. The thoughtfully designed layout offers four bedrooms, a dedicated office, a private primary retreat with vaulted ceilings, a spa inspired bath, and views overlooking the pool and grounds, as well as a spacious bonus room with wet bar and retractable glass wall opening directly to the poolside outdoor living spaces. Designed for both everyday living and entertaining, the home embraces an effortless indoor outdoor lifestyle. Outside, the property unfolds as a private retreat. A resort style pool, tennis court, covered outdoor living room, entertaining terraces, mature landscaping, and generous turf areas across the deep lot create a setting for recreation and relaxation. Rarely does a property offer this combination of scale, privacy, coveted schools, resort inspired amenities, and rare single level living. A home that lives as beautifully outdoors as it does indoors.
| 5 days ago | Listing updated with changes from the MLS® | |
| 2 weeks ago | Status changed to Active | |
| 3 weeks ago | Listing first seen on site |

The content relating to real estate for sale on this website comes in part from the IDX program of the RMLS™ of Portland, Oregon. Real estate listings held by brokerage firms other than Harnish Company Realtors are marked with the RMLS™ logo, and detailed information about these properties includes the names of the listing brokers. Listing content is Copyright © 2026 RMLS™, Portland, Oregon. Some properties which appear for sale on this website may subsequently have sold or may no longer be available.
Last checked 2026-07-06 11:25 AM PDT.
All information provided is deemed reliable but is not guaranteed and should be independently verified