We are here to help you find that perfect property

Save
Ask
Tour
Hide
Share
$1,364,000
New Listing

3529 SE KNAPP ST
Portland, OR 97202

For Sale|Single Family Residence|Active
4
Beds
4
Total Baths
3
Full Baths
1
Partial Bath
4,234
SqFt
$322
/SqFt
1928
Built
Subdivision:
EASTMORELAND
County:
Multnomah
Listing courtesy of Brenda Gunderson of Soldera Properties, Inc (503) 314-1906

Due to the health concerns created by Coronavirus we are offering personal 1-1 online video walkthough tours where possible.
Call Now: 503-449-3661
Is this the listing for you? We can help make it yours.
503-449-3661
Upcoming Open Houses
Due to COVID-19, we recommend you verify Open Houses before attending.
Sat, May 30, 1:00 PM - 3:00 PM
Sun, May 31, 1:00 PM - 3:00 PM
3529 SE KNAPP ST3529 SE KNAPP ST3529 SE KNAPP ST3529 SE KNAPP ST
Save
Ask
Tour
Hide
Share

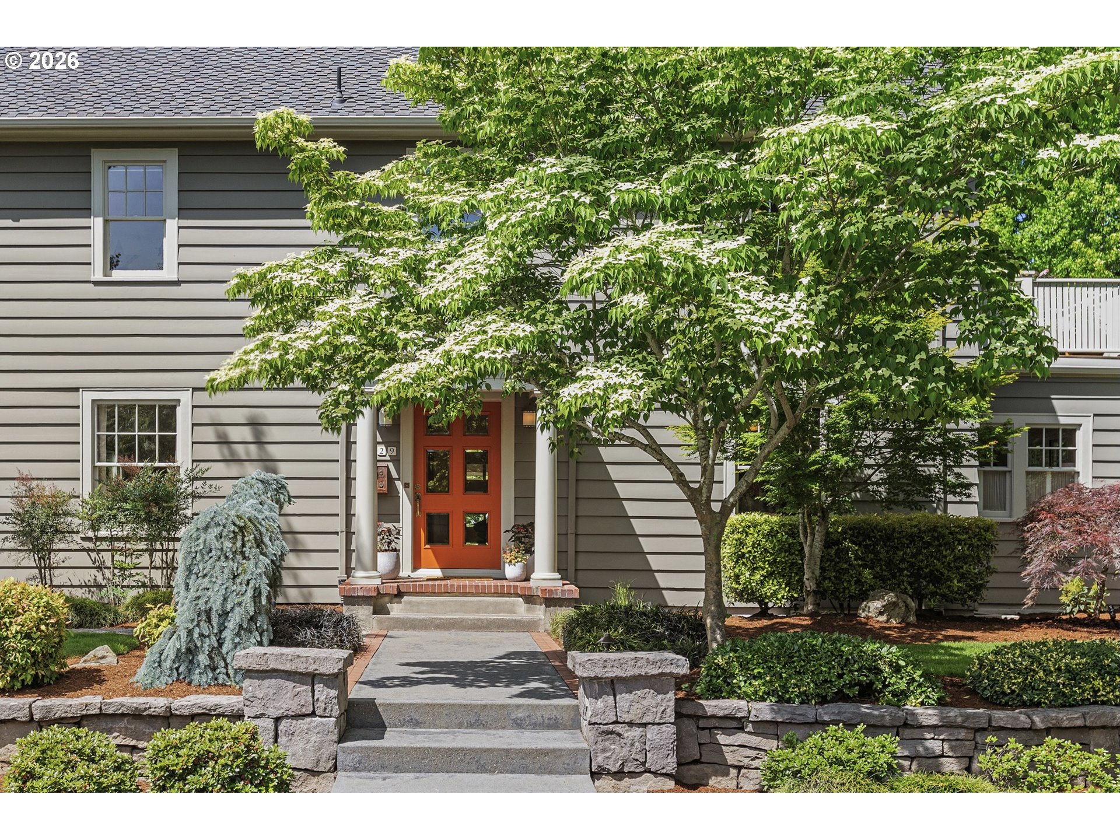
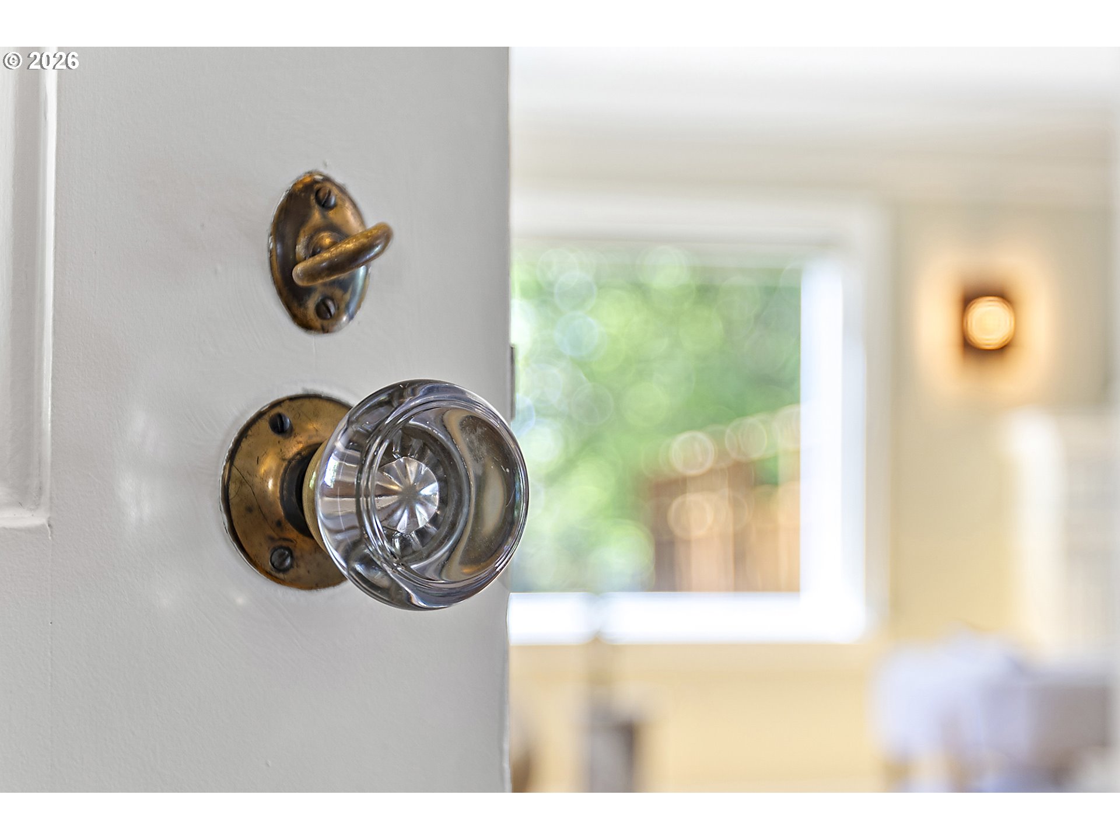
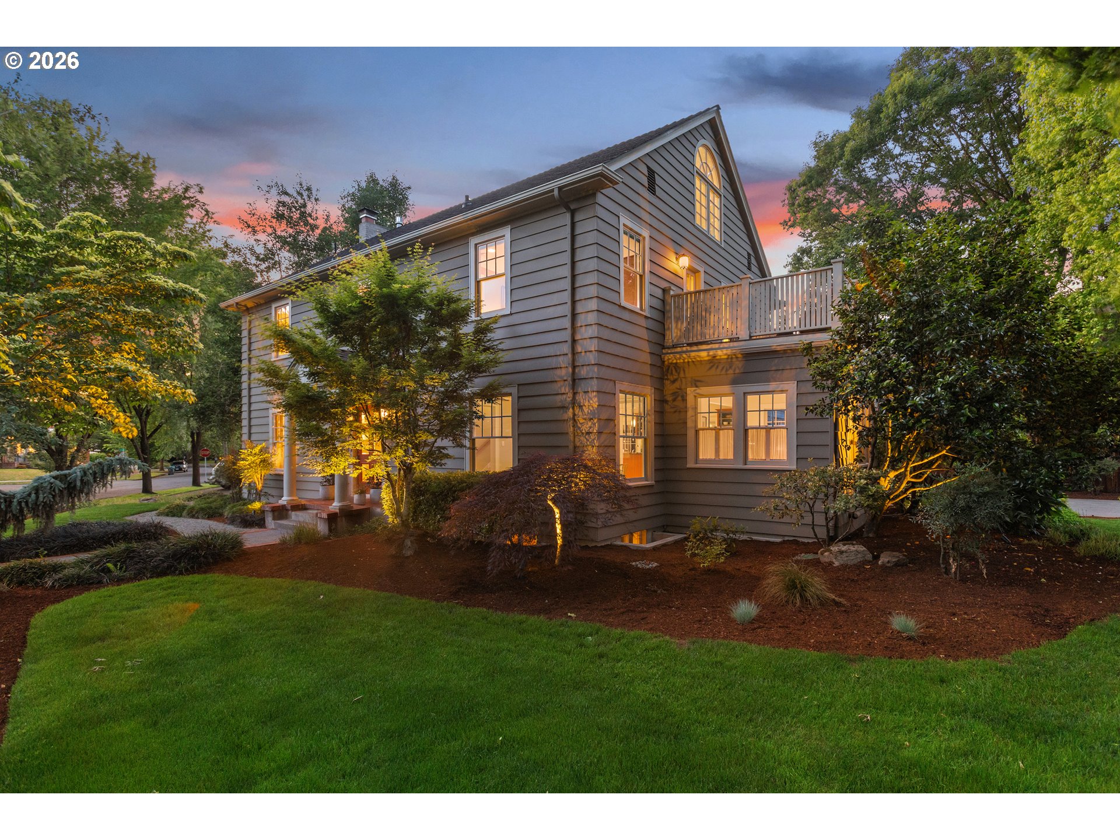
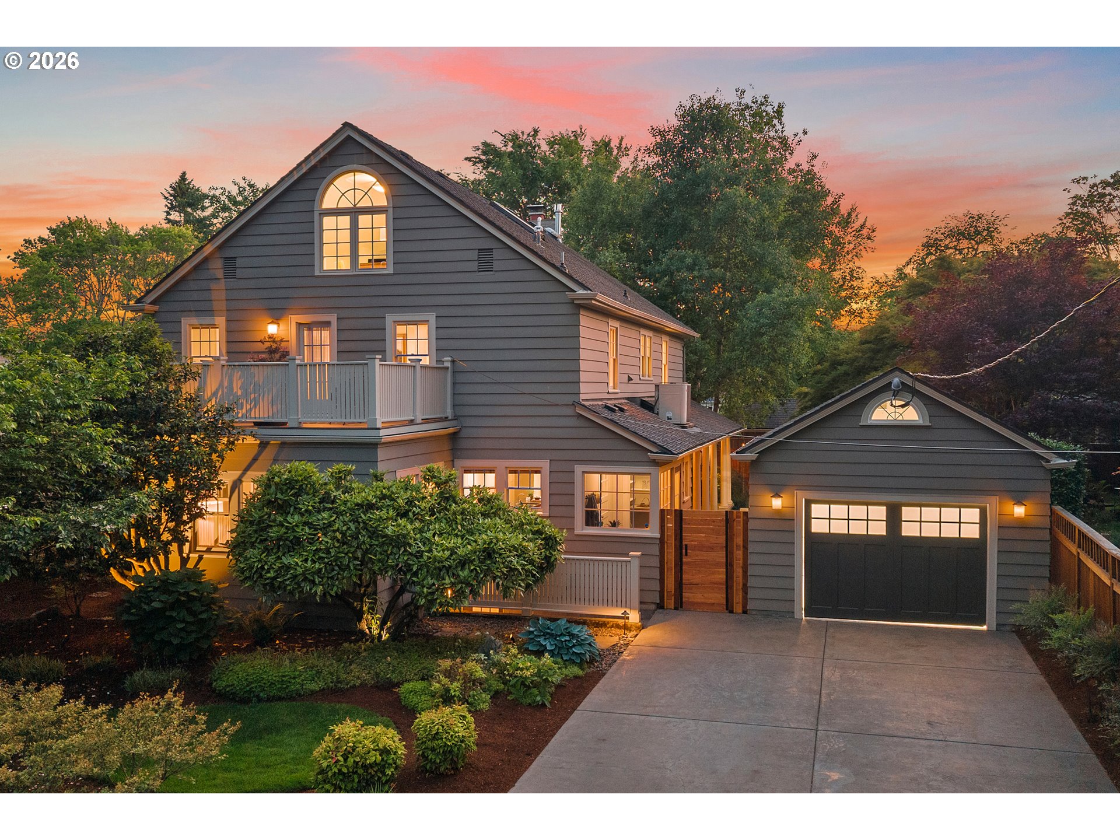
Among the tree-lined streets of Eastmoreland is one of my favorite homes - a classic colonial thoughtfully redesigned for modern living. If these walls could talk, what tales they would tell! You’d hear about more than 4234 sqft of spacious living on 4 levels - roomy bedrooms with walk-in closets; the spa-like primary suite with custom built-ins and a beautiful balcony; an upper-level flex space and a lower-level guest suite with theater room, sauna, & private entrance. Of morning coffee in the light-filled breakfast nook or entertaining friends & family in a kitchen of dreams with Italian granite, custom cabinetry, and access to the private backyard where the party flows onto the covered back porch and tiled courtyard. The nuances of structural & seismic upgrades, a newer 50-year architectural roof, mature irrigated landscape, and fresh paint inside & out. Maybe point out the high coved ceilings, the gorgeous gas fireplaces and panoramic picture windows in the living room. They absolutely would tell stories of life lived full send in this amazing home. About sleepovers, secret passageways and adventures in the laundry chute; roasting marshmallows and jam sessions around the outdoor fireplace. Stories of love & growth and celebrating milestones. Connecting around the dining table and being part of a wonderful community. Boast about handicaps at Eastmoreland Golf Course and soaking in the hot-tub after biking downtown on the Springwater Corridor. If the walls could talk, they would brag about Duniway Elementary and proximity to renowned Reed College or gossip about the upcoming Cleveland High remodel. They could ramble on about attention to detail, but they’d rather just invite you over to see for yourself.

Save
Ask
Tour
Hide
Share
Listing Snapshot
Price 
$1,364,000
Days On Site 
0 Days
Bedrooms 
4
Inside Area (SqFt) 
4,234 sqft
Total Baths 
4
Full Baths 
3
Partial Baths 
1
Lot Size 
0.18 Acres
Year Built 
1928
MLS® Number 
574250791
Status 
Active
Property Tax 
$20,316.72
HOA/Condo/Coop Fees 
N/A
Sq Ft Source 
N/A
Friends & Family
Recent Activity
16 hours agoListing updated with changes from the MLS®
21 hours agoListing first seen on site
General Features
Acres 
0.18
Disclosures 
Disclosure
Foundation 
Concrete Perimeter
Garage 
Yes
Garage Spaces 
1
Land Lease 
No
Parking 
Garage Door OpenerDrivewayDetached
Parking Spaces 
1
Property Condition 
Updated/Remodeled
Property Sub Type 
Single Family Residence
Security 
Security System Owned
Sewer 
Public Sewer
SqFt Total 
4234
Style 
ColonialCustomStyle
Zoning 
R5
Interior Features
Appliances 
Gas Water HeaterWasherDryerDishwasherDisposalFree-Standing Gas RangeMicrowave
Basement 
Finished
Cooling 
Central Air
Fireplace 
Yes
Fireplace Features 
Gas
Fireplaces 
1
Flooring 
HardwoodTileWoodCork
Heating 
OtherZonedForced Air
Interior 
PantryHigh CeilingsSound System
Spa 
Yes
Window Features 
Storm Window(s)
Bedroom 1 
Dimensions - 11x11Level - LowerDescription - _4thBedroom
Bedroom 2 
Dimensions - 13x15Level - UpperDescription - _2ndBedroom
Bedroom 3 
Dimensions - 12x15Level - UpperDescription - _3rdBedroom
Dining Room 
Dimensions - 14x14Level - MainDescription - DiningRoom
Family Room 
Dimensions - 10x13Level - MainDescription - FamilyRoom
Great Room 
Dimensions - 16x39Level - UpperDescription - GreatRoom
Kitchen 
Dimensions - 14x19Level - MainDescription - Kitchen
Laundry 
Dimensions - 11x12Level - LowerDescription - Laundry
Living Room 
Dimensions - 15x29Level - MainDescription - LivingRoom
Master Bedroom 
Dimensions - 13x21Level - UpperDescription - PrimaryBedroom
Media Room 
Dimensions - 14x14Level - LowerDescription - MediaRoom
Save
Ask
Tour
Hide
Share
Exterior Features
Construction Details 
Cedar
Fencing 
Fenced
Lot Features 
Corner LotLevel
Patio And Porch 
Porch
Roof 
Composition
Spa 
Yes
Windows/Doors 
Storm Window(s)
Community Features
Financing Terms Available 
CashConventional
MLS Area 
_143
Roads 
Paved
Schools
School District
Unknown
Elementary School
Duniway
Middle School
Sellwood
High School
Cleveland
Listing courtesy of Brenda Gunderson of Soldera Properties, Inc (503) 314-1906


The content relating to real estate for sale on this website comes in part from the IDX program of the RMLS™ of Portland, Oregon. Real estate listings held by brokerage firms other than Soldera Properties, Inc are marked with the RMLS™ logo, and detailed information about these properties includes the names of the listing brokers. Listing content is Copyright © 2026 RMLS™, Portland, Oregon. Some properties which appear for sale on this website may subsequently have sold or may no longer be available.

Last checked 2026-05-27 11:08 AM PDT.

All information provided is deemed reliable but is not guaranteed and should be independently verified

Neighborhood & Commute
Source: Walkscore
Save
Ask
Tour
Hide
Share