We are here to help you find that perfect property

Save
Ask
Tour
Hide
Share
$535,000
New Listing

405 SE 85TH AVE
Portland, OR 97216

For Sale|Single Family Residence|Active
3
Beds
2
Total Baths
2
Full Baths
2,100
SqFt
$255
/SqFt
1928
Built
County:
Multnomah
Listing courtesy of Claire Paris of Paris Group Realty LLC (503) 998-4878

Due to the health concerns created by Coronavirus we are offering personal 1-1 online video walkthough tours where possible.
Call Now: 503-449-3661
Is this the listing for you? We can help make it yours.
503-449-3661
Upcoming Open Houses
Due to COVID-19, we recommend you verify Open Houses before attending.
Sat, Jul 18, 2:00 PM - 3:00 PM
405 SE 85TH AVE405 SE 85TH AVE405 SE 85TH AVE405 SE 85TH AVE
Save
Ask
Tour
Hide
Share

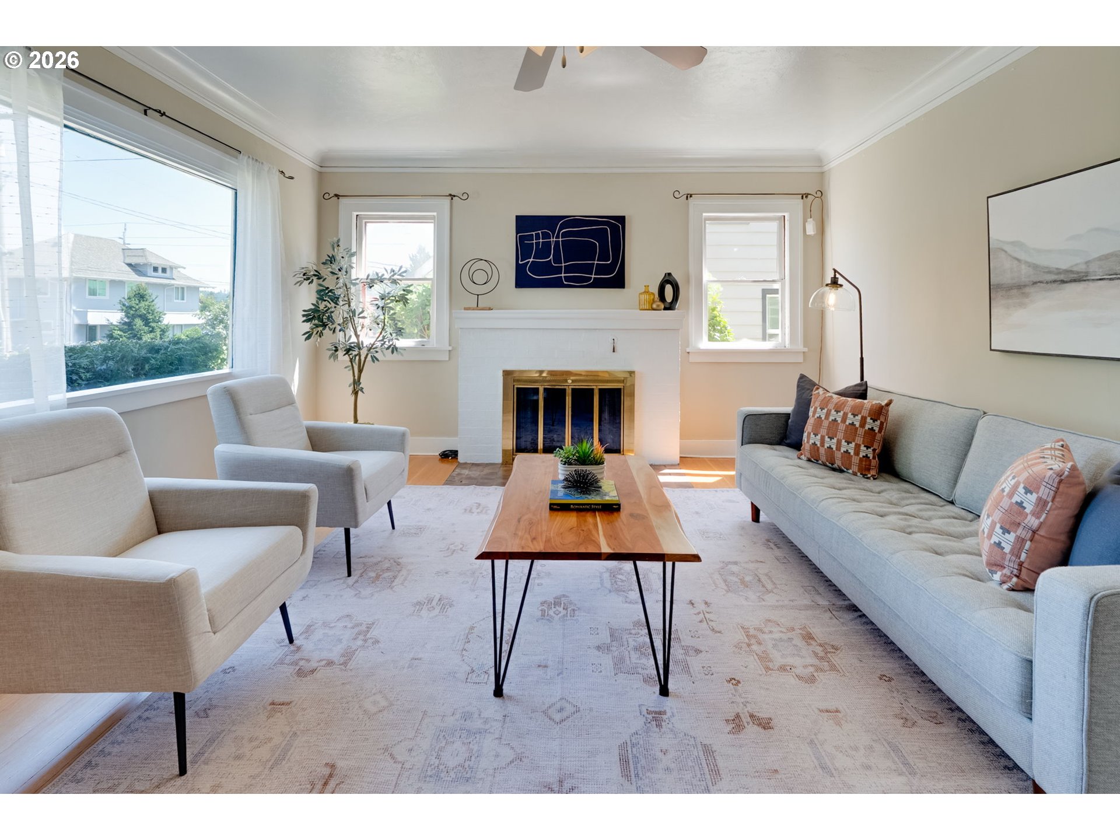
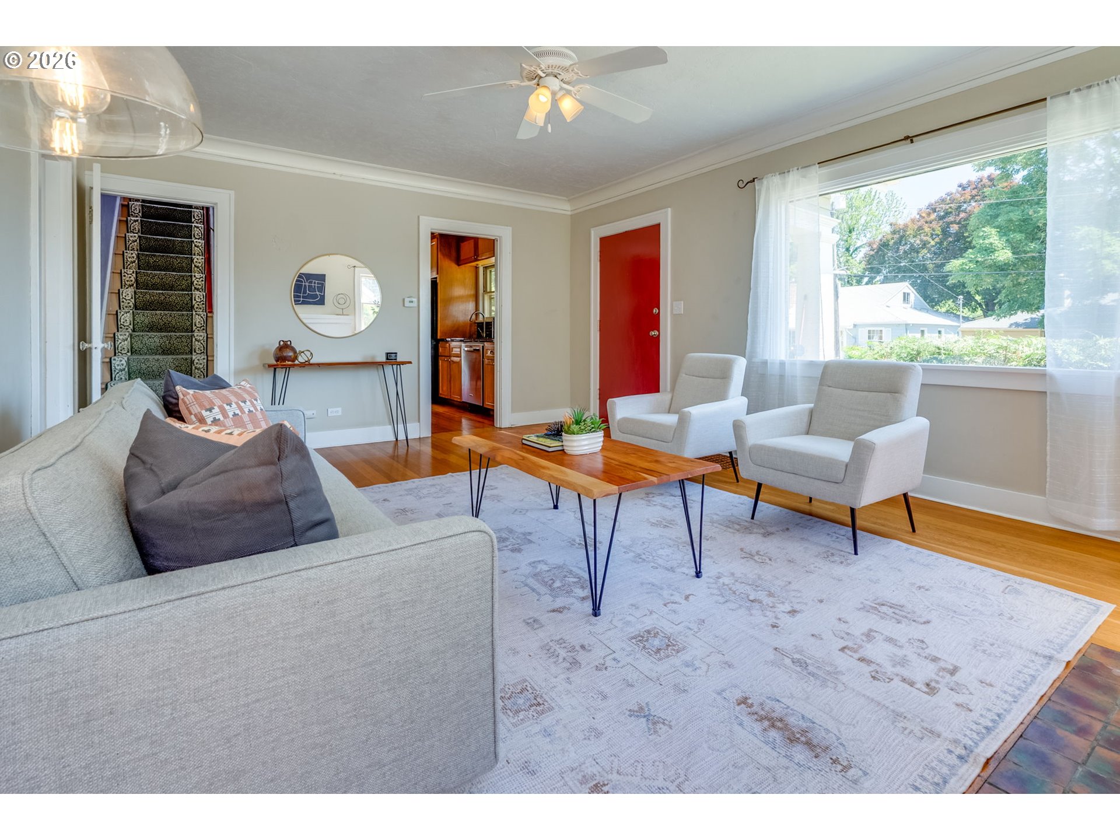
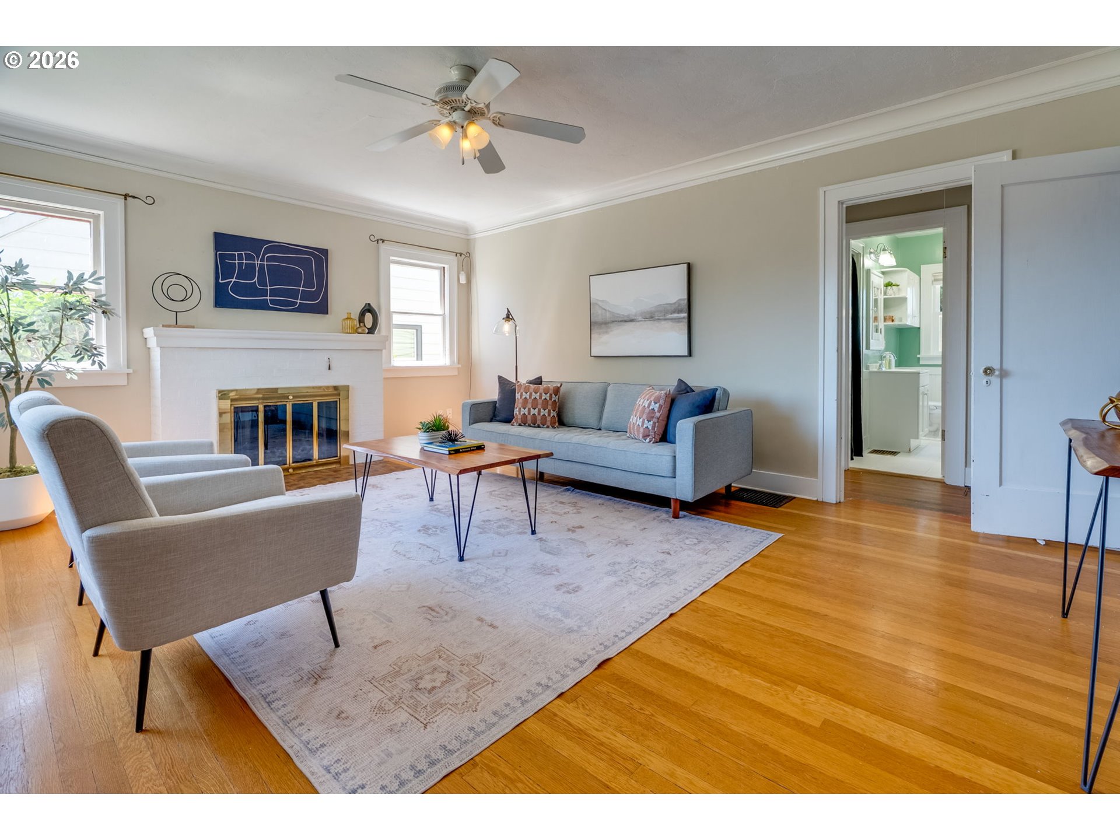
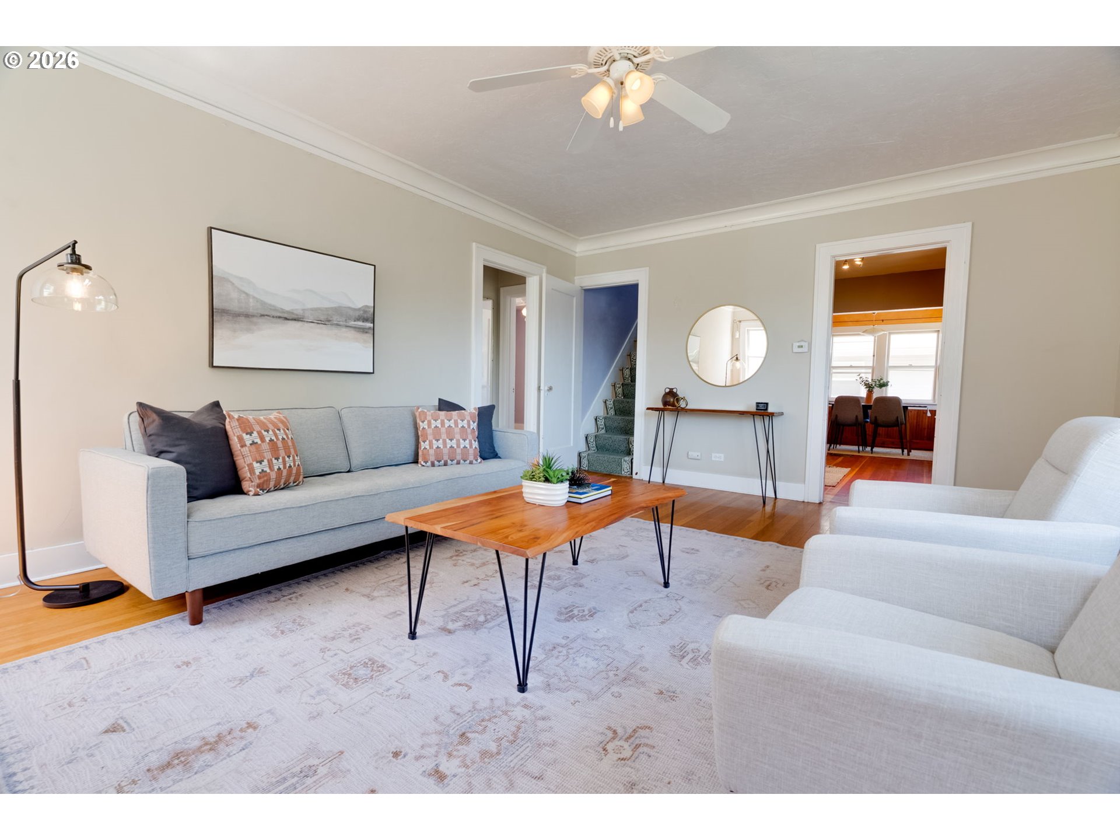
There's something about a vintage bungalow that just feels like home. Step up from the street to a sweet covered front porch, and this Montavilla charmer will invite you to wave to the neighbors and settle into one of Portland's most beloved neighborhoods. Inside, oversized windows, high ceilings, hardwood floors, picture rails, and a wood-burning fireplace create the kind of character that's impossible to replicate.The updated kitchen is ready for everyday life, with warm natural wood cabinetry, granite counters, and an easy connection to the formal dining room. Perfect for weeknight dinners and game nights. Two large bedrooms and a full bath are on the main level. And just off the back, a sunny mudroom becomes whatever you need it to be - comfy reading nook, the place to leave wet rainboots, or a quiet workspace filled with natural light.Upstairs is your private hideaway with a generous landing, oversized bedroom, and plenty of closet space.Outside you’re ready to fire up the grill while friends gather on the deck, play on the lawn, spend weekends tending the raised garden beds, then open the bonus studio for cocktail hour or creative projects. Don’t miss the matching doghouse that your four-legged family member will call home.The full basement offers a second full bath, excellent ceiling height, lots of storage, and room to dream. Think workshop, home gym, or future finished living space!When you're ready to venture out, enjoy Montavilla's favorite cafés, restaurants, shops, the neighborhood theater, and farmers market, or spend an afternoon wandering the trails at nearby Mt. Tabor. This is the kind of neighborhood where weekends fill themselves and the kind of home you'll be excited to come back to every day.

Save
Ask
Tour
Hide
Share
Listing Snapshot
Price 
$535,000
Days On Site 
0 Days
Bedrooms 
3
Inside Area (SqFt) 
2,100 sqft
Total Baths 
2
Full Baths 
2
Partial Baths 
N/A
Lot Size 
0.12 Acres
Year Built 
1928
MLS® Number 
575795701
Status 
Active
Property Tax 
$6,818.4
HOA/Condo/Coop Fees 
N/A
Sq Ft Source 
N/A
Friends & Family
Recent Activity
13 hours agoListing updated with changes from the MLS®
21 hours agoListing first seen on site
General Features
Acres 
0.12
Disclosures 
Disclosure
Foundation 
Concrete Perimeter
Garage 
Yes
Garage Spaces 
1
Land Lease 
No
Parking 
DrivewayDetached
Parking Spaces 
1
Property Sub Type 
Single Family Residence
Sewer 
Public Sewer
Special Circumstances 
Real Estate Owned
SqFt Total 
2100
Style 
Cottage
Water Source 
Public
Interior Features
Appliances 
WasherDryerBuilt-In RangeDishwasherFree-Standing RefrigeratorMicrowave
Basement 
FullUnfinished
Fireplace 
Yes
Fireplace Features 
Wood Burning
Fireplaces 
1
Flooring 
HardwoodTileWood
Heating 
Forced Air
Interior 
High Ceilings
Window Features 
Wood Frames
Bedroom 1 
Dimensions - 13x10Level - MainDescription - _2ndBedroom
Bedroom 2 
Dimensions - 13x10Level - MainDescription - _3rdBedroom
Dining Room 
Dimensions - 9x7Level - MainDescription - DiningRoom
Family Room 
Description - FamilyRoom
Great Room 
Description - GreatRoom
Kitchen 
Dimensions - 11x11Level - MainDescription - Kitchen
Laundry 
Level - LowerDescription - Laundry
Living Room 
Dimensions - 18x14Level - MainDescription - LivingRoom
Master Bedroom 
Dimensions - 15x11Level - UpperDescription - PrimaryBedroom
Storage 
Dimensions - 7x6Level - LowerDescription - Storage
SunRoom 
Dimensions - 7x4Level - MainDescription - SunRoom
Save
Ask
Tour
Hide
Share
Exterior Features
Exterior 
Garden
Fencing 
Fenced
Lot Features 
Sloped
Patio And Porch 
CoveredDeckPorch
Roof 
Composition
Windows/Doors 
Wood Frames
Community Features
Financing Terms Available 
CashConventionalFHAVA Loan
MLS Area 
_143
Roads 
Paved
Schools
School District
Unknown
Elementary School
Vestal
Middle School
Harrison Park
High School
Leodis McDaniel
Listing courtesy of Claire Paris of Paris Group Realty LLC (503) 998-4878


The content relating to real estate for sale on this website comes in part from the IDX program of the RMLS™ of Portland, Oregon. Real estate listings held by brokerage firms other than Paris Group Realty LLC are marked with the RMLS™ logo, and detailed information about these properties includes the names of the listing brokers. Listing content is Copyright © 2026 RMLS™, Portland, Oregon. Some properties which appear for sale on this website may subsequently have sold or may no longer be available.

Last checked 2026-07-17 01:18 PM PDT.

All information provided is deemed reliable but is not guaranteed and should be independently verified

Neighborhood & Commute
Source: Walkscore
Save
Ask
Tour
Hide
Share