We are here to help you find that perfect property

Save
Ask
Tour
Hide
Share
$459,900
1 Day On Site

3158 NE 78TH AVE
Portland, OR 97213

For Sale|Single Family Residence|Active
2
Beds
1
Total Bath
1
Full Bath
1,307
SqFt
$352
/SqFt
1920
Built
County:
Multnomah
Listing courtesy of C. Morgan Davis of Keller Williams PDX Central (503) 866-8137

Due to the health concerns created by Coronavirus we are offering personal 1-1 online video walkthough tours where possible.
Call Now: 503-449-3661
Is this the listing for you? We can help make it yours.
503-449-3661
3158 NE 78TH AVE3158 NE 78TH AVE3158 NE 78TH AVE3158 NE 78TH AVE
Save
Ask
Tour
Hide
Share

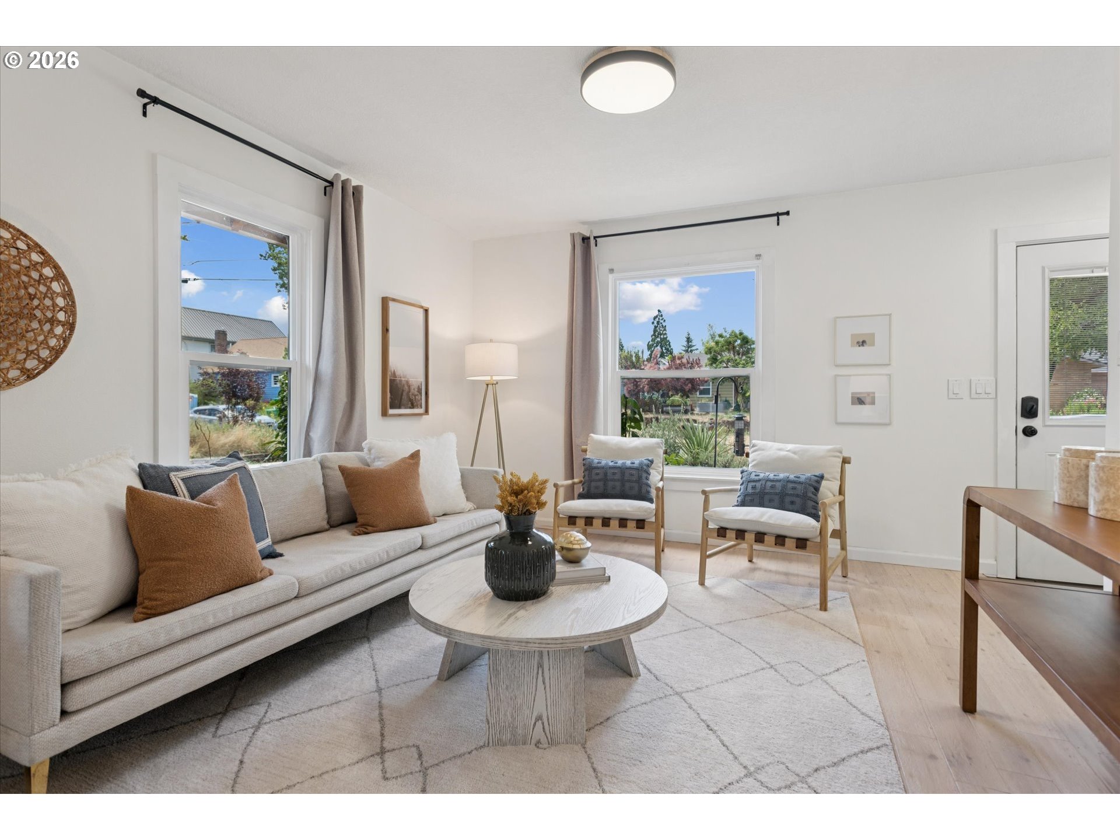
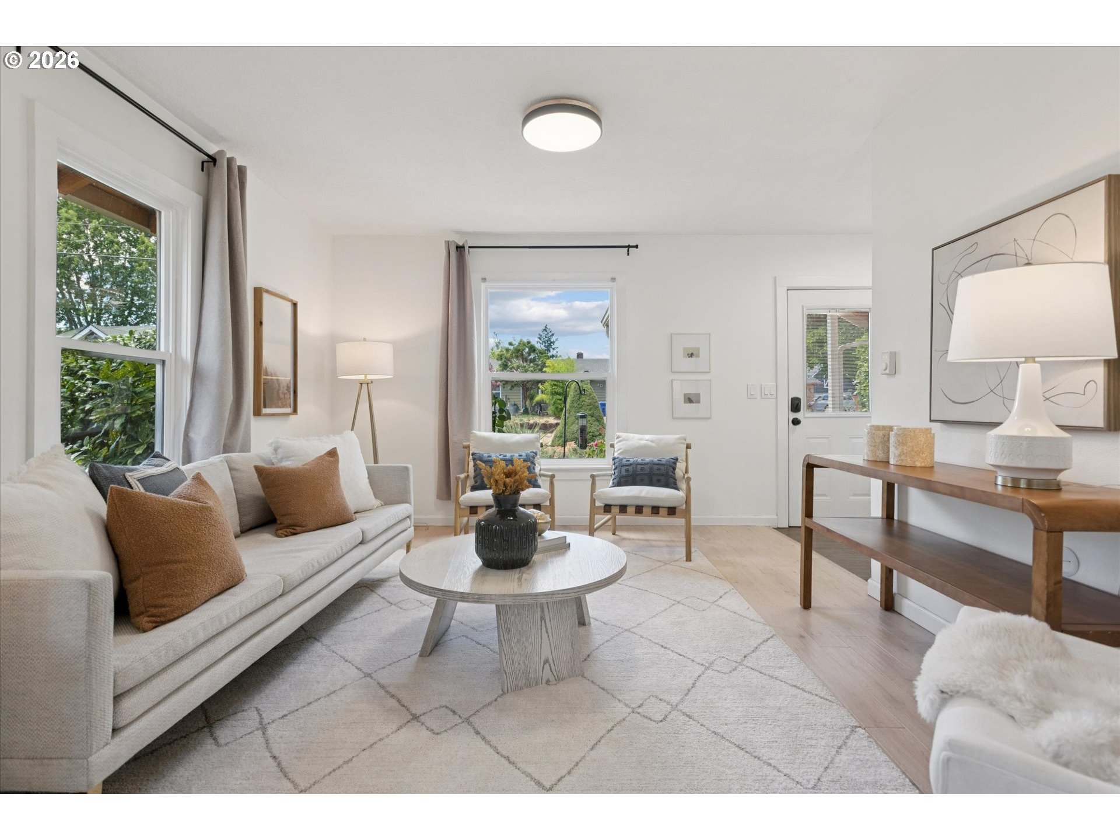
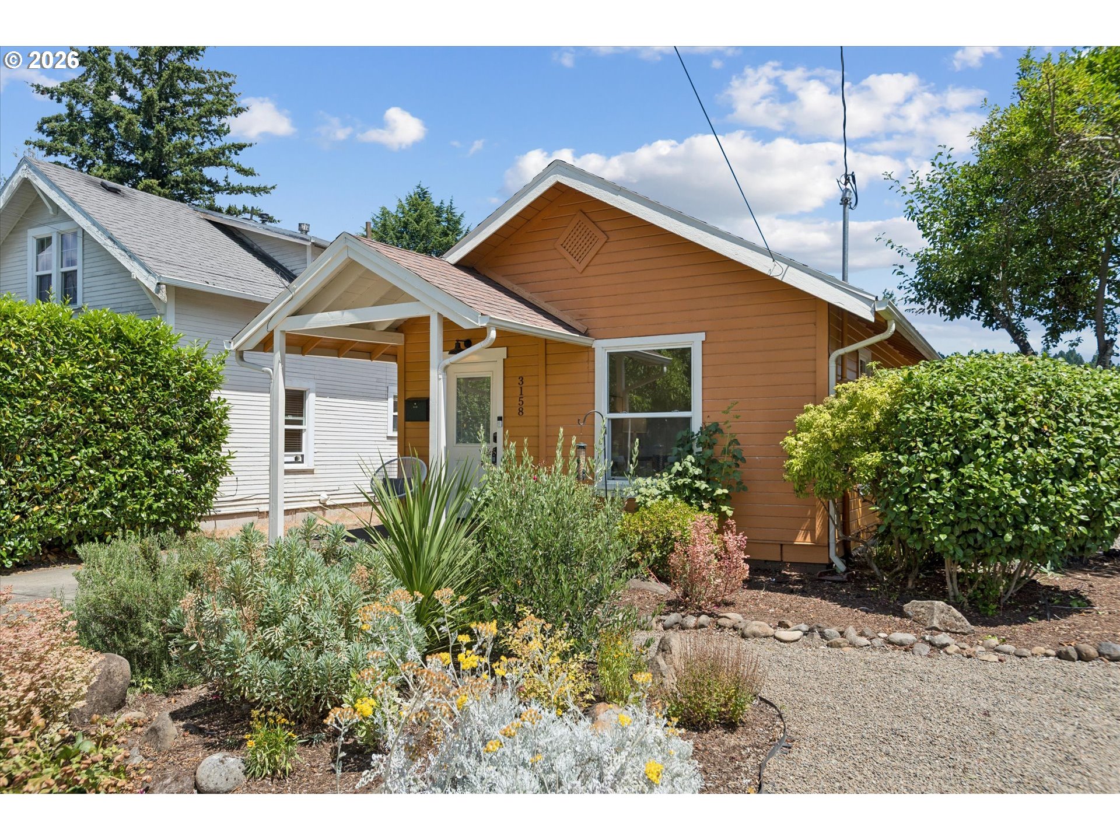
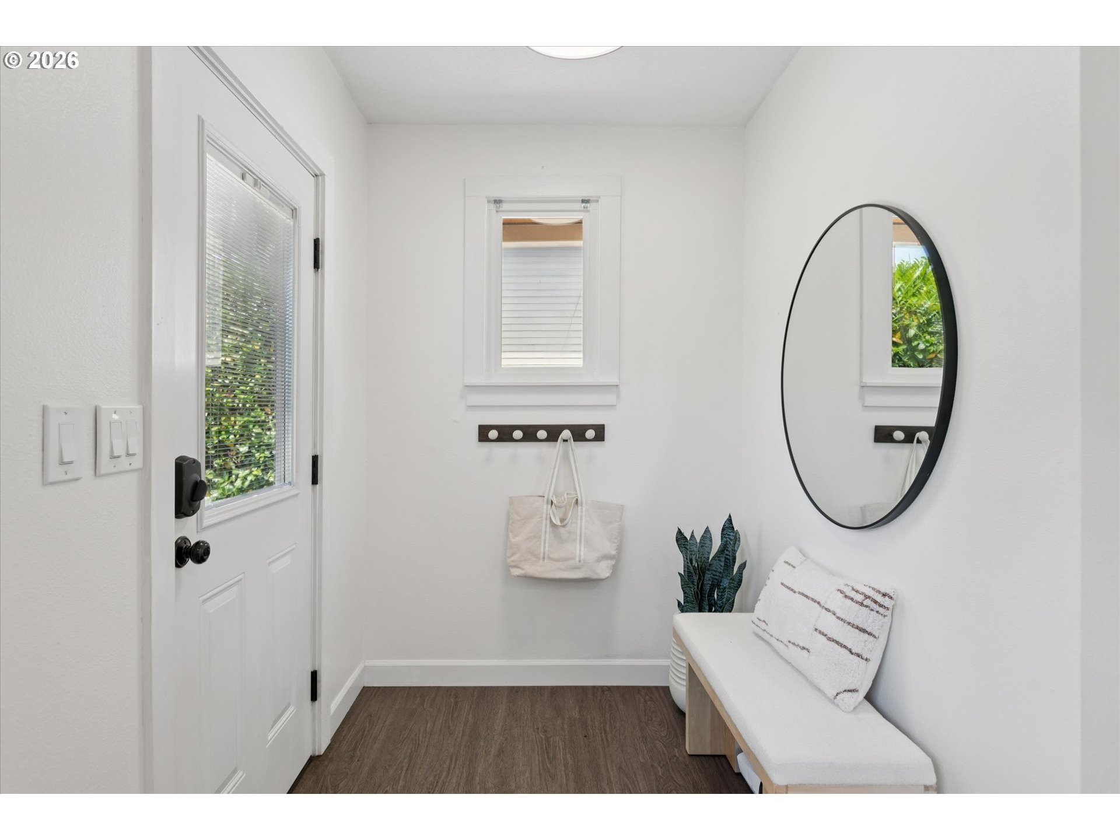
Roseway Bungalow nails the balance of vintage charm and modern style. Step onto a welcoming front porch and into a bright, open space with sleek engineered hardwoods and fresh designer finishes.A re-imagined kitchen brings all the cool— butcher block counters, apron sink, bold tile backsplash, and stainless appliances. Quartz counters and statement wallpaper make the bathroom pop, while a spacious primary bedroom offers double closets and calm vibes.Downstairs, a fully finished flex space doubles as a family room, guest suite, or home office. Out back, enjoy raised garden beds, lawn space to play, and a cozy spot for weekend hangs. Bonus: mudroom, great storage, and a detached garage.All set in one of Portland’s most-loved neighborhoods—close to parks, local coffee spots, and everything that makes Roseway such a vibe. [Home Energy Score = 3. HES Report at https://rpt.greenbuildingregistry.com/hes/OR10203571]

Save
Ask
Tour
Hide
Share
Listing Snapshot
Price 
$459,900
Days On Site 
1 Day
Bedrooms 
2
Inside Area (SqFt) 
1,307 sqft
Total Baths 
1
Full Baths 
1
Partial Baths 
N/A
Lot Size 
0.12 Acres
Year Built 
1920
MLS® Number 
577269814
Status 
Active
Property Tax 
$5,311.66
HOA/Condo/Coop Fees 
N/A
Sq Ft Source 
N/A
Friends & Family
Recent Activity
yesterdayListing updated with changes from the MLS®
yesterdayListing first seen on site
General Features
Acres 
0.12
Disclosures 
Disclosure
Foundation 
Concrete Perimeter
Garage 
Yes
Garage Spaces 
1
Land Lease 
No
Parking 
Garage Door OpenerDrivewayDetached
Parking Spaces 
1
Property Condition 
Updated/Remodeled
Property Sub Type 
Single Family Residence
Sewer 
Public Sewer
SqFt Total 
1307
Style 
Stories1Bungalow
Water Source 
Public
Interior Features
Appliances 
DishwasherFree-Standing RefrigeratorMicrowave
Basement 
Finished
Cooling 
Window Unit(s)
Flooring 
Hardwood
Heating 
Zoned
Window Features 
Double Pane Windows
Bedroom 1 
Dimensions - 14x12Level - LowerDescription - _2ndBedroom
Dining Room 
Dimensions - 10x9Level - MainDescription - DiningRoom
Family Room 
Description - FamilyRoom
Great Room 
Description - GreatRoom
Kitchen 
Dimensions - 15x7Level - MainDescription - Kitchen
Laundry 
Level - LowerDescription - Laundry
Living Room 
Dimensions - 13x11Level - MainDescription - LivingRoom
Master Bedroom 
Dimensions - 13x11Level - MainDescription - PrimaryBedroom
Save
Ask
Tour
Hide
Share
Exterior Features
Exterior 
Garden
Fencing 
Fenced
Lot Features 
Level
Patio And Porch 
Patio
Roof 
Composition
Windows/Doors 
Double Pane Windows
Community Features
Financing Terms Available 
CashConventional
MLS Area 
_142
Roads 
Paved
Schools
School District
Unknown
Elementary School
Jason Lee
Middle School
Roseway Heights
High School
Leodis McDaniel
Listing courtesy of C. Morgan Davis of Keller Williams PDX Central (503) 866-8137


The content relating to real estate for sale on this website comes in part from the IDX program of the RMLS™ of Portland, Oregon. Real estate listings held by brokerage firms other than Keller Williams PDX Central are marked with the RMLS™ logo, and detailed information about these properties includes the names of the listing brokers. Listing content is Copyright © 2026 RMLS™, Portland, Oregon. Some properties which appear for sale on this website may subsequently have sold or may no longer be available.

Last checked 2026-07-11 12:20 PM PDT.

All information provided is deemed reliable but is not guaranteed and should be independently verified

Neighborhood & Commute
Source: Walkscore
Save
Ask
Tour
Hide
Share