We are here to help you find that perfect property

Save
Ask
Tour
Hide
Share
$675,000
New Listing

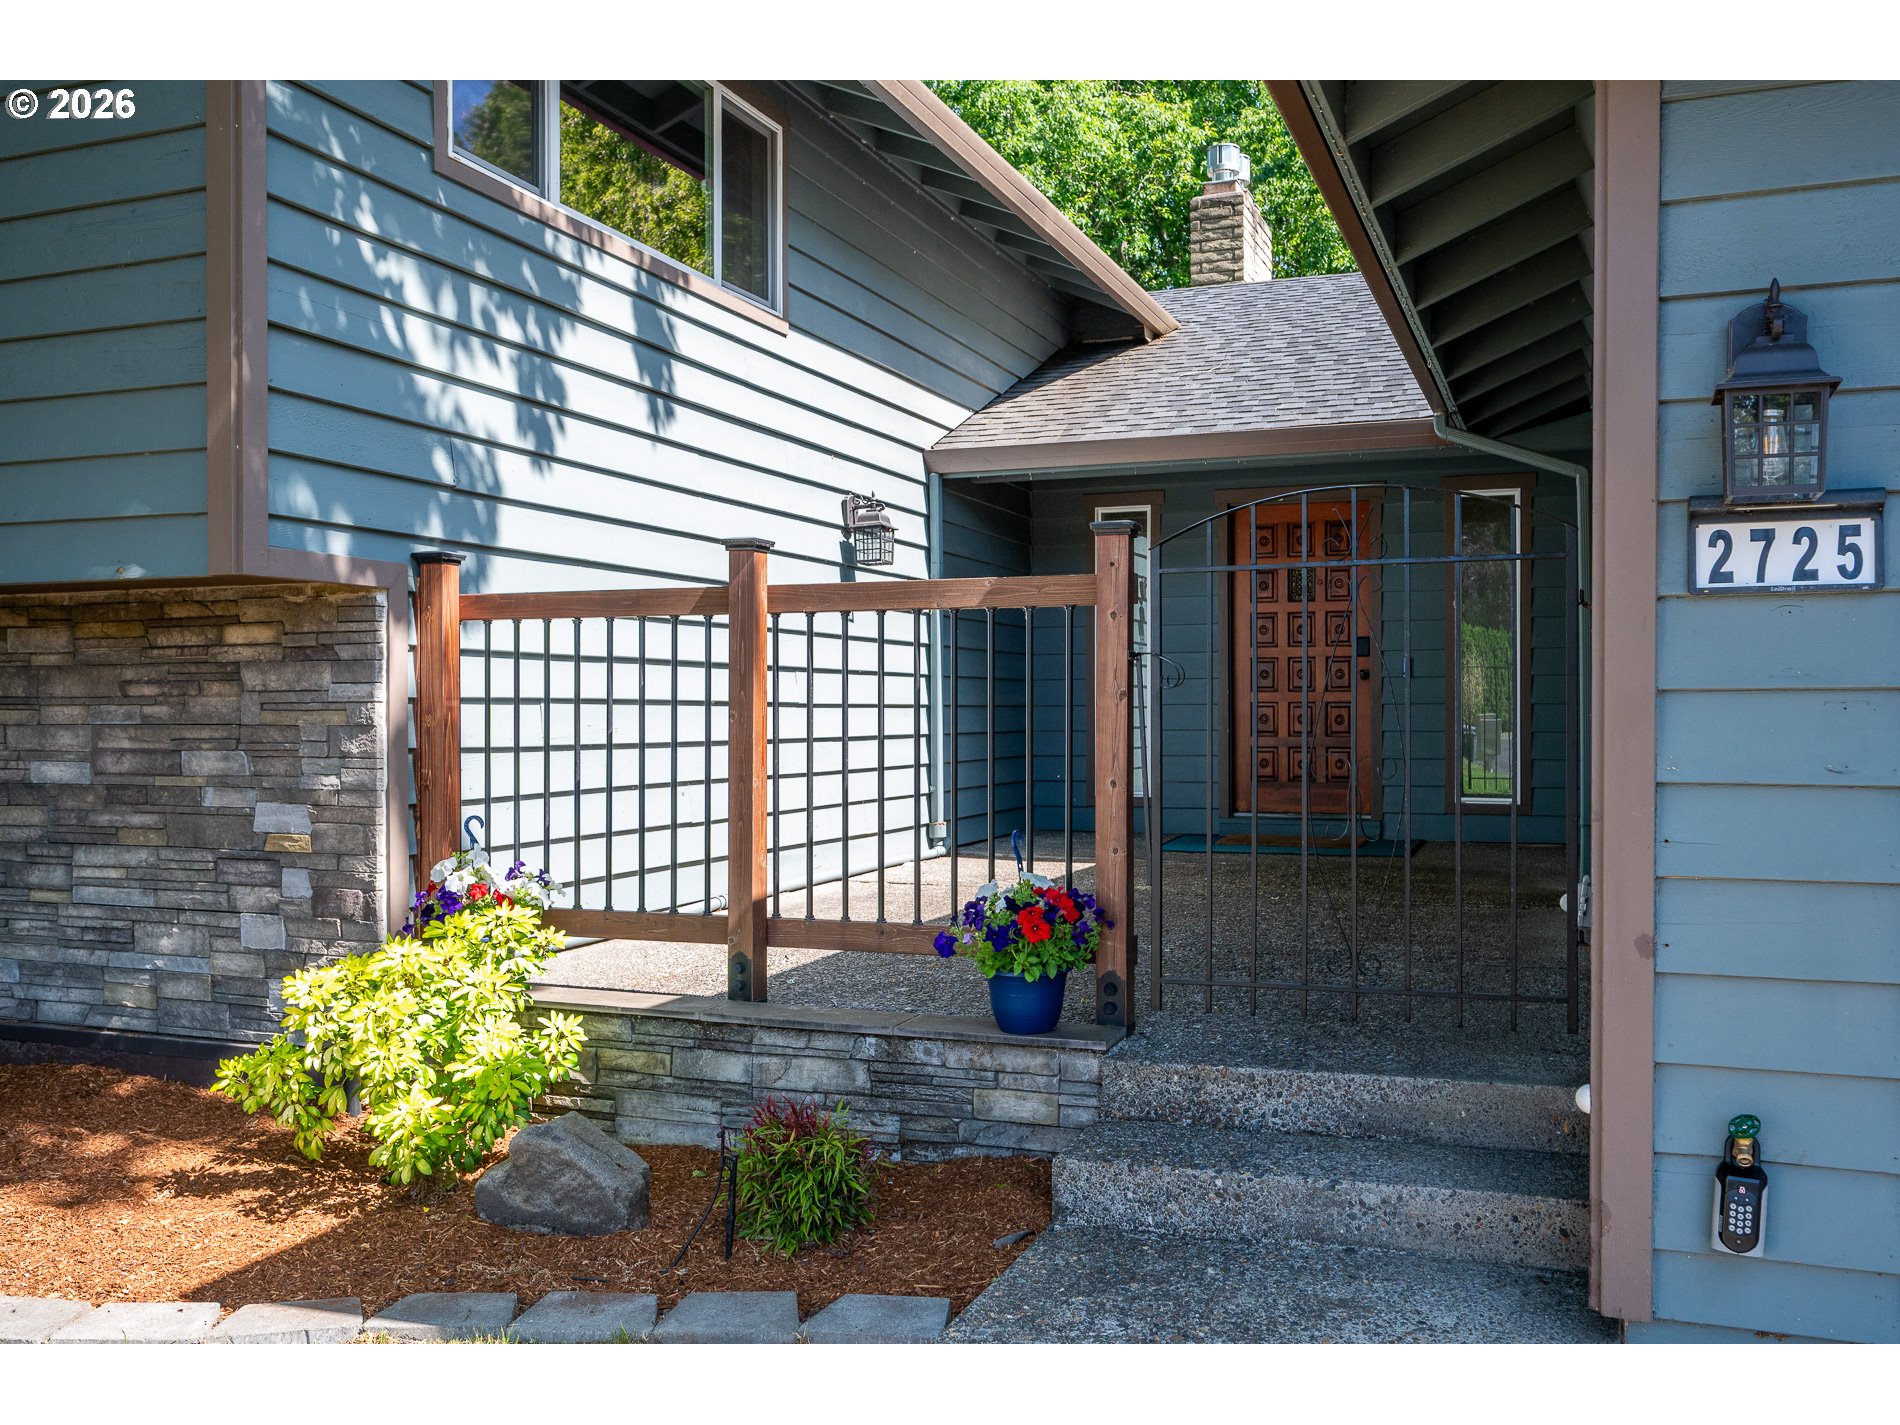
2725 SE HOLLYHOCK CT
Hillsboro, OR 97123

For Sale|Single Family Residence|Active
4
Beds
3
Total Baths
3
Full Baths
2,456
SqFt
$275
/SqFt
1974
Built
County:
Washington
Listing courtesy of Alexander Baune of eXp Realty, LLC (541) 609-0341

Due to the health concerns created by Coronavirus we are offering personal 1-1 online video walkthough tours where possible.
Call Now: 503-449-3661
Is this the listing for you? We can help make it yours.
503-449-3661
2725 SE HOLLYHOCK CT2725 SE HOLLYHOCK CT2725 SE HOLLYHOCK CT2725 SE HOLLYHOCK CT
Save
Ask
Tour
Hide
Share

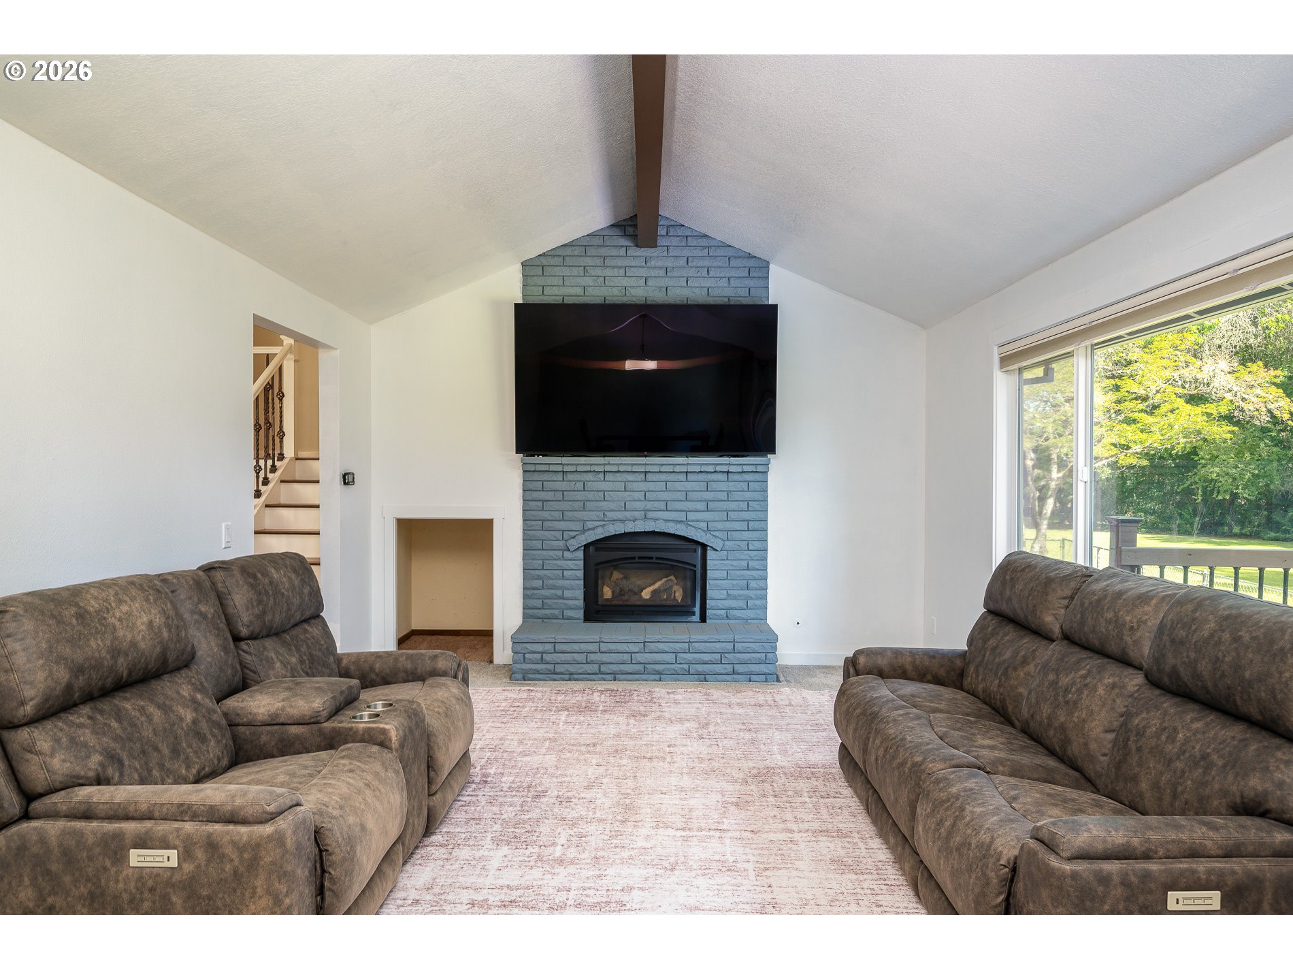
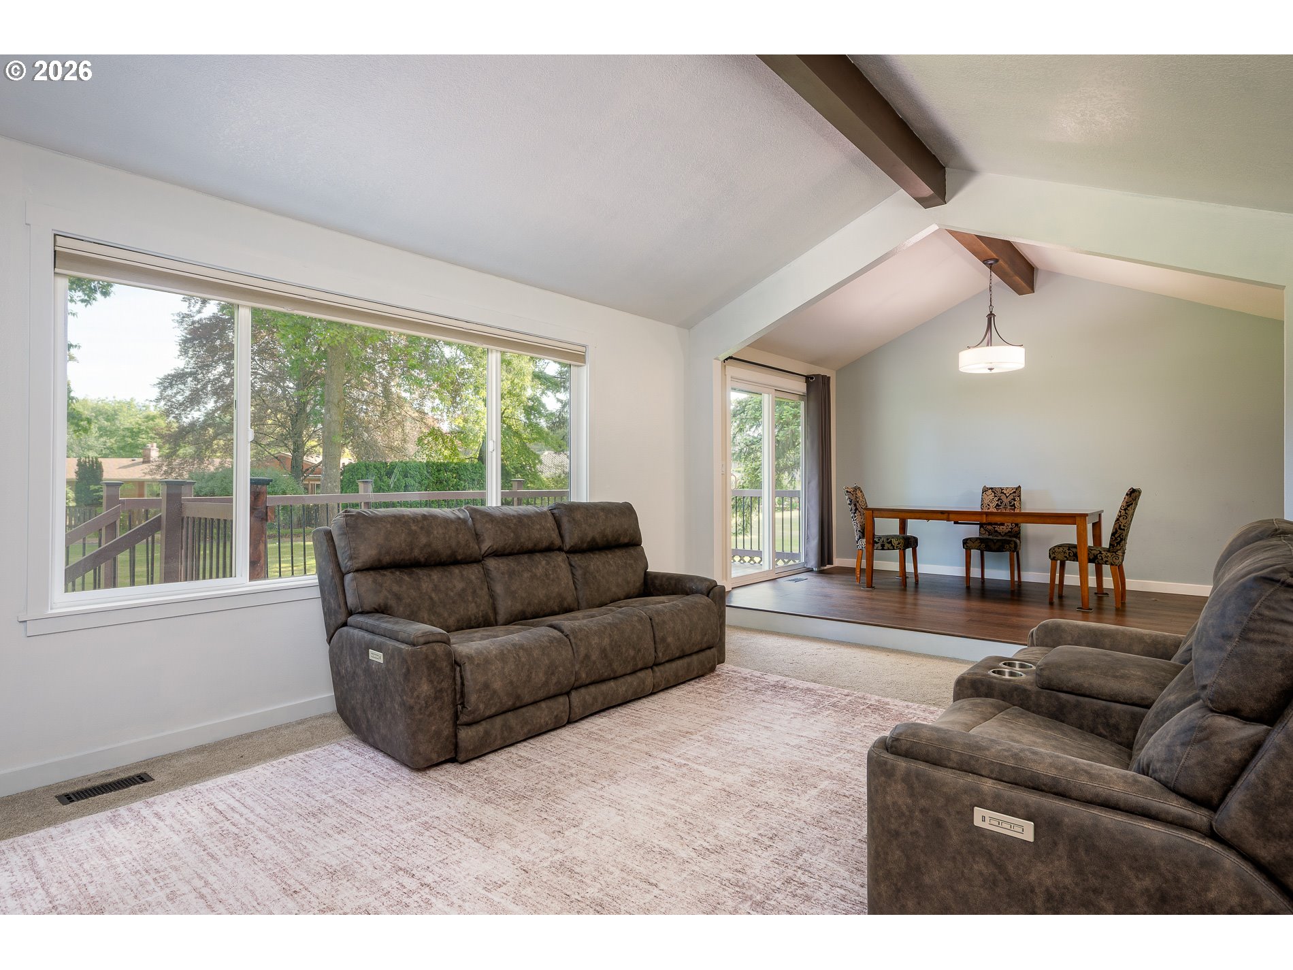
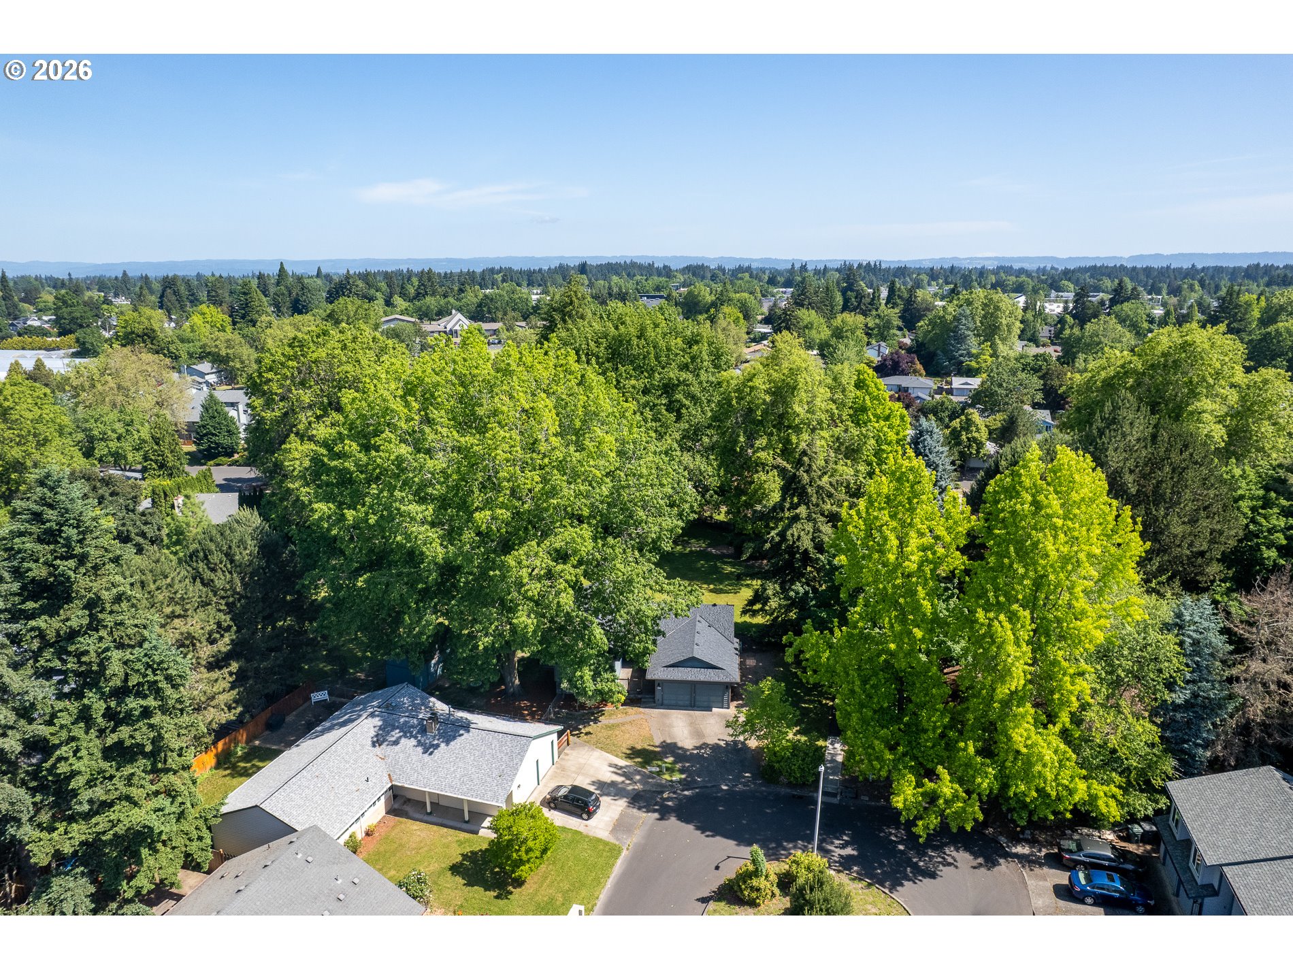
Nestled at the end of a quiet cul-de-sac in the desirable Edwards Meadows neighborhood, this exceptional Hillsboro home offers unmatched privacy, versatility, and community amenities. Residents enjoy exclusive access to fantastic neighborhood perks, including a sparkling community pool and REMARKS dedicated sports courts. The property itself uniquely backs to 18 acres of serene, private green space and parkland, creating a tranquil and picturesque backyard oasis. Inside, the light filled layout boasts vaulted ceilings, a large bonus room, and two cozy gas fireplaces. The primary suite serves as a true retreat, featuring its own private balcony overlooking the lush greenery. Designed for flexible living, the lower level offers an ideal setup for a separate living space, multi generational housing, or guest quarters. Step outside to a massive deck and fully fenced yard, perfectly shaded by a majestic oak tree. Outdoor enthusiasts and hobbyists will love the dedicated gardening space and the impressive 10x20 detached shed, complete with a concrete slab, soaring 13+ foot ceilings, and a convenient loft. This rare gem perfectly combines resort style community living with ultimate residential privacy! [Home Energy Score = 2. HES Report at https://rpt.greenbuildingregistry.com/hes/OR10213392]

Save
Ask
Tour
Hide
Share
Listing Snapshot
Price 
$675,000
Days On Site 
0 Days
Bedrooms 
4
Inside Area (SqFt) 
2,456 sqft
Total Baths 
3
Full Baths 
3
Partial Baths 
N/A
Lot Size 
0.22 Acres
Year Built 
1974
MLS® Number 
579268247
Status 
Active
Property Tax 
$6,033.21
HOA/Condo/Coop Fees 
$110 monthly
Sq Ft Source 
N/A
Friends & Family
Recent Activity
10 hours agoListing updated with changes from the MLS®
10 hours agoStatus changed to Active
20 hours agoListing first seen on site
General Features
Acres 
0.22
Attached Garage 
Yes
Disclosures 
Disclosure
Foundation 
Concrete Perimeter
Garage 
Yes
Garage Spaces 
2
Land Lease 
No
Parking 
DrivewayAttachedGarage
Parking Spaces 
2
Property Sub Type 
Single Family Residence
Sewer 
Public Sewer
SqFt Total 
2456
Style 
SplitTriLevel
Interior Features
Appliances 
OvenWasherDryerBuilt-In RangeCooktopDishwasherDisposal
Basement 
Daylight
Cooling 
Central Air
Fireplace 
Yes
Fireplace Features 
Gas
Fireplaces 
2
Flooring 
TileVinylCarpet
Heating 
Forced Air
Interior 
Vaulted Ceiling(s)High Ceilings
Bedroom 1 
Dimensions - 14x9Level - LowerDescription - _4thBedroom
Bedroom 2 
Dimensions - 12x20Level - UpperDescription - _2ndBedroom
Bedroom 3 
Dimensions - 15x10Level - UpperDescription - _3rdBedroom
Dining Room 
Dimensions - 13x10Level - MainDescription - DiningRoom
Family Room 
Dimensions - 23x15Level - LowerDescription - FamilyRoom
Great Room 
Description - GreatRoom
Kitchen 
Dimensions - 19x10Level - MainDescription - Kitchen
Laundry 
Dimensions - 8x5Level - LowerDescription - Laundry
Living Room 
Dimensions - 18x13Level - MainDescription - LivingRoom
Master Bedroom 
Dimensions - 15x30Level - UpperDescription - PrimaryBedroom
Save
Ask
Tour
Hide
Share
Exterior Features
Construction Details 
Cedar
Exterior 
Garden
Fencing 
Fenced
Lot Features 
Cul-De-SacGreenbeltLevelWooded
Other Structures 
OutbuildingWorkshop
Patio And Porch 
DeckPatio
Roof 
Composition
Community Features
Association Amenities 
Tennis Court(s)Maintenance GroundsManagementMeeting RoomParty RoomPoolRacquetballRecreation Facilities
Association Dues 
110
Financing Terms Available 
CashConventionalFHAVA Loan
HOA Fee Frequency 
Monthly
MLS Area 
_152
Roads 
Paved
Schools
School District
Unknown
Elementary School
Minter Bridge
Middle School
South Meadows
High School
Hillsboro
Listing courtesy of Alexander Baune of eXp Realty, LLC (541) 609-0341


The content relating to real estate for sale on this website comes in part from the IDX program of the RMLS™ of Portland, Oregon. Real estate listings held by brokerage firms other than eXp Realty, LLC are marked with the RMLS™ logo, and detailed information about these properties includes the names of the listing brokers. Listing content is Copyright © 2026 RMLS™, Portland, Oregon. Some properties which appear for sale on this website may subsequently have sold or may no longer be available.

Last checked 2026-05-30 10:35 AM PDT.

All information provided is deemed reliable but is not guaranteed and should be independently verified

Neighborhood & Commute
Source: Walkscore
Save
Ask
Tour
Hide
Share