

534 Tomahawk DRPortland, OR 97217
Due to the health concerns created by Coronavirus we are offering personal 1-1 online video walkthough tours where possible.
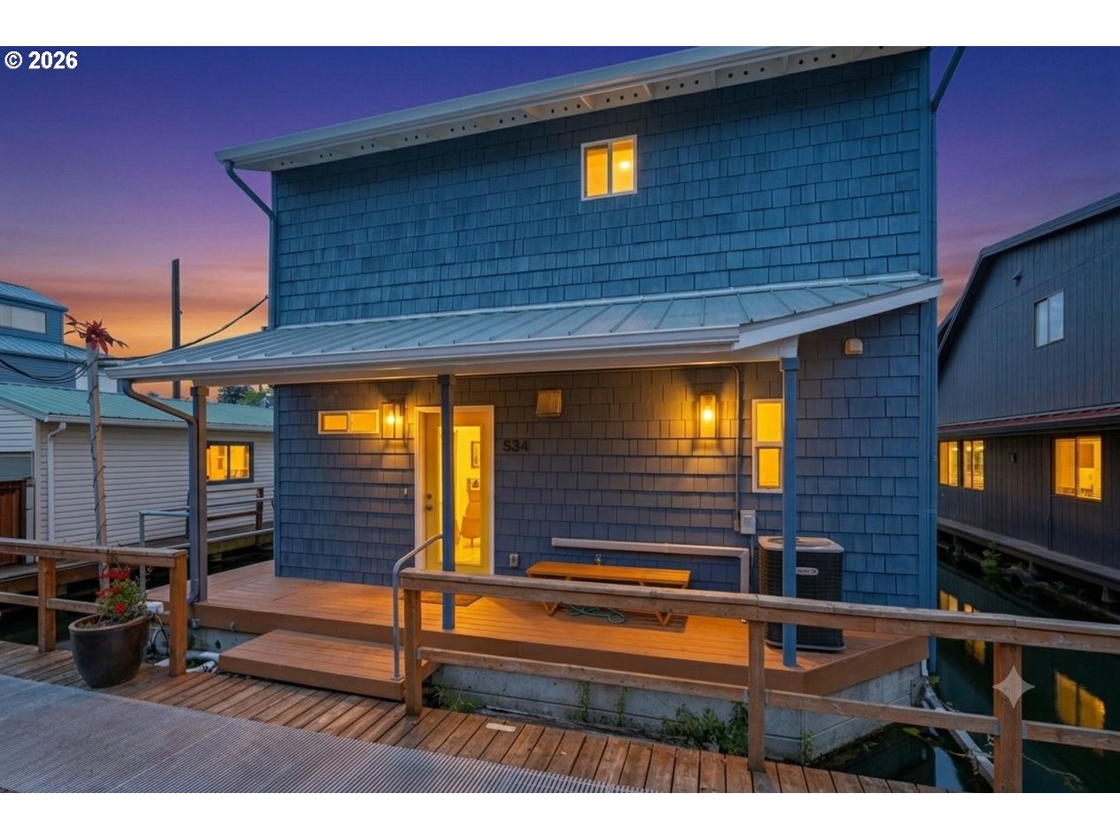
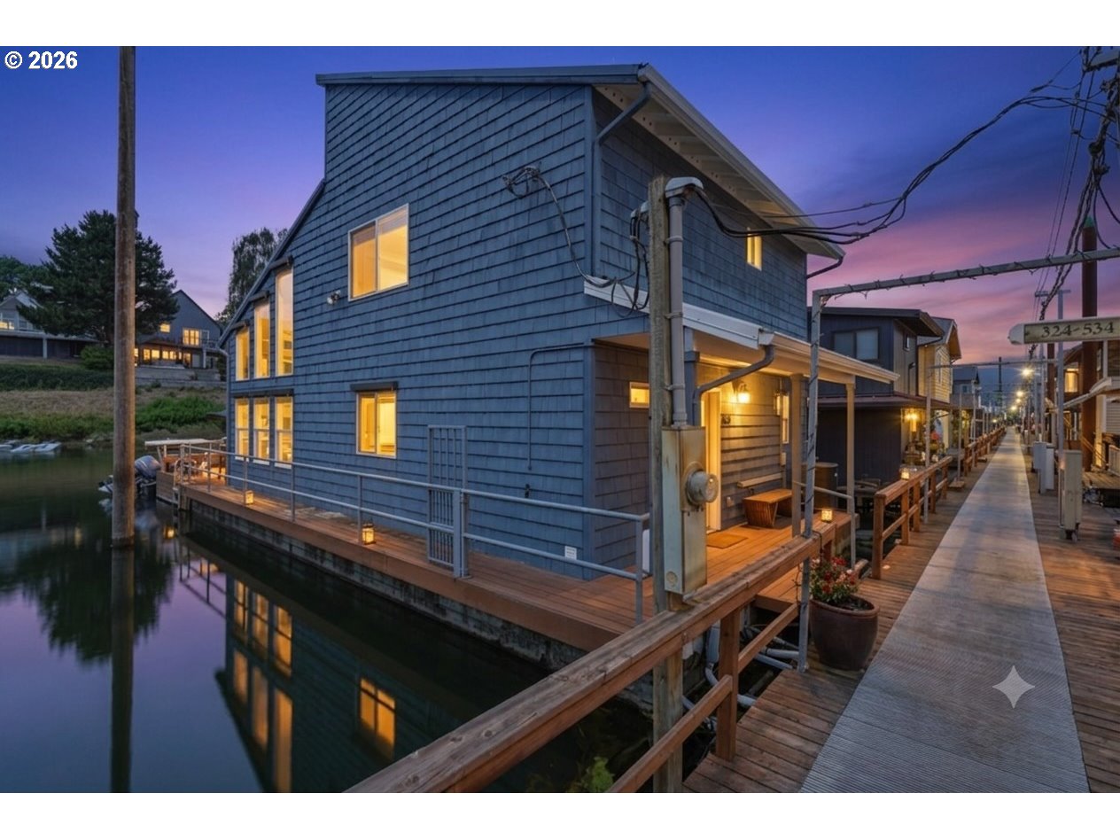
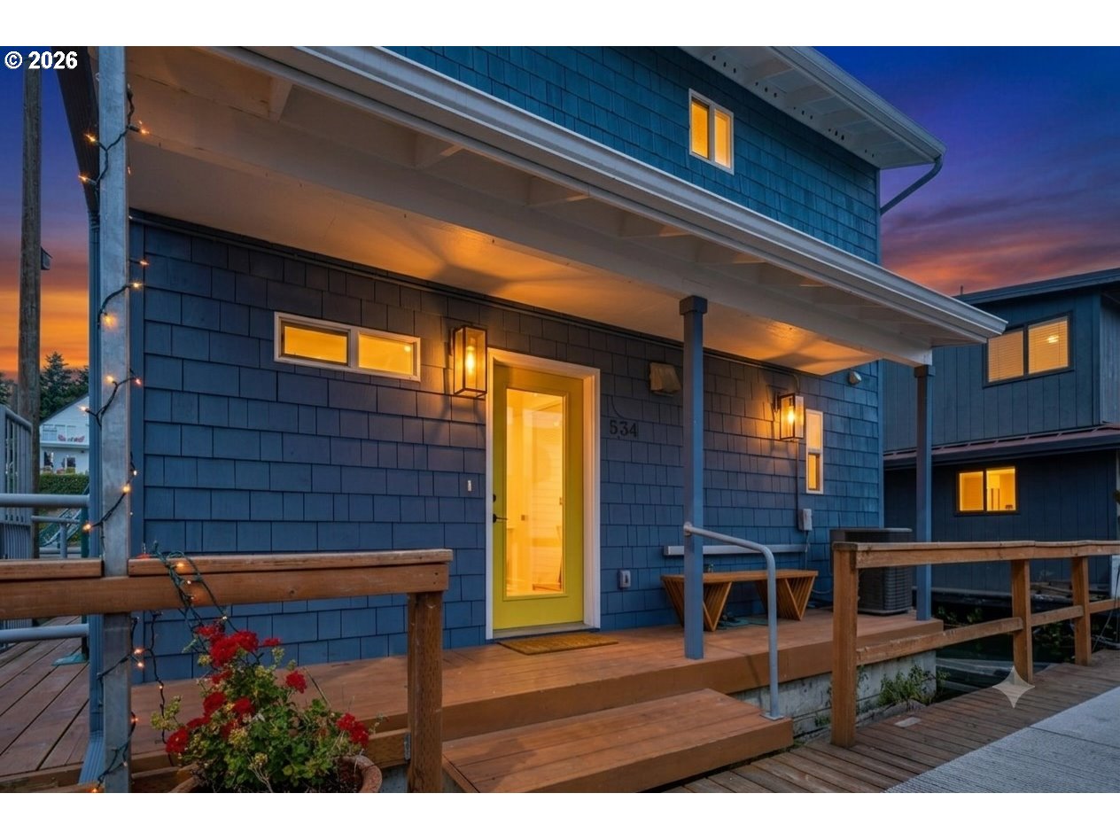
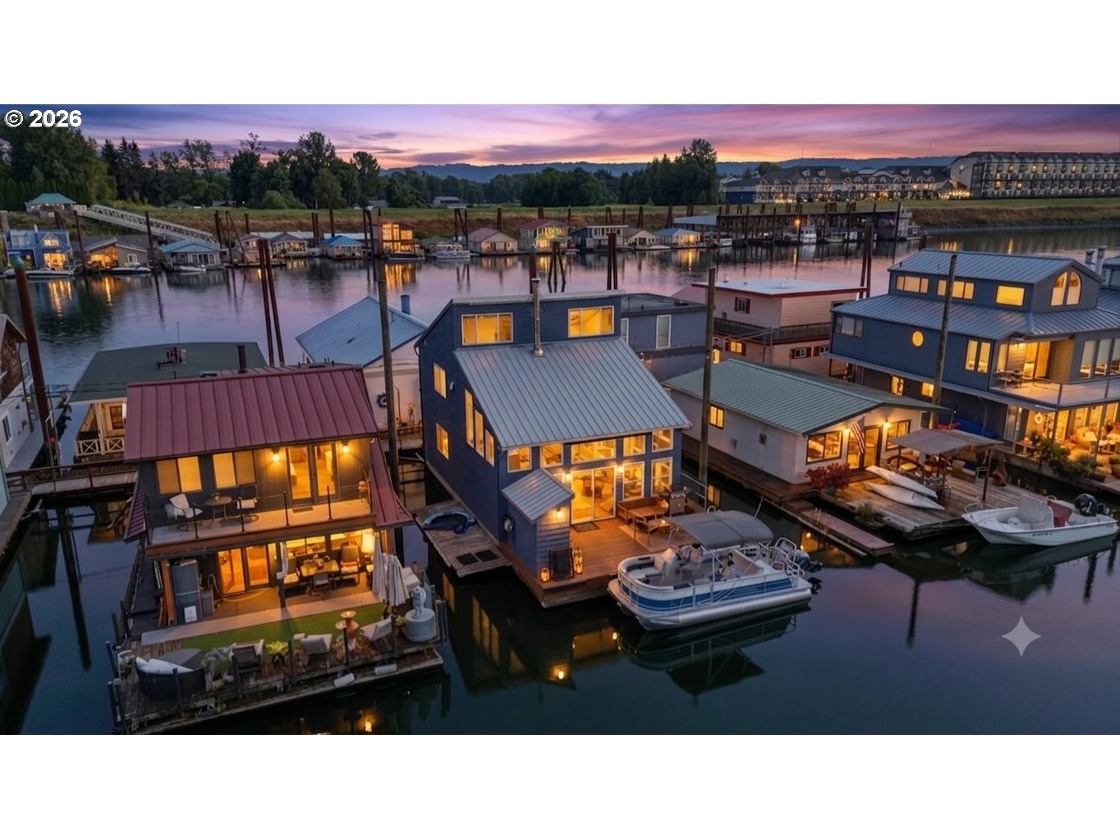
Imagine waking up every morning to the gentle sway of the river & the soft glow of natural light filling your living room. You grab your coffee, step out onto the expansive deck, and watch the mist rise off the water. This isn't a vacation. It’s your everyday life. Welcome to a truly special, fully furnished floating home that effortlessly blends cozy comfort w/ modern living. Updated with thoughtful, high-end finishes, this home wraps you in warmth the moment you walk through the door. Cool evenings are meant for curling up by the crackling wood-burning fireplace, while sunny days invite you to live outdoors. Beyond the incredible vibe, this property offers rare peace of mind that sets it apart. Unlike most floating homes, you actually own the slip here, and the home sits on an elite, highly sought-after concrete float. It is one of only a select few in the entire community, providing rock-solid stability and making this dream lifestyle easily financeable. The deck is the heart of this home. It’s your front-row seat to river life, perfect for quiet morning reflections, lazy afternoon sunbathing, and vibrant evening entertaining. Living here means your backyard is a playground. Drop your paddleboard straight into the water for a peaceful midday cruise, or hop in your dinghy for a quick ride on the river. Docking for dinner or lunch is incredibly easy at local favorites like The Island Cafe or The Deck. You get to skip the traffic & arrive by water. When you do need to head out by land, you are minutes from downtown Portland, downtown Vancouver, and the Portland Airport. It is the ultimate location. You are remarkably close to everything the metro area has to offer, yet the second you walk down the ramp, the stresses of life completely melt away. This home is nestled within a wonderful, community of people who love the river lifestyle. The moorage is impeccably clean, exceptionally well-run, and offers a large, secure parking lot for peace of mind. Fractional ownership in moorage included. Garage on waitlist. Gated parking for 2 cars. Guest parking outside of entrance gate.
| 4 hours ago | Listing updated with changes from the MLS® | |
| 4 hours ago | Listing first seen on site |

The content relating to real estate for sale on this website comes in part from the IDX program of the RMLS™ of Portland, Oregon. Real estate listings held by brokerage firms other than eXp Realty, LLC are marked with the RMLS™ logo, and detailed information about these properties includes the names of the listing brokers. Listing content is Copyright © 2026 RMLS™, Portland, Oregon. Some properties which appear for sale on this website may subsequently have sold or may no longer be available.
Last checked 2026-07-10 05:23 PM PDT.
All information provided is deemed reliable but is not guaranteed and should be independently verified
Did you know? You can invite friends and family to your search. They can join your search, rate and discuss listings with you.