We are here to help you find that perfect property

Save
Ask
Tour
Hide
Share
$435,000
New Listing

225 SW 4TH ST
Troutdale, OR 97060

For Sale|Single Family Residence|Active
4
Beds
2
Total Baths
1
Full Bath
1
Partial Bath
1,480
SqFt
$294
/SqFt
1967
Built
Subdivision:
Town Center Neighborhood
County:
Multnomah
Listing courtesy of Patti Gay-Buoy of Premiere Property Group LLC (503) 413-9324

Due to the health concerns created by Coronavirus we are offering personal 1-1 online video walkthough tours where possible.
Call Now: 503-449-3661
Is this the listing for you? We can help make it yours.
503-449-3661
225 SW 4TH ST225 SW 4TH ST225 SW 4TH ST225 SW 4TH ST
Save
Ask
Tour
Hide
Share

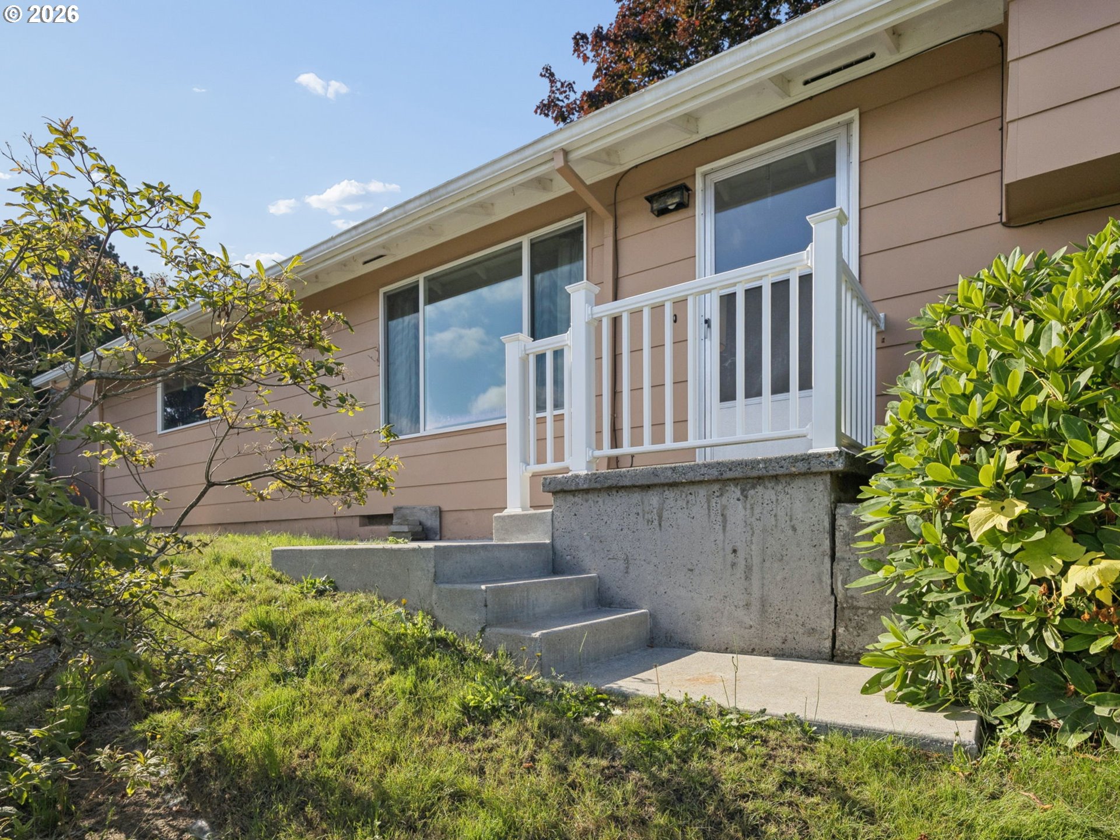
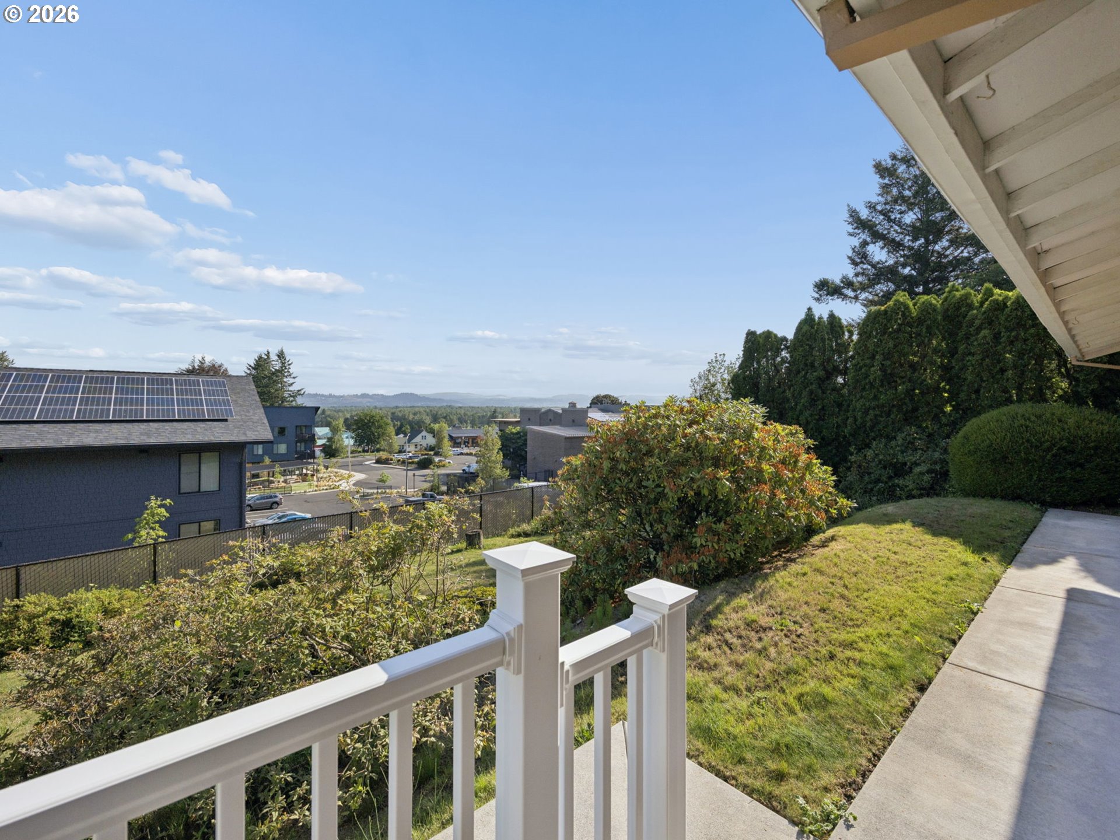
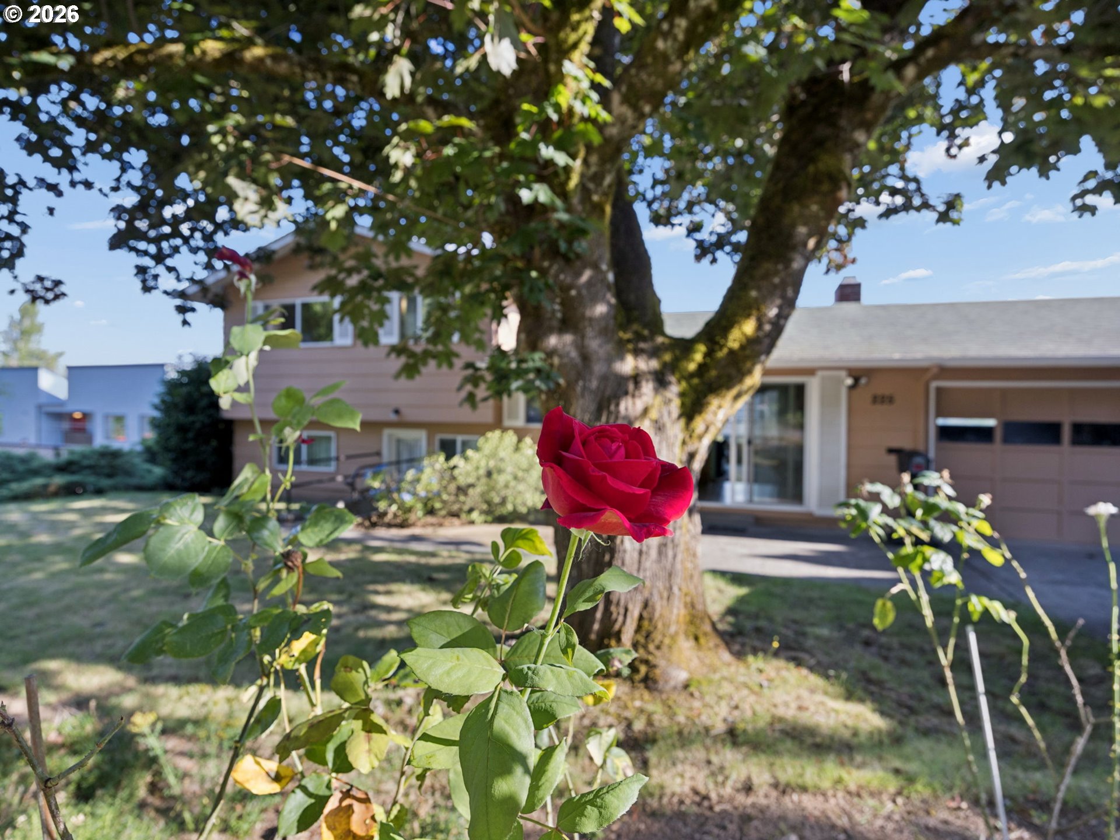
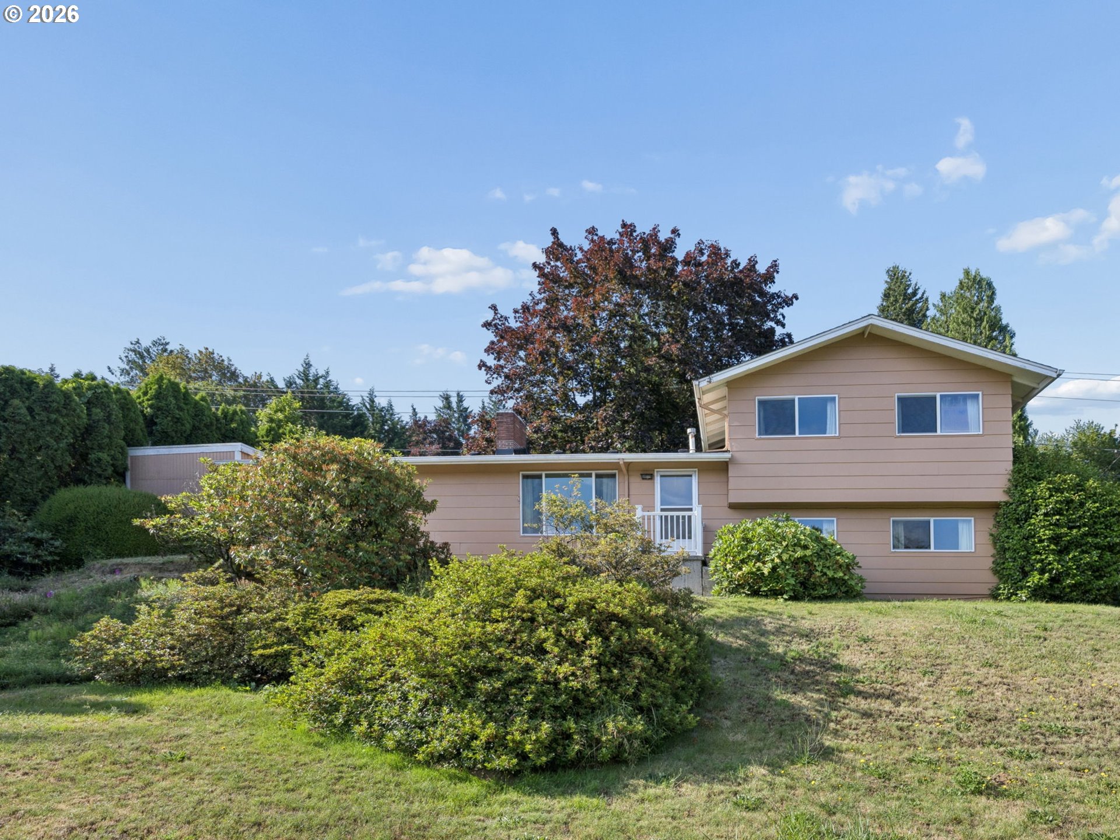
Massive value on a quarter-acre, cul-de-sac view lot overlooking the heart of Booming Historic Downtown Troutdale. Just Blocks to Wayfinder brewpub/food carts- Edgefield, shops, galleries, dining, schools, parks. 3 min drive to I-84 and the Columbia Gorge. Come experience life in lovely, lively, historic downtown Troutdale! Close to nature and connected to community, where outdoor adventure, small-town charm, and everyday convenience come together. Ideally situated just moments from the heart of downtown, this single-family home offers walkable access to local restaurants, breweries, coffee shops, and boutiques while maintaining a peaceful residential feel. With nearby Glen Otto & Oxbow Parks, the Columbia River Gorge and the Sandy and Columbia Rivers there’s endless opportunity for year-round outdoor recreation! This 4-bedroom home offers living on 3 levels. Mid-Century Modern vibes throughout. Upstairs, the spacious primary bedroom and two additional bedrooms have stunning original hardwood floors and a full bath. The mid-level living room has the same original hardwood floors, currently protected by wall to wall carpeting. The kitchen and dining area are just off the living area. The lower level has a HUGE family room, 4th bedroom and laundry room. Attached 2 car garage and large detached covered RV parking. Original homeowner, built in 1966 & 67

Save
Ask
Tour
Hide
Share
Listing Snapshot
Price 
$435,000
Days On Site 
0 Days
Bedrooms 
4
Inside Area (SqFt) 
1,480 sqft
Total Baths 
2
Full Baths 
1
Partial Baths 
1
Lot Size 
0.23 Acres
Year Built 
1967
MLS® Number 
589525997
Status 
Active
Property Tax 
$3,849.35
HOA/Condo/Coop Fees 
N/A
Sq Ft Source 
N/A
Friends & Family
Recent Activity
10 hours agoListing updated with changes from the MLS®
10 hours agoListing first seen on site
General Features
Acres 
0.23
Attached Garage 
Yes
Disclosures 
Exempt
Foundation 
Concrete PerimeterSlab
Garage 
Yes
Garage Spaces 
2
Land Lease 
No
Parking 
Garage Door OpenerCarportDrivewayAttachedGarage
Parking Spaces 
2
Property Sub Type 
Single Family Residence
Security 
Security Lights
SqFt Total 
1480
Style 
MidCenturyModernTriLevel
Interior Features
Appliances 
WasherDryerDisposalFree-Standing RefrigeratorRange Hood
Basement 
Crawl Space
Fireplace 
Yes
Fireplace Features 
Wood Burning
Fireplaces 
1
Flooring 
HardwoodVinylWoodCarpet
Heating 
Forced Air
Window Features 
Double Pane Windows
Bedroom 1 
Dimensions - 9x10Level - LowerDescription - _4thBedroom
Bedroom 2 
Dimensions - 9x11Level - UpperDescription - _2ndBedroom
Bedroom 3 
Dimensions - 10x8Level - UpperDescription - _3rdBedroom
Dining Room 
Dimensions - 8x10Level - MainDescription - DiningRoom
Family Room 
Level - LowerDescription - FamilyRoom
Great Room 
Dimensions - 19x13Level - LowerDescription - GreatRoom
Kitchen 
Dimensions - 11x10Level - MainDescription - Kitchen
Laundry 
Dimensions - 6x10Level - LowerDescription - Laundry
Living Room 
Dimensions - 19x16Level - MainDescription - LivingRoom
Master Bedroom 
Dimensions - 12x11Level - UpperDescription - PrimaryBedroom
Save
Ask
Tour
Hide
Share
Exterior Features
Fencing 
Fenced
Lot Features 
Wooded
Other Structures 
Outbuilding
Patio And Porch 
Porch
Roof 
Composition
Windows/Doors 
Double Pane Windows
Community Features
Financing Terms Available 
CashConventionalUSDA Loan
MLS Area 
_144
Roads 
Paved
Schools
School District
Unknown
Elementary School
Troutdale
Middle School
Walt Morey
High School
Reynolds
Listing courtesy of Patti Gay-Buoy of Premiere Property Group LLC (503) 413-9324


The content relating to real estate for sale on this website comes in part from the IDX program of the RMLS™ of Portland, Oregon. Real estate listings held by brokerage firms other than Premiere Property Group LLC are marked with the RMLS™ logo, and detailed information about these properties includes the names of the listing brokers. Listing content is Copyright © 2026 RMLS™, Portland, Oregon. Some properties which appear for sale on this website may subsequently have sold or may no longer be available.

Last checked 2026-07-09 10:41 AM PDT.

All information provided is deemed reliable but is not guaranteed and should be independently verified

Neighborhood & Commute
Source: Walkscore
Save
Ask
Tour
Hide
Share