We are here to help you find that perfect property

Save
Ask
Tour
Hide
Share
$774,900
4 Days On Site

15874 SW BOWMEN LN
Sherwood, OR 97140

For Sale|Single Family Residence|Active
4
Beds
3
Total Baths
2
Full Baths
1
Partial Bath
3,076
SqFt
$252
/SqFt
1996
Built
County:
Washington
Listing courtesy of Meg Dorick of Urban Nest Realty (732) 267-4392

Due to the health concerns created by Coronavirus we are offering personal 1-1 online video walkthough tours where possible.
Call Now: 503-449-3661
Is this the listing for you? We can help make it yours.
503-449-3661
15874 SW BOWMEN LN15874 SW BOWMEN LN15874 SW BOWMEN LN15874 SW BOWMEN LN
Save
Ask
Tour
Hide
Share

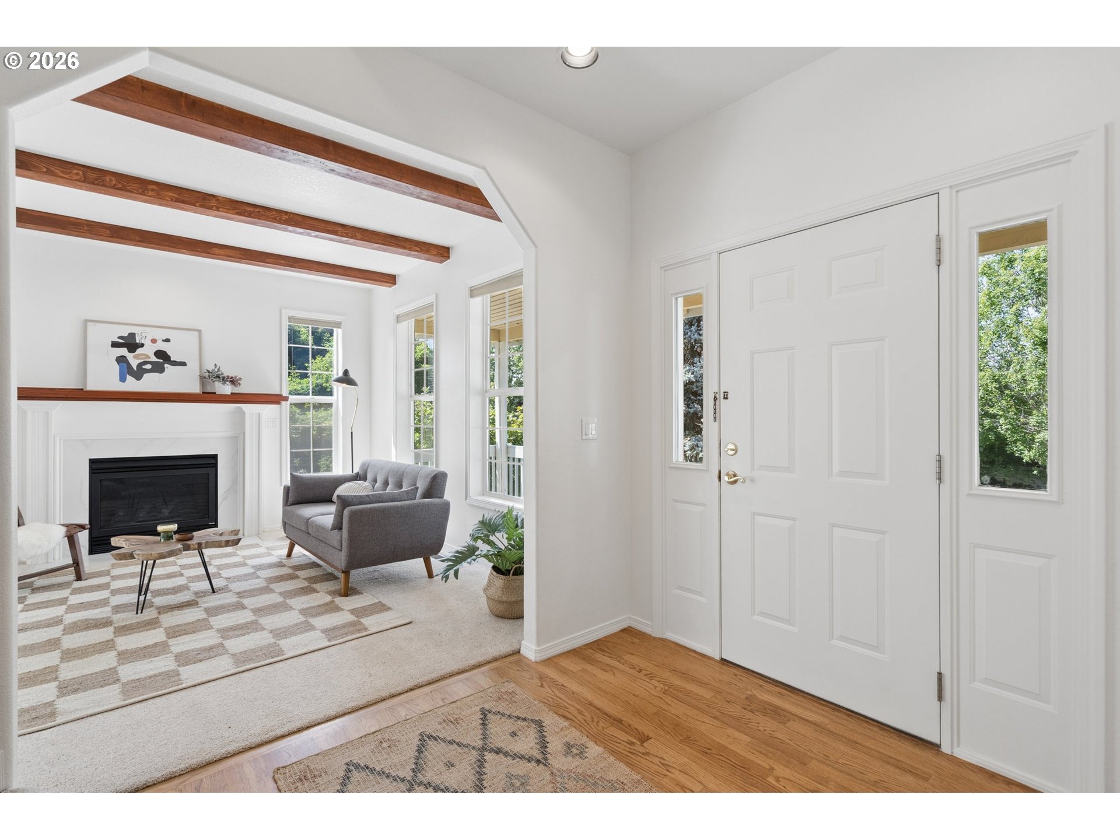
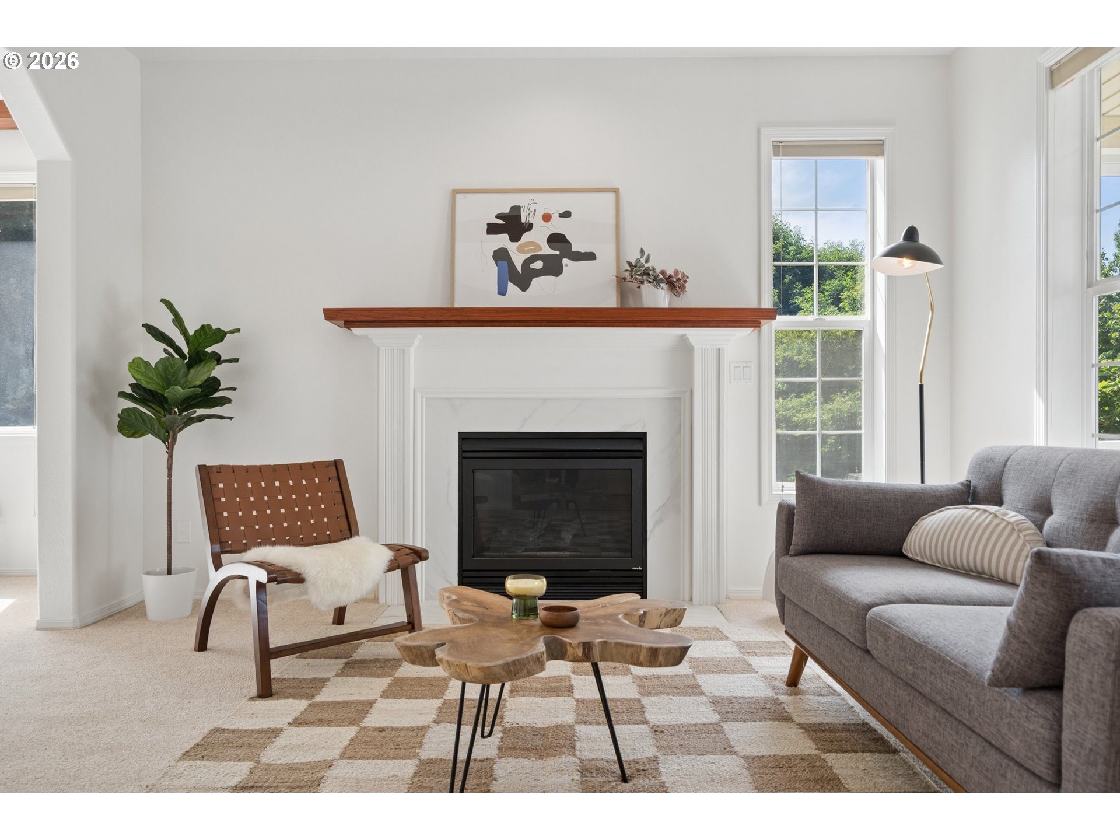
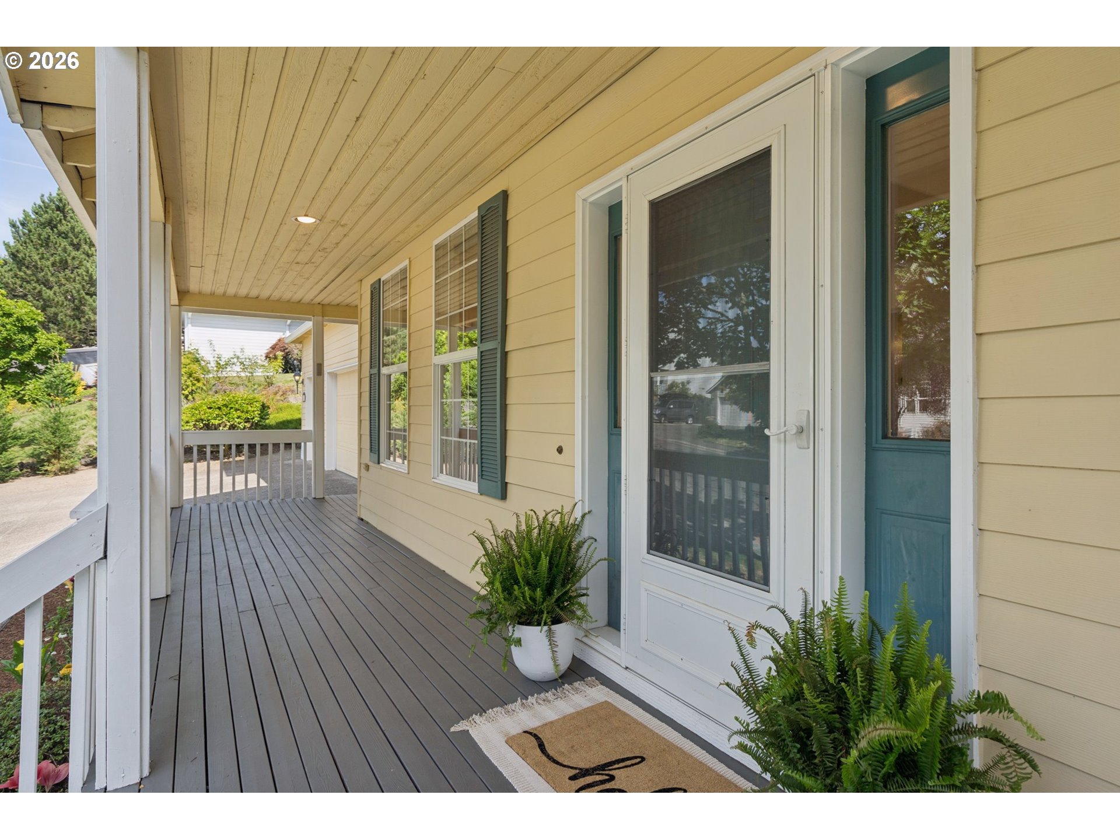
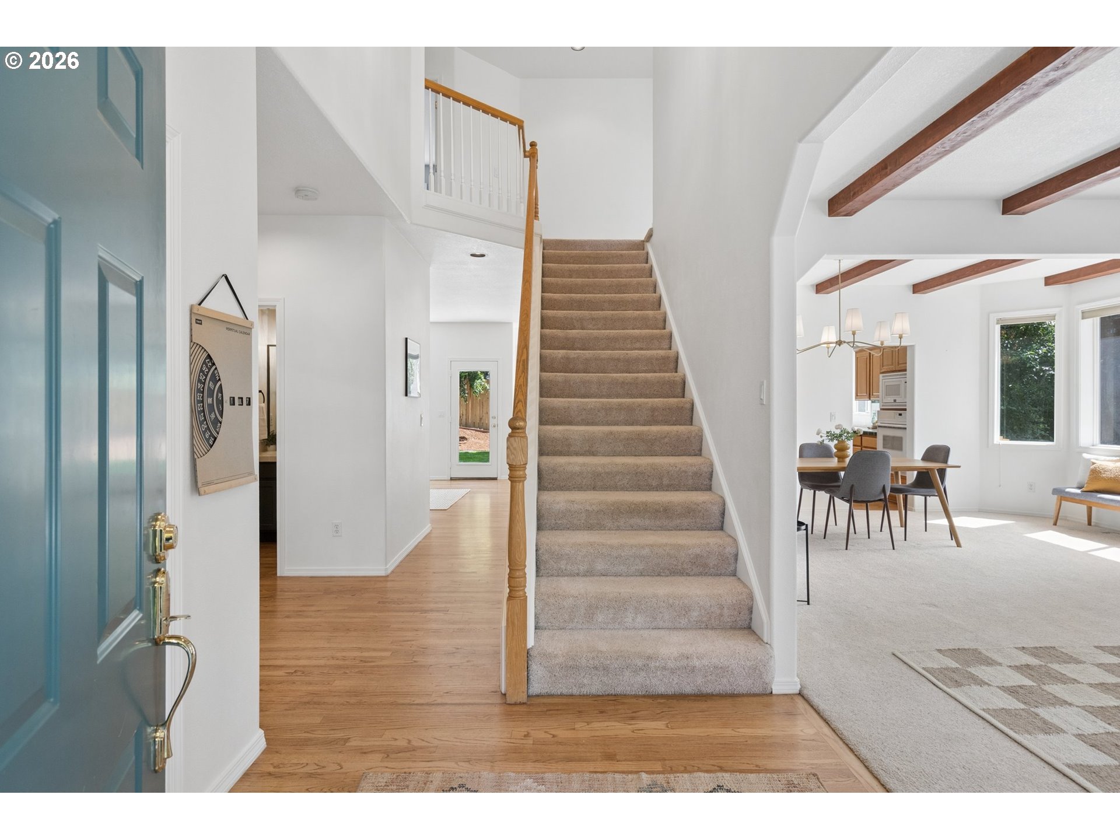
Just minutes from parks, nature trails, top-rated schools, and Old Town Sherwood, this home offers plenty of space, thoughtful updates, and a few fun surprises you won't find every day. The main level offers hardwood floors, multiple living areas, a dedicated home office, and a beautifully updated family room with custom built-ins. Upstairs you’ll find three spacious bedrooms and an incredible bonus room (or 4th bedroom) that's been transformed into the ultimate movie lounge, complete with a massive TV and surround sound for unforgettable movie nights and game days. The primary suite features vaulted ceilings, a walk-in closet, and a private bath with soaking tub. Outside, enjoy a level backyard with room to play, an impressive variety of mature fruit trees and berries, and a charming greenhouse. A rain bird irrigation system keeps everything thriving. The spacious driveway and oversized three-car garage with 220V/40A service provide plenty of room for vehicles, toys, projects or hobbies. Hidden storage throughout, a newer roof (2019), updated furnace and water heater, and refreshed lighting and fixtures add to the home's long list of practical improvements. From everyday routines to unforgettable movie nights, this is a home that knows how to have a little fun.

Save
Ask
Tour
Hide
Share
Listing Snapshot
Price 
$774,900
Days On Site 
4 Days
Bedrooms 
4
Inside Area (SqFt) 
3,076 sqft
Total Baths 
3
Full Baths 
2
Partial Baths 
1
Lot Size 
0.21 Acres
Year Built 
1996
MLS® Number 
589707628
Status 
Active
Property Tax 
$8,530.8
HOA/Condo/Coop Fees 
N/A
Sq Ft Source 
N/A
Friends & Family
Recent Activity
4 days agoListing updated with changes from the MLS®
4 days agoListing first seen on site
General Features
Acres 
0.21
Attached Garage 
Yes
Disclosures 
Disclosure
Garage 
Yes
Garage Spaces 
3
Land Lease 
No
Parking 
Garage Door OpenerDrivewayOff StreetAttachedGarage
Parking Spaces 
3
Property Sub Type 
Single Family Residence
Sewer 
Public Sewer
SqFt Total 
3076
Style 
Traditional
Water Source 
Public
Interior Features
Appliances 
OvenGas Water HeaterWater SoftenerBuilt-In RangeCooktopDishwasherDisposalFree-Standing Refrigerator
Basement 
Crawl SpaceStorage Space
Cooling 
Ceiling Fan(s)Central Air
Fireplace 
Yes
Fireplace Features 
GasWood Burning
Fireplaces 
2
Flooring 
HardwoodWoodCarpet
Heating 
Forced Air
Interior 
PantryVaulted Ceiling(s)High CeilingsSoaking TubSound System
Bedroom 1 
Dimensions - 13x12Level - UpperDescription - _2ndBedroom
Bedroom 2 
Dimensions - 13x13Level - UpperDescription - _3rdBedroom
Bonus Room 
Dimensions - 28x20Level - UpperDescription - BonusRoom
Dining Room 
Dimensions - 15x10Level - MainDescription - DiningRoom
Family Room 
Dimensions - 18x14Level - MainDescription - FamilyRoom
Great Room 
Description - GreatRoom
Kitchen 
Dimensions - 15x13Level - MainDescription - Kitchen
Living Room 
Dimensions - 13x13Level - MainDescription - LivingRoom
Master Bedroom 
Dimensions - 19x13Level - UpperDescription - PrimaryBedroom
Nook 
Dimensions - 8x8Level - MainDescription - Nook
Office 
Dimensions - 13x11Level - MainDescription - Office
Save
Ask
Tour
Hide
Share
Exterior Features
Fencing 
Fenced
Lot Features 
SlopedGentle SlopingLevel
Patio And Porch 
PatioPorch
Roof 
Composition
Community Features
Financing Terms Available 
CashConventionalFHAVA Loan
MLS Area 
_151
Roads 
Paved
Schools
School District
Unknown
Elementary School
Archer Glen
Middle School
Sherwood
High School
Sherwood
Listing courtesy of Meg Dorick of Urban Nest Realty (732) 267-4392


The content relating to real estate for sale on this website comes in part from the IDX program of the RMLS™ of Portland, Oregon. Real estate listings held by brokerage firms other than Urban Nest Realty are marked with the RMLS™ logo, and detailed information about these properties includes the names of the listing brokers. Listing content is Copyright © 2026 RMLS™, Portland, Oregon. Some properties which appear for sale on this website may subsequently have sold or may no longer be available.

Last checked 2026-07-12 03:24 PM PDT.

All information provided is deemed reliable but is not guaranteed and should be independently verified

Neighborhood & Commute
Source: Walkscore
Save
Ask
Tour
Hide
Share