We are here to help you find that perfect property

Save
Ask
Tour
Hide
Share
$1,299,000
New Listing

4530 SW COUNCIL CREST DR
Portland, OR 97239

For Sale|Single Family Residence|Active
6
Beds
4
Total Baths
4
Full Baths
5,930
SqFt
$219
/SqFt
2013
Built
Subdivision:
Healy Heights
County:
Multnomah
Listing courtesy of Alexis Halmy of Windermere Realty Trust (503) 819-3439

Due to the health concerns created by Coronavirus we are offering personal 1-1 online video walkthough tours where possible.
Call Now: 503-449-3661
Is this the listing for you? We can help make it yours.
503-449-3661
4530 SW COUNCIL CREST DR4530 SW COUNCIL CREST DR4530 SW COUNCIL CREST DR4530 SW COUNCIL CREST DR
Save
Ask
Tour
Hide
Share

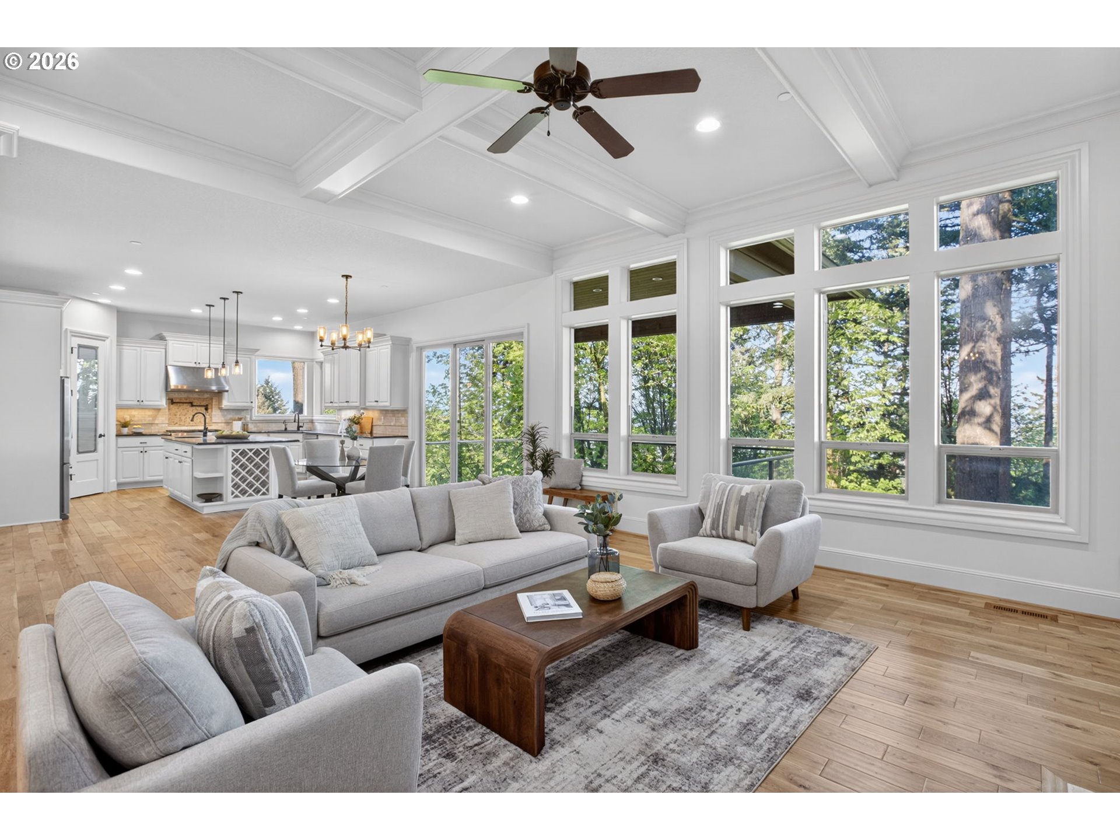
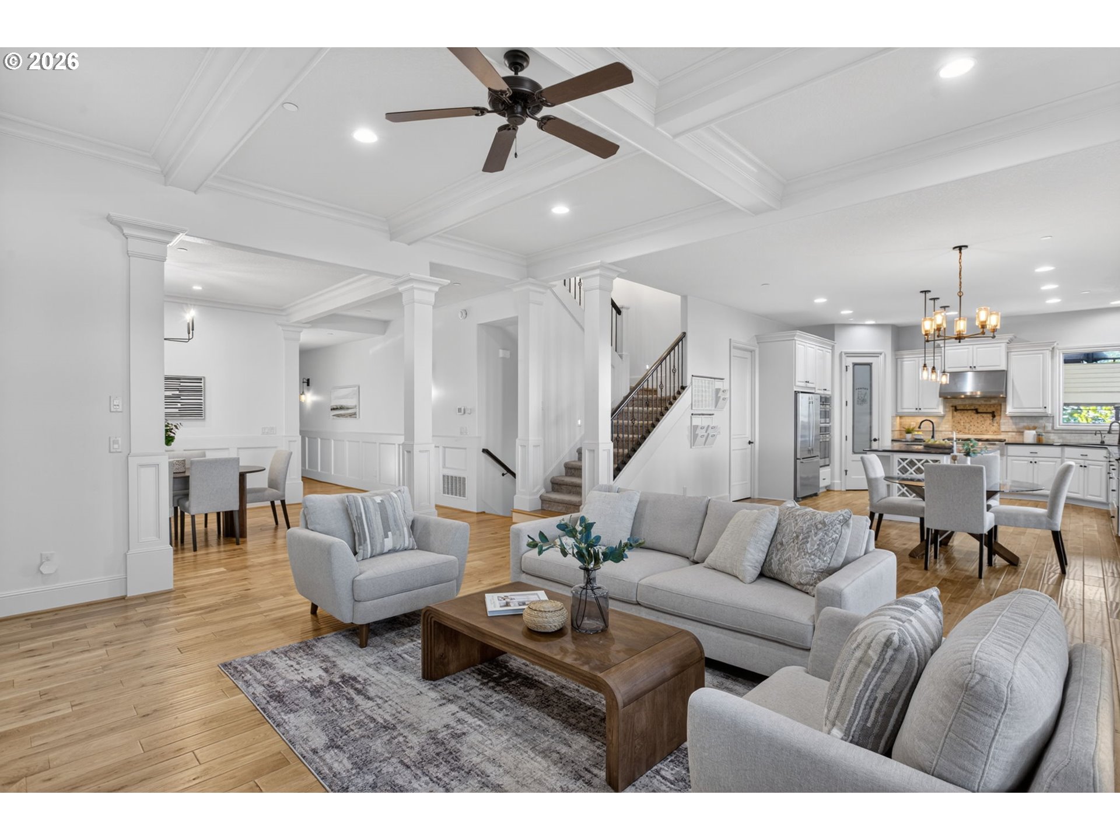
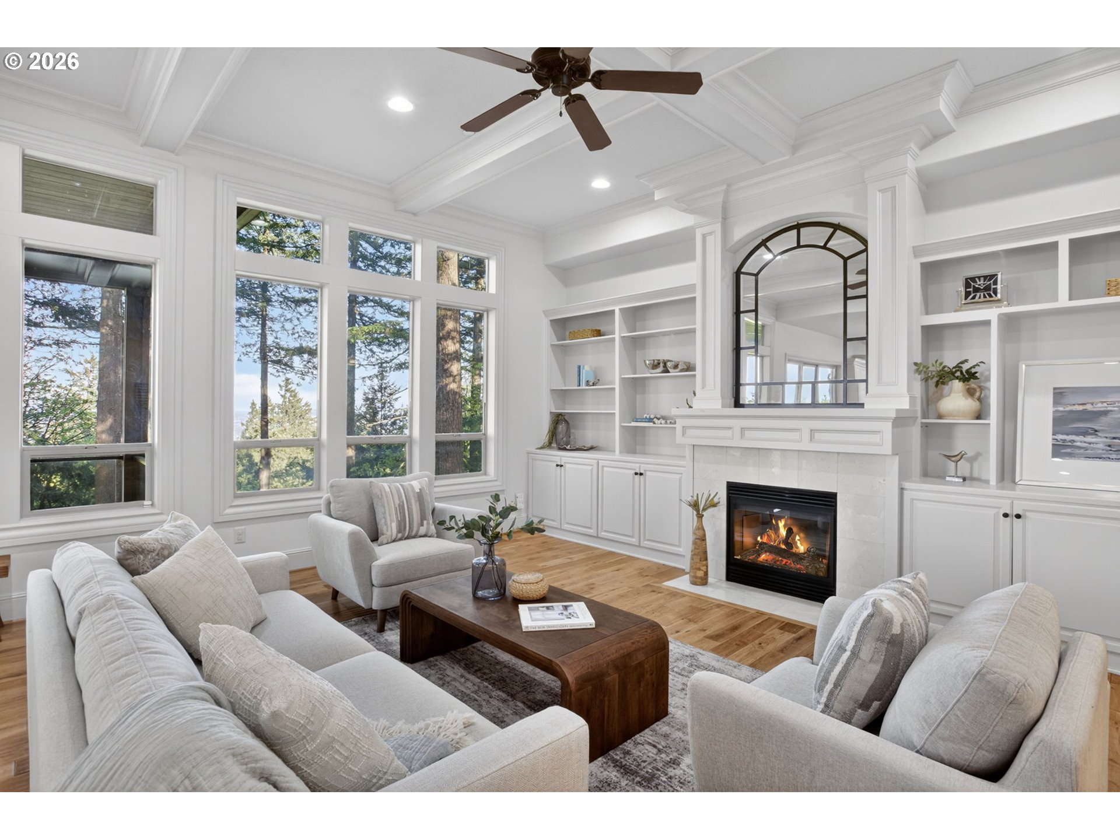
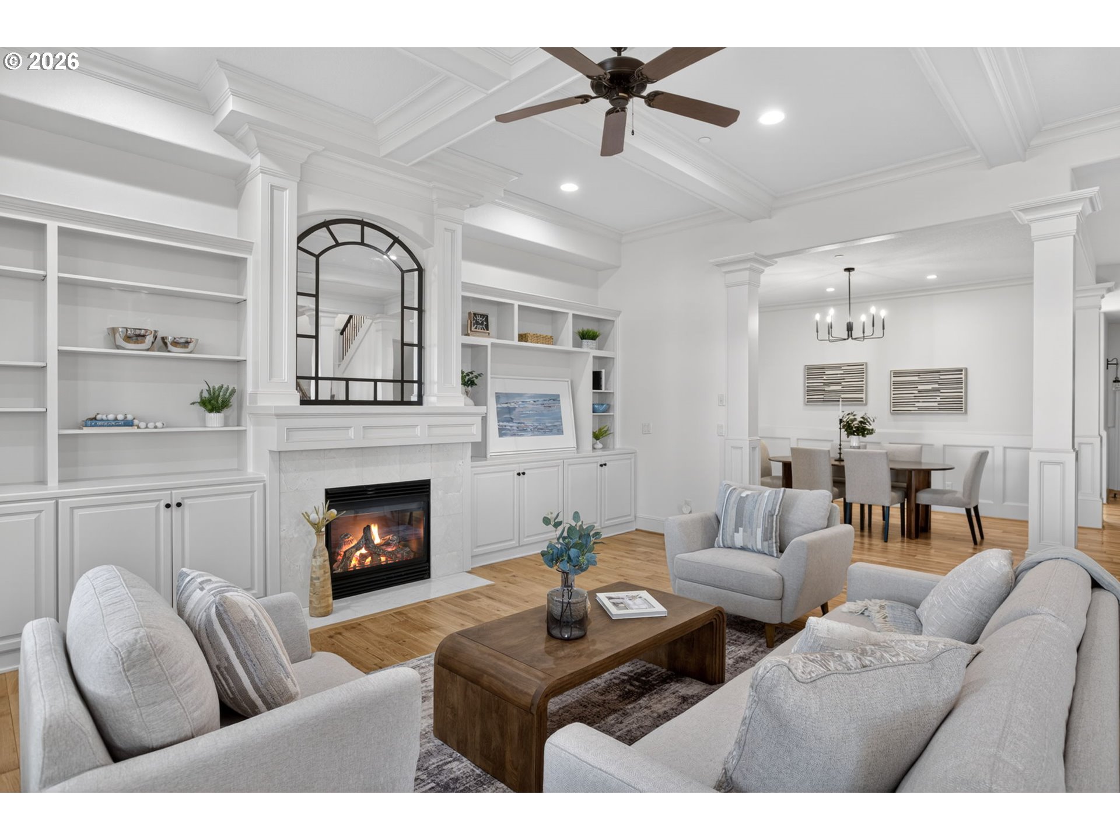
Best Price/Sq Ft in SW Portland! Custom contemporary with almost 6,000 sq ft of thoughtfully designed living space, surrounded by lush tree-filled outlooks with peek-a-boo mountain and territorial views. Built by a Street of Dreams builder, this impressive home offers generous proportions, quality craftsmanship, and a versatile layout suited for entertaining, multigenerational living, and work-from-home flexibility.Soaring ceilings, walls of windows, hardwood floors, custom cabinetry, beautiful millwork, and extensive built-ins create a warm, refined interior filled with natural light. The open-concept kitchen connects seamlessly to the great room, dining spaces, and outdoor terrace, creating an easy flow for everyday living and entertaining.The primary suite features a lighted tray ceiling, tranquil treetop views, a spacious spa-like bath with jetted tub, and oversized walk-in closets. The home also includes five bedrooms, multiple bonus and flex spaces, a dedicated office or optional sixth bedroom on the main level, and a spacious lower-level living area with wet bar ideal for guests, extended family, or an au pair setup. A game room and additional flex spaces provide excellent versatility for a variety of lifestyles and living arrangements.Low-maintenance outdoor spaces and excellent proximity to parks, trails, SW Portland amenities, downtown Portland, and top-rated schools add to the home’s overall appeal.Offering exceptional size, versatility, and quality at an attractive price point, this home delivers an interior experience that is dramatically different from a drive-by. It truly needs to be experienced in person to appreciate the layout, finishes, natural surroundings, and overall sense of space. [Home Energy Score = 2. HES Report at https://rpt.greenbuildingregistry.com/hes/OR10242580]

Save
Ask
Tour
Hide
Share
Listing Snapshot
Price 
$1,299,000
Days On Site 
0 Days
Bedrooms 
6
Inside Area (SqFt) 
5,930 sqft
Total Baths 
4
Full Baths 
4
Partial Baths 
N/A
Lot Size 
0.15 Acres
Year Built 
2013
MLS® Number 
591124516
Status 
Active
Property Tax 
$20,708.54
HOA/Condo/Coop Fees 
N/A
Sq Ft Source 
N/A
Friends & Family
Recent Activity
10 hours agoListing updated with changes from the MLS®
10 hours agoStatus changed to Active
21 hours agoListing first seen on site
General Features
Acres 
0.15
Attached Garage 
Yes
Disclosures 
Disclosure
Garage 
Yes
Garage Spaces 
2
Land Lease 
No
Parking 
Garage Door OpenerDrivewayOn StreetAttachedGarage
Parking Spaces 
2
Property Sub Type 
Single Family Residence
Sewer 
Public Sewer
SqFt Total 
5930
Style 
Traditional
Interior Features
Appliances 
OvenGas Water HeaterBuilt-In RangeDishwasherDisposalFree-Standing RefrigeratorMicrowave
Basement 
FullCrawl SpaceFinished
Cooling 
Ceiling Fan(s)Central Air
Fireplace 
Yes
Fireplace Features 
Gas
Fireplaces 
2
Flooring 
HardwoodWoodCarpet
Heating 
Forced Air
Interior 
Kitchen IslandPantryHigh Ceilings
Window Features 
Double Pane Windows
Bedroom 1 
Dimensions - 13x16Level - LowerDescription - _4thBedroom
Bedroom 2 
Dimensions - 13x10Level - LowerDescription - _5thBedroom
Bedroom 3 
Dimensions - 13x11Level - MainDescription - _2ndBedroom
Bedroom 4 
Dimensions - 19x14Level - UpperDescription - _3rdBedroom
Bonus Room 
Dimensions - 28x20Level - LowerDescription - BonusRoom
Dining Room 
Dimensions - 19x12Level - MainDescription - DiningRoom
Family Room 
Dimensions - 19x20Level - UpperDescription - FamilyRoom
Great Room 
Description - GreatRoom
Kitchen 
Dimensions - 24x16Level - MainDescription - Kitchen
Living Room 
Dimensions - 18x20Level - MainDescription - LivingRoom
Master Bedroom 
Dimensions - 17x28Level - UpperDescription - PrimaryBedroom
Save
Ask
Tour
Hide
Share
Exterior Features
Construction Details 
Brick
Lot Features 
SlopedWooded
Patio And Porch 
Deck
Roof 
Composition
Windows/Doors 
Double Pane Windows
Community Features
Accessibility Features 
Therapeutic Whirlpool
Financing Terms Available 
CashConventional
MLS Area 
_148
Roads 
Paved
Schools
School District
Unknown
Elementary School
Ainsworth
Middle School
West Sylvan
High School
Lincoln
Listing courtesy of Alexis Halmy of Windermere Realty Trust (503) 819-3439


The content relating to real estate for sale on this website comes in part from the IDX program of the RMLS™ of Portland, Oregon. Real estate listings held by brokerage firms other than Windermere Realty Trust are marked with the RMLS™ logo, and detailed information about these properties includes the names of the listing brokers. Listing content is Copyright © 2026 RMLS™, Portland, Oregon. Some properties which appear for sale on this website may subsequently have sold or may no longer be available.

Last checked 2026-05-30 10:35 AM PDT.

All information provided is deemed reliable but is not guaranteed and should be independently verified

Neighborhood & Commute
Source: Walkscore
Save
Ask
Tour
Hide
Share