We are here to help you find that perfect property

Save
Ask
Tour
Hide
Share
$1,200,000
2 Days On Site

9803 SW OLD HIGHWAY 47
Gaston, OR 97119

For Sale|Single Family Residence|Active
4
Beds
2
Total Baths
2
Full Baths
3,669
SqFt
$327
/SqFt
1870
Built
County:
Washington
Listing courtesy of Christina Spry of Premiere Property Group, LLC (503) 709-7509

Due to the health concerns created by Coronavirus we are offering personal 1-1 online video walkthough tours where possible.
Call Now: 503-449-3661
Is this the listing for you? We can help make it yours.
503-449-3661
9803 SW OLD HIGHWAY 479803 SW OLD HIGHWAY 479803 SW OLD HIGHWAY 479803 SW OLD HIGHWAY 47
Save
Ask
Tour
Hide
Share

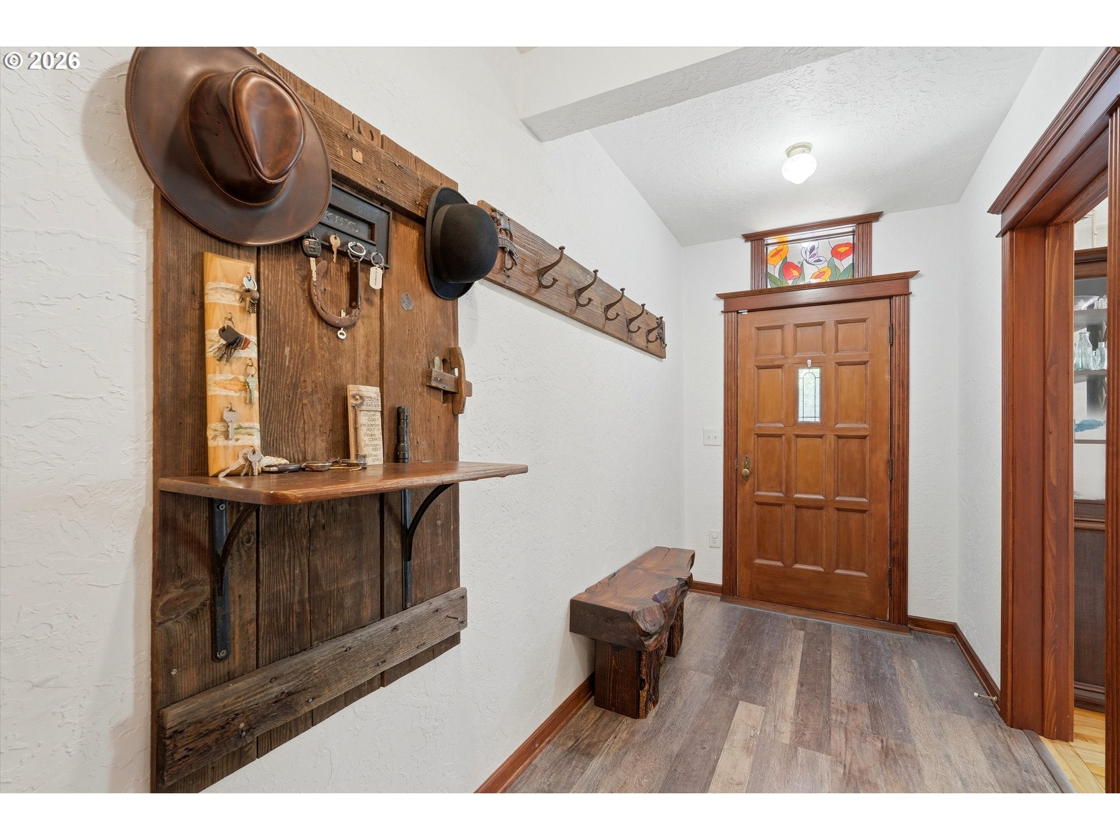
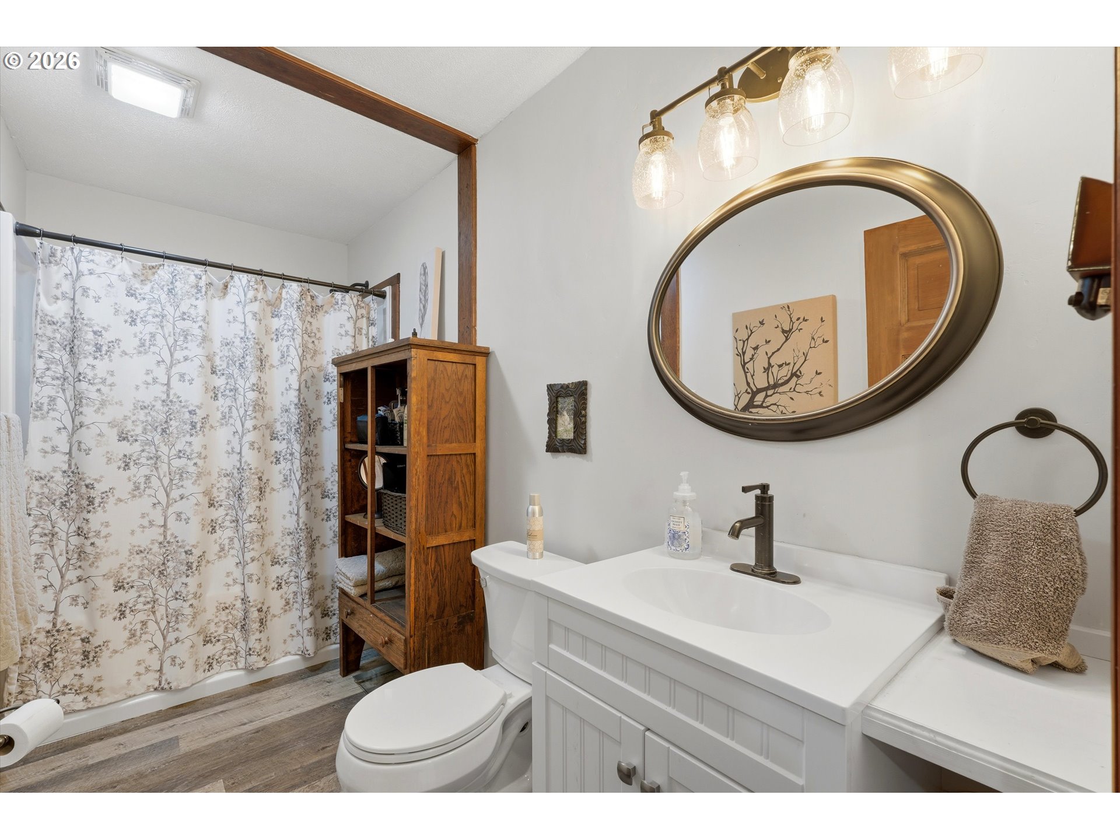
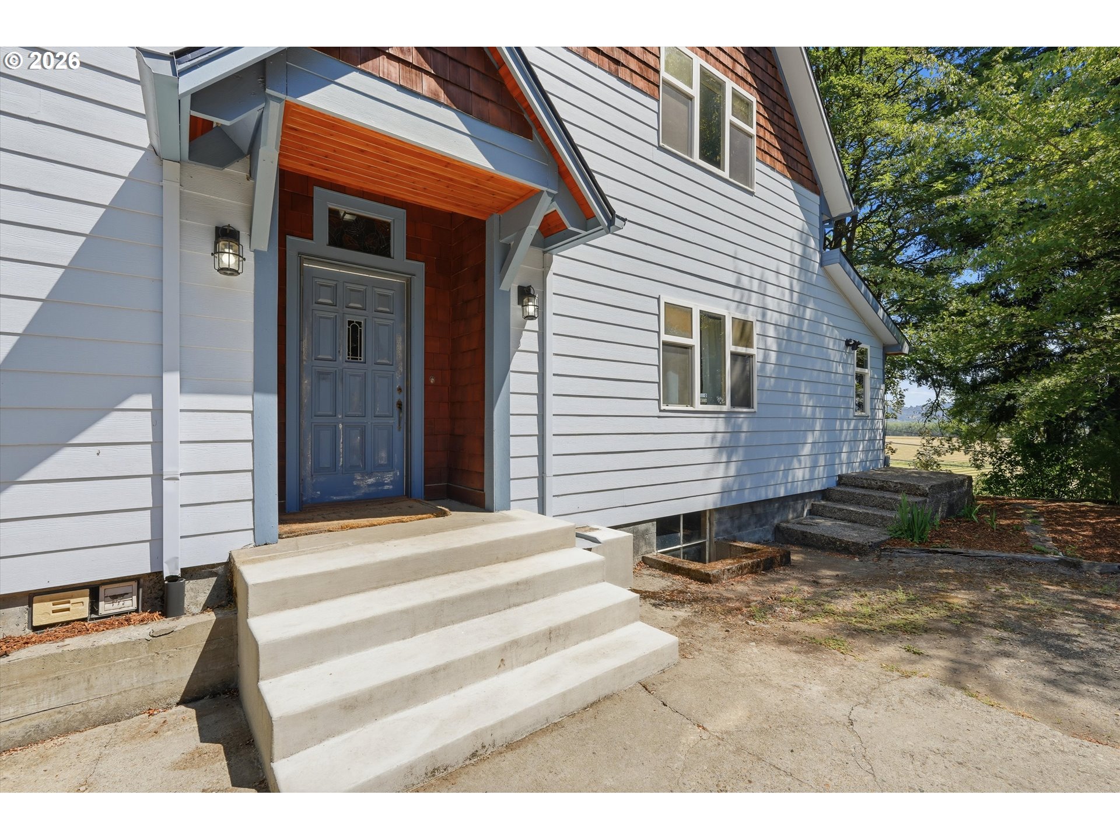
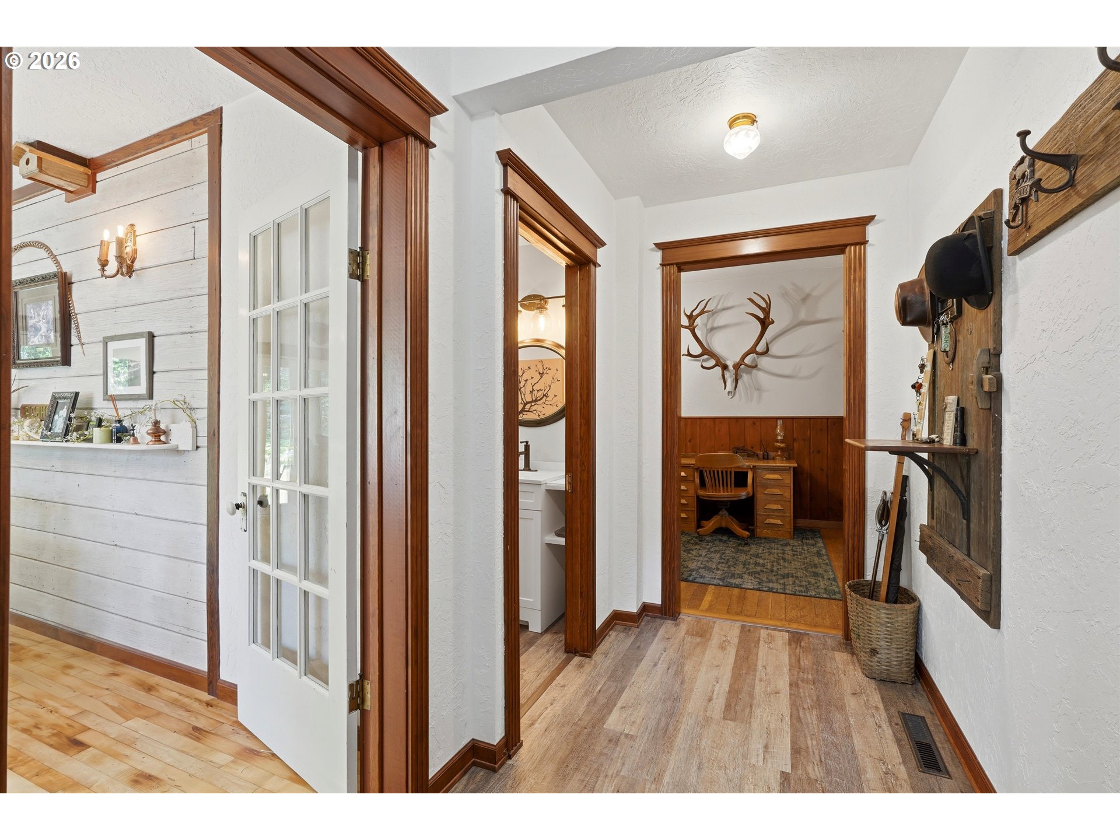
Beautifully updated and renovated 1870 Craftsman farmhouse on 1.57 picturesque acres, blending historic charm with modern convenience. This spacious 3,669 sq. ft. home features 4 bedrooms and 2 full bathrooms, including a main-level bedroom and full bath.The remodeled kitchen features new flooring, walls, ceiling, cabinetry, and appliances. Just off the kitchen, you'll find a spacious butler's pantry offering additional storage and prep space, as well as a functional mudroom that leads to the covered patio, making everyday living and outdoor entertaining effortless. A main-level laundry room adds convenience, with additional washer and dryer hookups in the basement for utility or work clothes.The inviting living room features a cozy fireplace, creating a warm and welcoming gathering space while complementing the home's timeless character.Extensive updates include a newer roof (approximately 4 years old), updated plumbing throughout most of the home, removal of asbestos flooring and installation of LifeProof flooring, replacement of the garage door header and framing with carriage-style doors, a new back door, fresh interior and exterior paint, new toilets, updated GFCI outlets, and ceiling fan/light fixtures in three bedrooms.The basement features a utility room with a utility sink and plumbing for a future toilet, providing added flexibility. The detached shed has been sealed and upgraded with 220-volt electrical service, making it ideal for a workshop, hobby space, or other creative uses.The beautifully landscaped grounds are a true highlight, featuring walking trails, four or more varieties of plum trees, paperbark cherry, red cherry trees, wild onions, mature Douglas firs, and a magnificent Oregon white oak estimated to be approx. 400 years old. An incredible collection of mature trees, shrubs, and perennial flowers creates year-round beauty and a peaceful, park-like setting.This one-of-a-kind property offers the perfect combination of timeless character.

Save
Ask
Tour
Hide
Share
Listing Snapshot
Price 
$1,200,000
Days On Site 
2 Days
Bedrooms 
4
Inside Area (SqFt) 
3,669 sqft
Total Baths 
2
Full Baths 
2
Partial Baths 
N/A
Lot Size 
1.57 Acres
Year Built 
1870
MLS® Number 
598652679
Status 
Active
Property Tax 
$4,247.58
HOA/Condo/Coop Fees 
N/A
Sq Ft Source 
N/A
Friends & Family
Recent Activity
12 hours agoListing updated with changes from the MLS®
2 days agoListing first seen on site
General Features
Acres 
1.57
Disclosures 
Disclosure
Foundation 
BlockConcrete Perimeter
Garage 
Yes
Garage Spaces 
2
Land Lease 
No
Parking 
Parking PadRV Access/Parking
Parking Spaces 
2
Property Condition 
Updated/Remodeled
Property Sub Type 
Single Family Residence
Security 
Security LightsSecurity System
Sewer 
Septic Tank
SqFt Total 
3669
Style 
CraftsmanFarmhouse
Water Source 
Public
Zoning 
EFC
Interior Features
Appliances 
WasherDryerBuilt-In RefrigeratorConvection OvenDishwasherDouble OvenFree-Standing RangeFree-Standing RefrigeratorPlumbed For Ice Maker
Basement 
Exterior EntryStorage SpaceUnfinished
Fireplace 
Yes
Fireplace Features 
Wood Burning
Fireplaces 
2
Flooring 
HardwoodWood
Heating 
OilForced AirWood Stove
Interior 
PantryVaulted Ceiling(s)High CeilingsHigh Speed Internet
Window Features 
Storm Window(s)Aluminum FramesWood FramesSkylight(s)
Bathroom 1 
Dimensions - 5x11Level - MainDescription - _2ndBathroom
Bedroom 1 
Dimensions - 15x17Level - MainDescription - _4thBedroom
Bedroom 2 
Dimensions - 16x17Level - UpperDescription - _2ndBedroom
Bedroom 3 
Dimensions - 11x17Level - UpperDescription - _3rdBedroom
Dining Room 
Dimensions - 10x18Level - MainDescription - DiningRoom
Family Room 
Description - FamilyRoom
Great Room 
Description - GreatRoom
Kitchen 
Dimensions - 11x14Level - MainDescription - Kitchen
Laundry 
Dimensions - 6x8Level - MainDescription - Laundry
Living Room 
Dimensions - 17x19Level - MainDescription - LivingRoom
Master Bedroom 
Dimensions - 24x35Level - UpperDescription - PrimaryBedroom
Save
Ask
Tour
Hide
Share
Exterior Features
Exterior 
Fire PitGarden
Lot Features 
PrivateWooded
Other Structures 
OutbuildingWorkshop
Patio And Porch 
CoveredPatioPorch
Roof 
Composition
View 
Mountain(s)Valley
Waterview 
Mountain(s)Valley
Windows/Doors 
Storm Window(s)Aluminum FramesWood FramesSkylight(s)
Community Features
Financing Terms Available 
CashConventionalFHAVA Loan
MLS Area 
_152
Schools
School District
Unknown
Elementary School
Gaston
Middle School
Gaston
High School
Gaston
Listing courtesy of Christina Spry of Premiere Property Group, LLC (503) 709-7509


The content relating to real estate for sale on this website comes in part from the IDX program of the RMLS™ of Portland, Oregon. Real estate listings held by brokerage firms other than Premiere Property Group, LLC are marked with the RMLS™ logo, and detailed information about these properties includes the names of the listing brokers. Listing content is Copyright © 2026 RMLS™, Portland, Oregon. Some properties which appear for sale on this website may subsequently have sold or may no longer be available.

Last checked 2026-07-10 08:32 PM PDT.

All information provided is deemed reliable but is not guaranteed and should be independently verified

Neighborhood & Commute
Source: Walkscore
Save
Ask
Tour
Hide
Share