

2210 NE 156TH AVEPortland, OR 97230
Due to the health concerns created by Coronavirus we are offering personal 1-1 online video walkthough tours where possible.
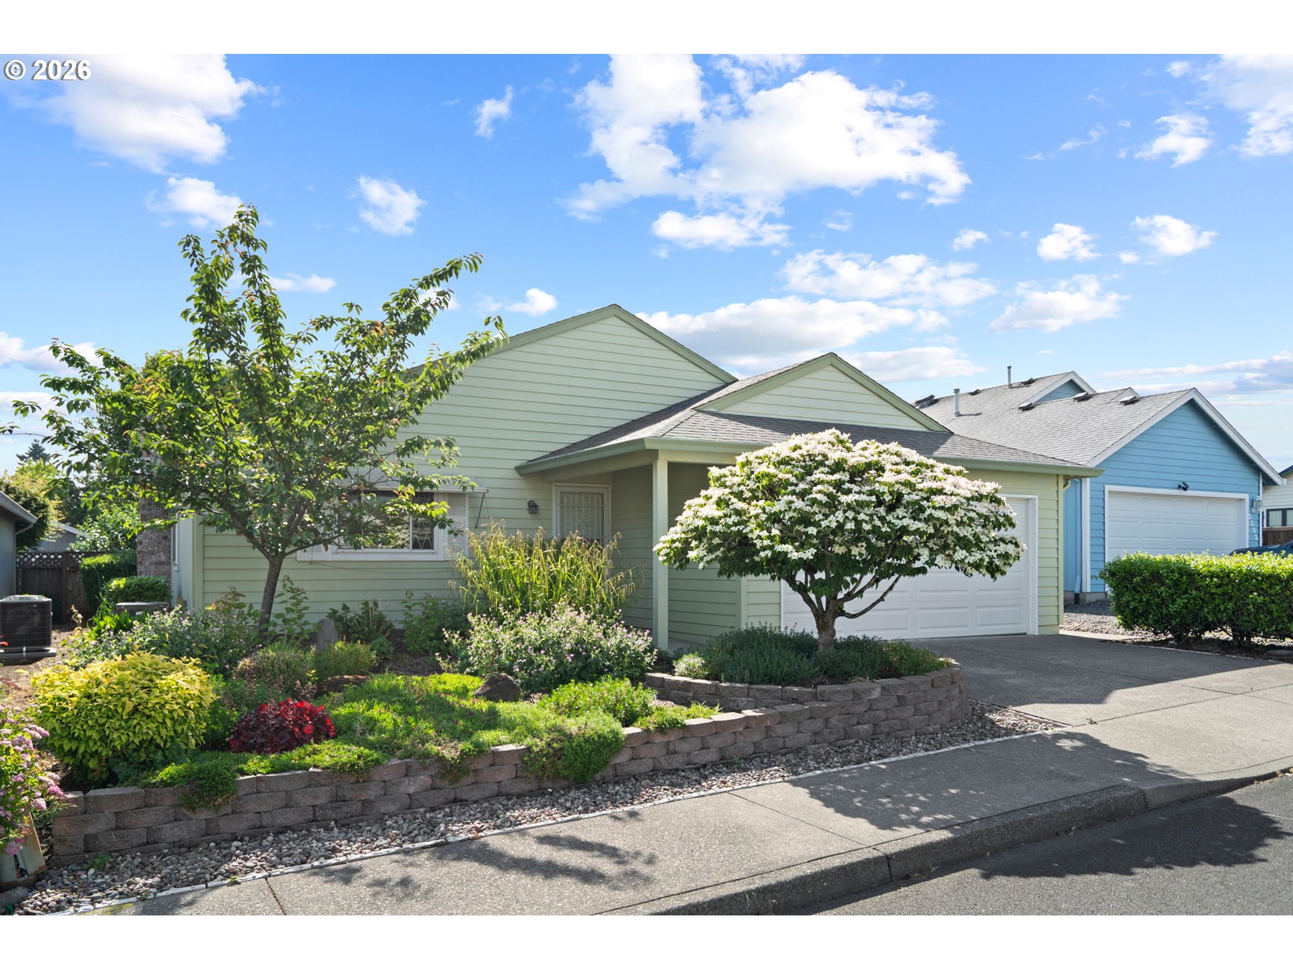
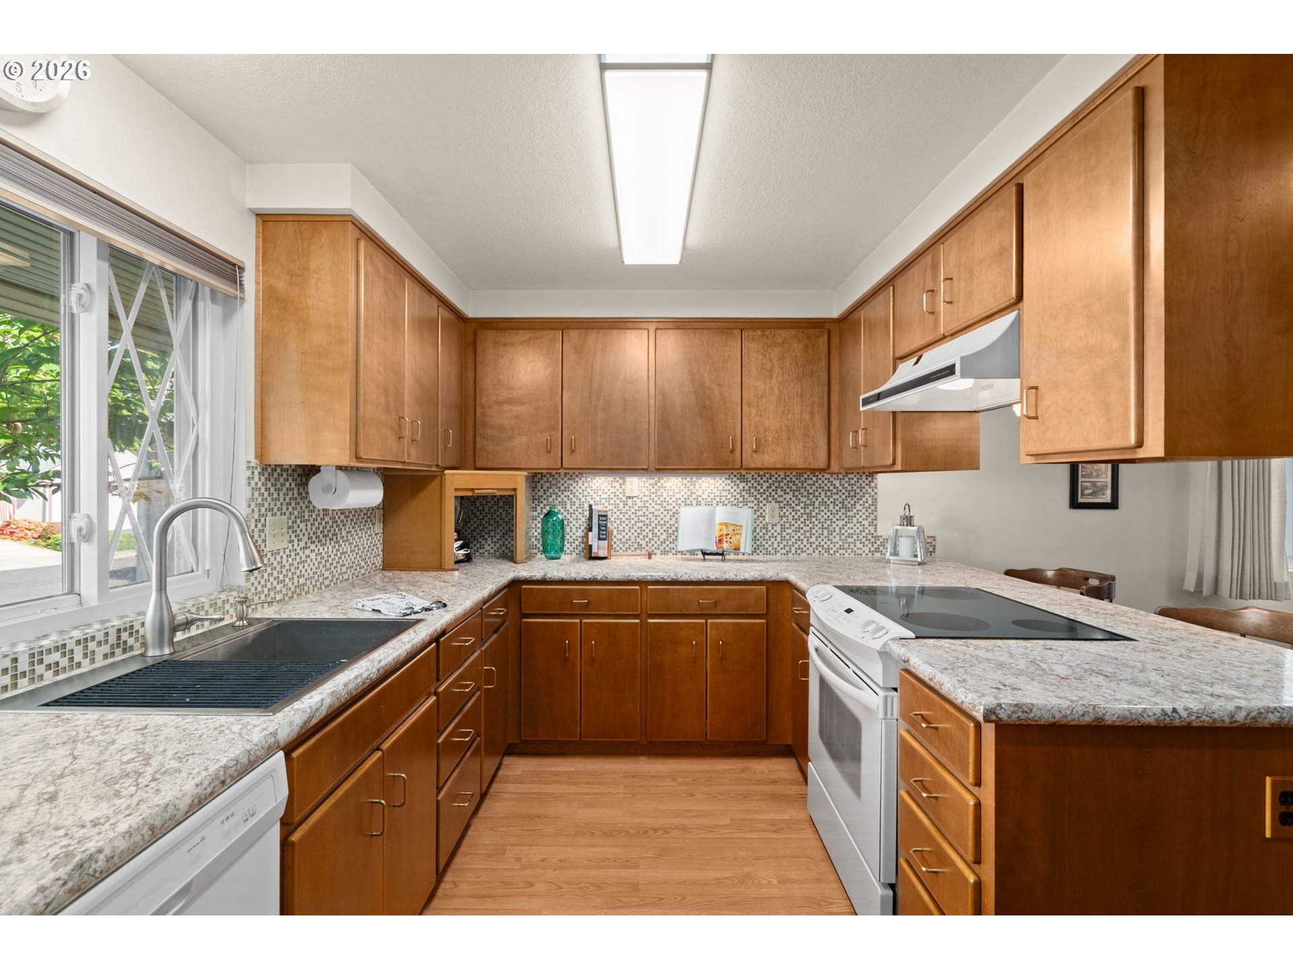
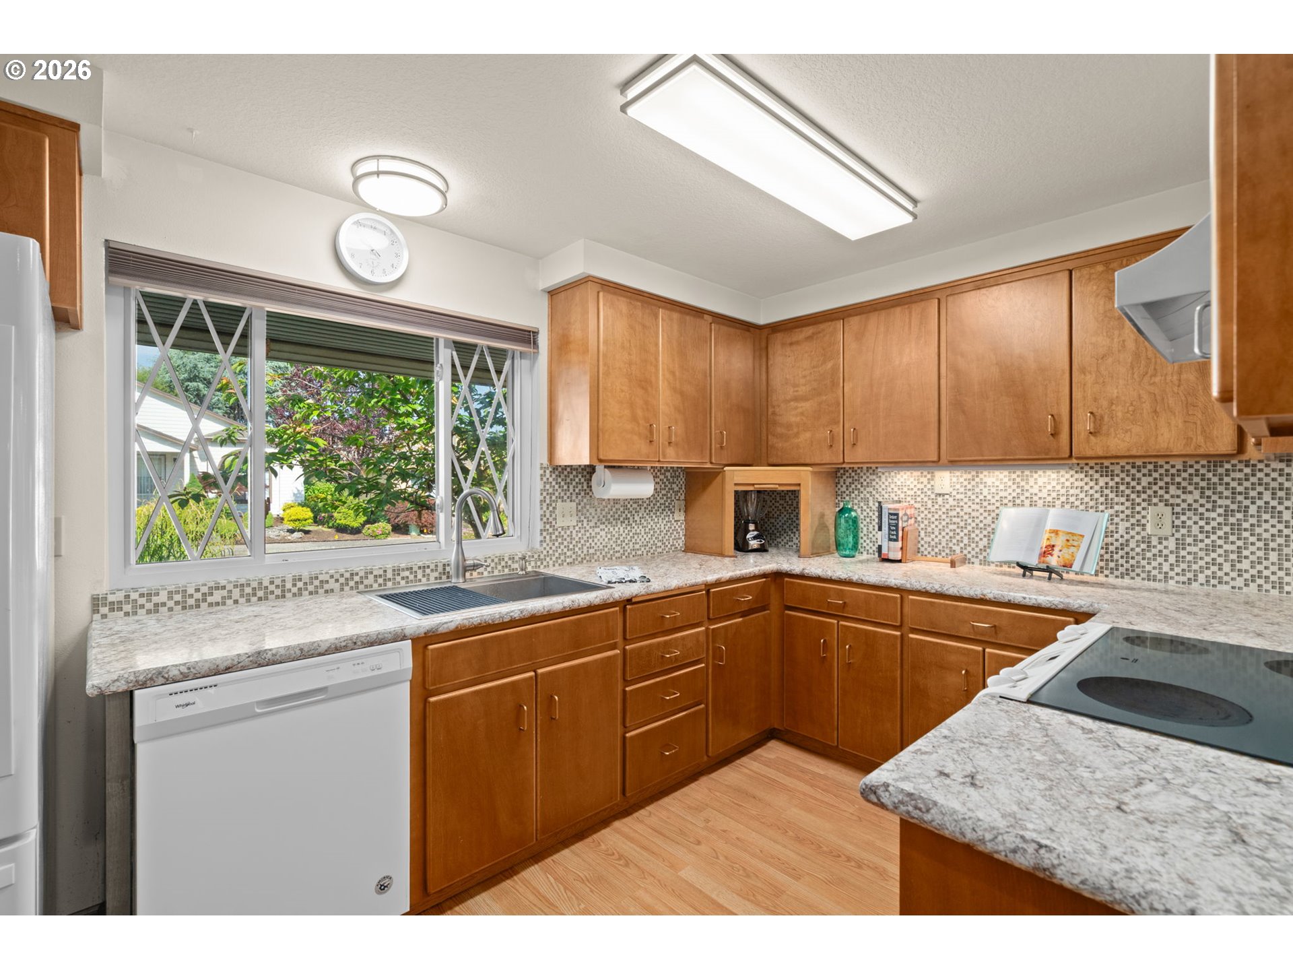
Open Sat 2-4PM Welcome to Summerplace, where low-maintenance living meets an active and connected 55+ lifestyle. Set on a quiet street within this beautifully maintained resort-style community, Summerplace makes it easy to enjoy both peaceful surroundings and an engaging neighborhood atmosphere. Residents enjoy opportunities for recreation, fitness, social activities, movie nights, and community events, with the flexibility to participate as much or as little as they’d like. Paved paths wind throughout the neighborhood, offering a wonderful way to enjoy the outdoors with your four-legged companion. The great room-style floor plan creates a comfortable and inviting living space, with a cozy gas fireplace serving as the centerpiece of the main living area. Features include luxury vinyl plank flooring, recessed lighting, and vinyl windows that bring in natural light throughout the home. The kitchen has been updated with newer appliances, updated countertops and backsplash, stainless farmhouse sink, and storage-friendly cabinet slide-outs designed to make everyday items easier to access. The 2nd bedroom offers a floor-to-ceiling bookcase and built-in desk, creating flexible space for hobbies, projects, reading, or working from home. Major system updates, including a newer furnace and A/C heat pump, siding, exterior paint, gutter guards, and updated carpet, help reduce future maintenance and provide added peace of mind. The easy-care yard was thoughtfully designed for lower upkeep and more enjoyment. It features professional landscaping with irrigation, a custom hardscape feature, paver walkways, and a fully fenced backyard with turf grass. The covered patio is an outdoor private retreat for entertaining or enjoying a quiet morning coffee. Downsizing doesn’t mean sacrificing storage—check out the garage with extensive built-in storage, offering plenty of room for tools, hobbies, seasonal décor, and organization. A right-sized, one-level, move-in ready home—don’t miss it.
| 10 hours ago | Listing updated with changes from the MLS® | |
| 10 hours ago | Status changed to Active | |
| 21 hours ago | Listing first seen on site |

The content relating to real estate for sale on this website comes in part from the IDX program of the RMLS™ of Portland, Oregon. Real estate listings held by brokerage firms other than eXp Realty, LLC are marked with the RMLS™ logo, and detailed information about these properties includes the names of the listing brokers. Listing content is Copyright © 2026 RMLS™, Portland, Oregon. Some properties which appear for sale on this website may subsequently have sold or may no longer be available.
Last checked 2026-05-30 10:35 AM PDT.
All information provided is deemed reliable but is not guaranteed and should be independently verified
Did you know? You can invite friends and family to your search. They can join your search, rate and discuss listings with you.