We are here to help you find that perfect property

Save
Ask
Tour
Hide
Share
$995,000
1 Day On Site

15114 SE TENDERFOOT LN
Happy Valley, OR 97086

For Sale|Single Family Residence|Active
5
Beds
3
Total Baths
3
Full Baths
2,880
SqFt
$345
/SqFt
2021
Built
Subdivision:
SCOUTERS MOUNTAIN
County:
Clackamas
Listing courtesy of Darby Brillanceau Lewis of Modern Homes Collective (971) 832-1077

Due to the health concerns created by Coronavirus we are offering personal 1-1 online video walkthough tours where possible.
Call Now: 503-449-3661
Is this the listing for you? We can help make it yours.
503-449-3661
Upcoming Open Houses
Due to COVID-19, we recommend you verify Open Houses before attending.
Sat, Jul 11, 11:00 AM - 1:00 PM
Sun, Jul 12, 12:00 PM - 2:00 PM
15114 SE TENDERFOOT LN15114 SE TENDERFOOT LN15114 SE TENDERFOOT LN15114 SE TENDERFOOT LN
Save
Ask
Tour
Hide
Share

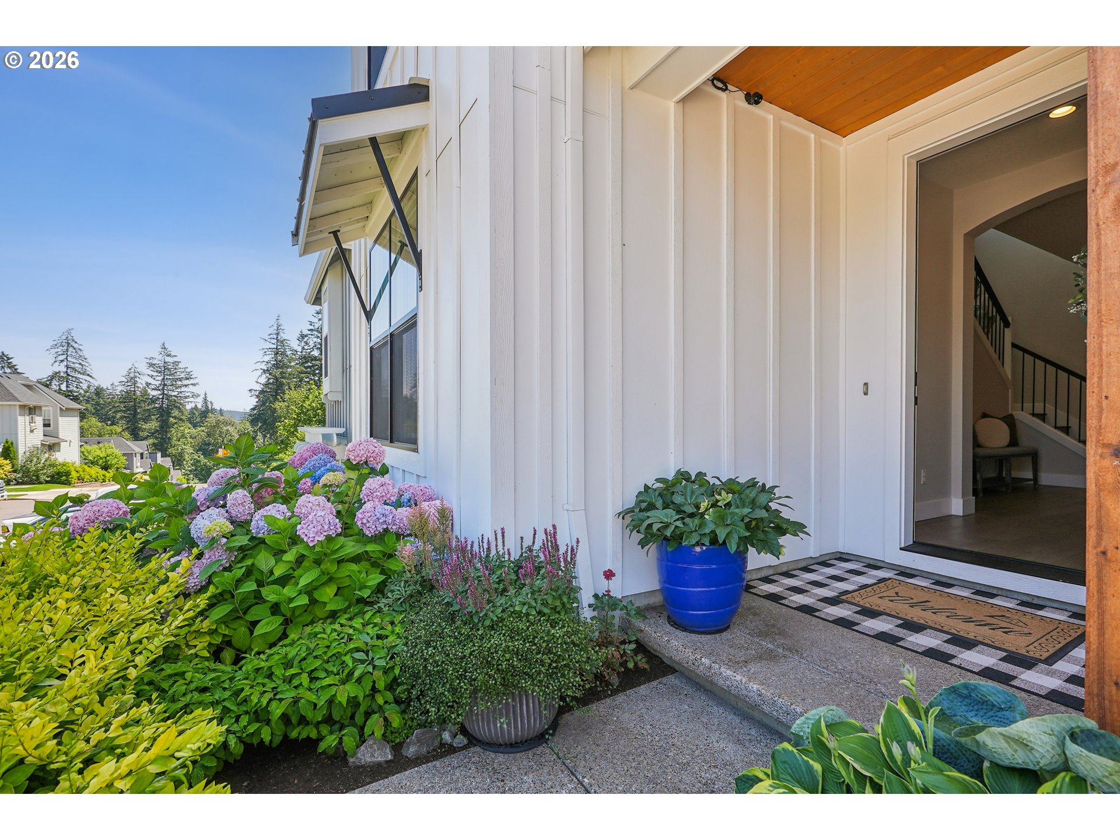
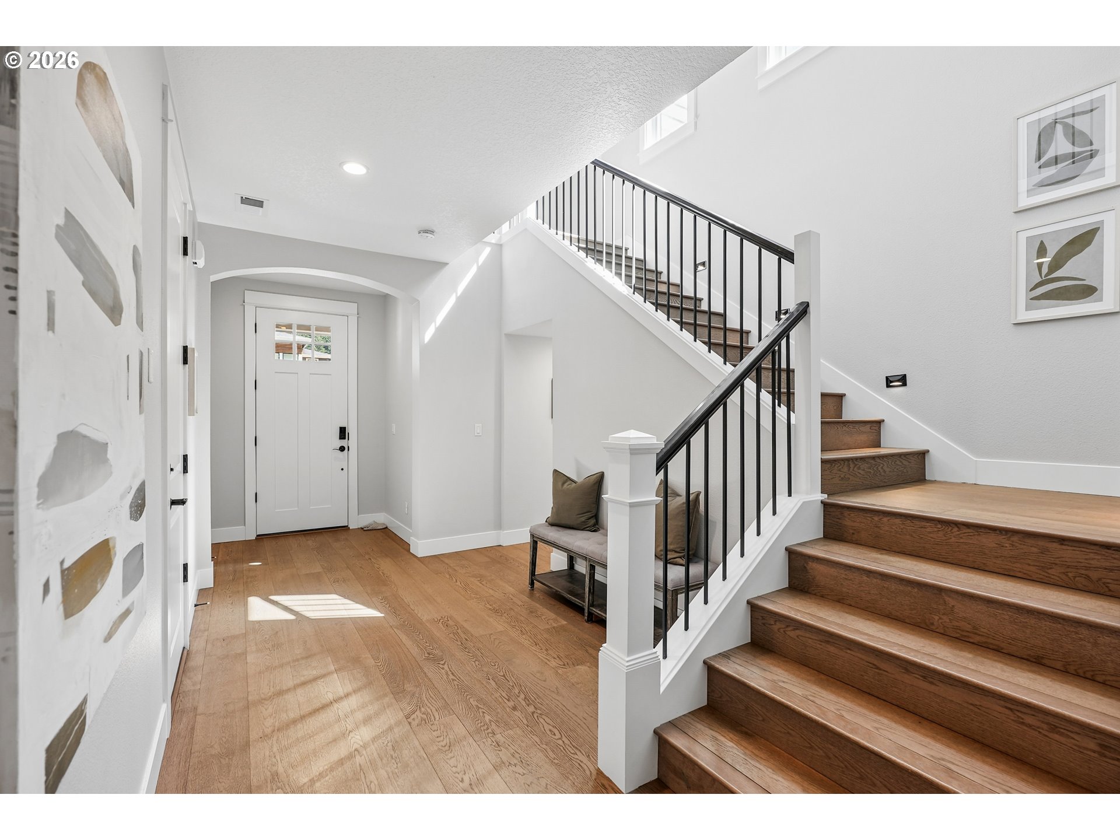
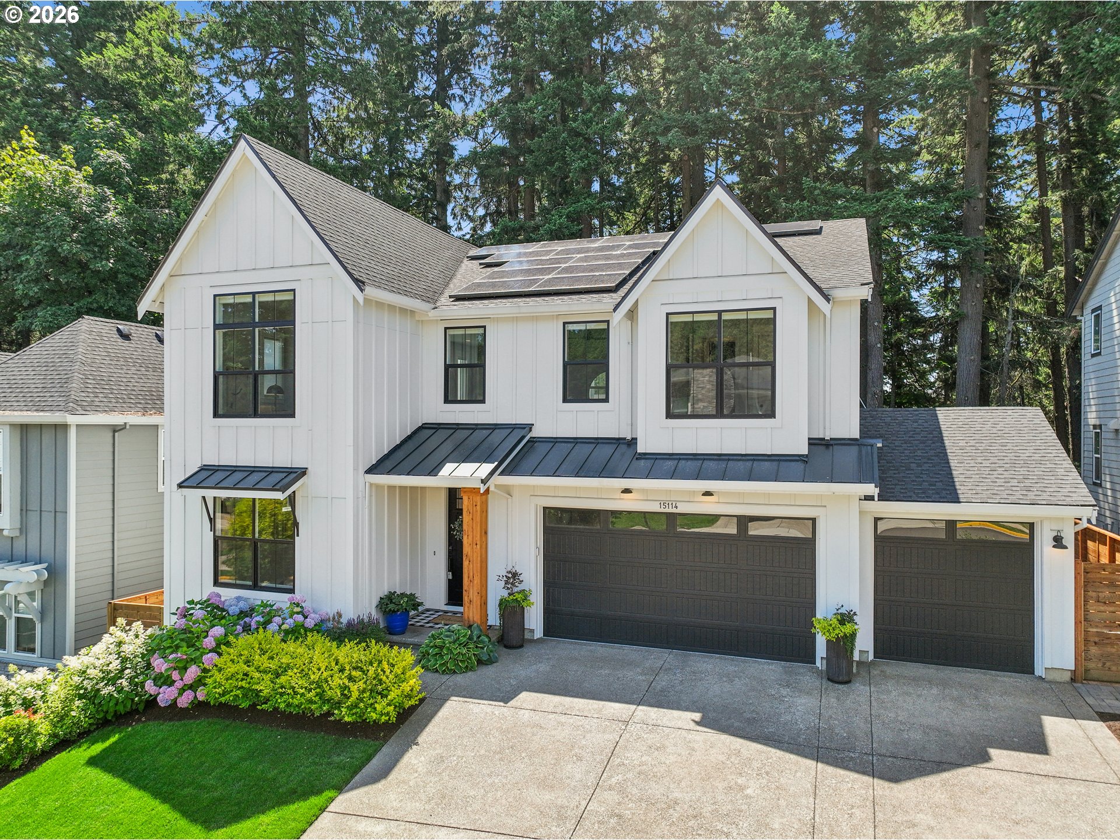
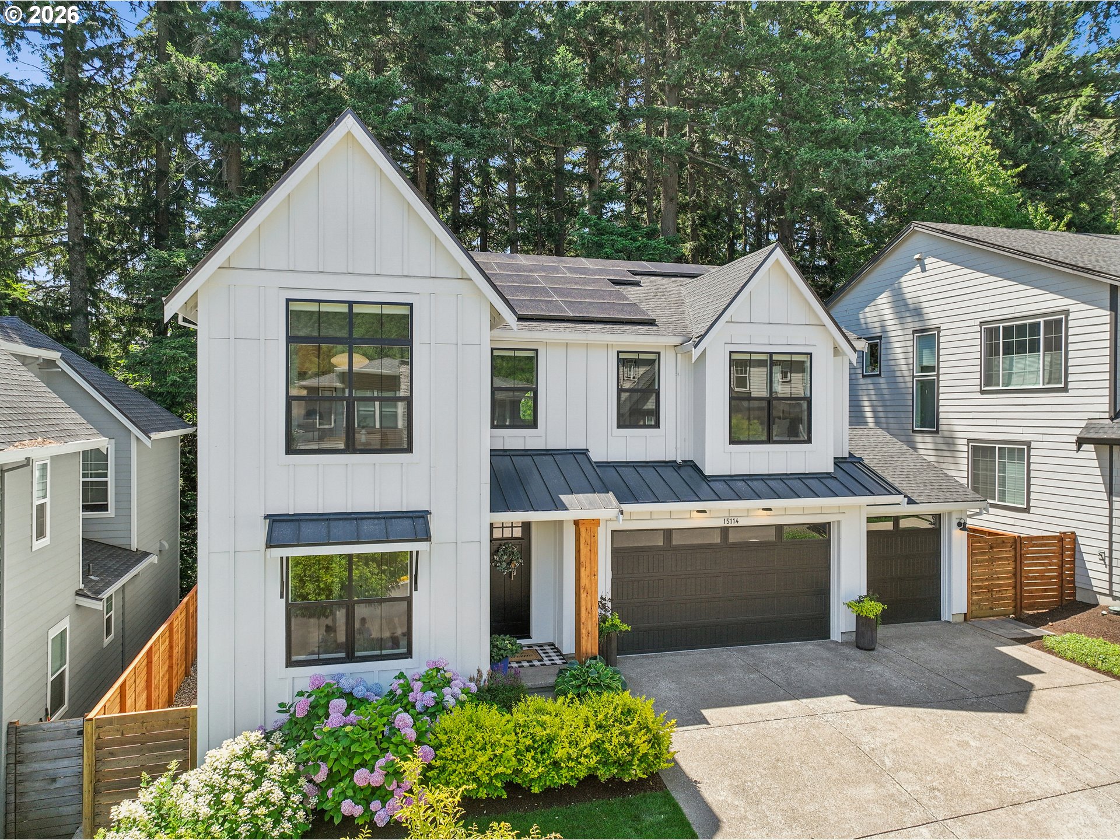
Set in the foothills of Scouters Mountain, built by award-winning Toll Brothers, this modern farmhouse sits in one of Happy Valley's most desirable communities, a serene, beautifully landscaped neighborhood with views of Mount Hood, excellent schools, and access to walking trails, shopping, dining, and Portland's downtown just 15 miles away. Inside, the home offers a smart, flexible floor plan with five bedrooms, three baths, a loft upstairs, and a rare full bedroom and bath on the main level. Built with over $100,000 in builder upgrades, then further elevated by the owners' own significant improvements. Engineered hardwood floors, eight-foot doors, upgraded window trim, and Hunter Douglas shades are just the beginning. Custom bookcase built-ins flank the gas fireplace, and the 16-foot stacking glass door system opens the main living space onto a covered deck addition, one of the home's standout moments. The kitchen offers a full upgraded JennAir appliance suite with double ovens. The primary suite is anchored by a freestanding soaking tub. Upstairs, the loft adds living space with premium carpet and top-grade pad throughout. Whole-home details include owned solar panels, BAF Haiku ceiling fans, insulation between floors, and in-wall TV wiring through every living area and bedroom. The three-car garage is fully finished: epoxy floors, insulated and drywalled walls, Custom Closet Factory cabinetry, a ChargePoint Wi-Fi EV charger, a 200-amp generator transfer switch, two additional 20-amp circuits, a SpringWell whole-house water filtration and salt-free softening system, and an exterior outlet package with a dedicated GFCI switch. Outside, $55,000 in custom landscaping has transformed the backyard with hardscaping and retaining walls, making the full footprint usable, with gas lines stubbed for future outdoor living. Mature trees and greenspace frame the lot. Everything has already been thought through. The only thing left is to move in and make it yours!

Save
Ask
Tour
Hide
Share
Listing Snapshot
Price 
$995,000
Days On Site 
1 Day
Bedrooms 
5
Inside Area (SqFt) 
2,880 sqft
Total Baths 
3
Full Baths 
3
Partial Baths 
N/A
Lot Size 
0.12 Acres
Year Built 
2021
MLS® Number 
615633280
Status 
Active
Property Tax 
$10,534.32
HOA/Condo/Coop Fees 
$65 monthly
Sq Ft Source 
N/A
Friends & Family
Recent Activity
yesterdayListing updated with changes from the MLS®
yesterdayListing first seen on site
General Features
Acres 
0.12
Attached Garage 
Yes
Disclosures 
Disclosure
Foundation 
Concrete Perimeter
Garage 
Yes
Garage Spaces 
3
Land Lease 
No
Parking 
Garage Door OpenerDrivewayOn StreetAttachedGarage
Parking Spaces 
3
Property Sub Type 
Single Family Residence
Sewer 
Public Sewer
SqFt Total 
2880
Style 
Stories2Farmhouse
Water Source 
Public
Interior Features
Appliances 
WasherDryerCooktopDishwasherDisposalDouble OvenENERGY STAR Qualified AppliancesFree-Standing RefrigeratorMicrowaveRange Hood
Basement 
Crawl Space
Cooling 
Ceiling Fan(s)Central Air
Fireplace 
Yes
Fireplace Features 
Gas
Fireplaces 
1
Flooring 
TileCarpetHardwood
Heating 
Forced Air
Interior 
Kitchen IslandPantryHigh CeilingsSoaking Tub
Window Features 
Double Pane Windows
Bedroom 1 
Dimensions - 13x10Level - UpperDescription - _4thBedroom
Bedroom 2 
Dimensions - 13x11Level - MainDescription - _5thBedroom
Bedroom 3 
Dimensions - 13x11Level - UpperDescription - _2ndBedroom
Bedroom 4 
Dimensions - 12x11Level - UpperDescription - _3rdBedroom
Dining Room 
Dimensions - 18x11Level - MainDescription - DiningRoom
Family Room 
Description - FamilyRoom
Great Room 
Dimensions - 15x15Level - UpperDescription - GreatRoom
Kitchen 
Dimensions - 18x11Level - MainDescription - Kitchen
Laundry 
Level - UpperDescription - Laundry
Living Room 
Dimensions - 18x17Level - MainDescription - LivingRoom
Master Bedroom 
Dimensions - 18x13Level - UpperDescription - PrimaryBedroom
Save
Ask
Tour
Hide
Share
Exterior Features
Fencing 
Fenced
Lot Features 
Level
Patio And Porch 
Deck
Roof 
Composition
Windows/Doors 
Double Pane Windows
Community Features
Association Amenities 
Basketball CourtManagementMeeting RoomParty Room
Association Dues 
65
Financing Terms Available 
CashConventionalFHAVA Loan
HOA Fee Frequency 
Monthly
MLS Area 
_145
Roads 
Paved
Schools
School District
Unknown
Elementary School
Scouters Mtn
Middle School
Happy Valley
High School
Adrienne Nelson
Listing courtesy of Darby Brillanceau Lewis of Modern Homes Collective (971) 832-1077


The content relating to real estate for sale on this website comes in part from the IDX program of the RMLS™ of Portland, Oregon. Real estate listings held by brokerage firms other than Modern Homes Collective are marked with the RMLS™ logo, and detailed information about these properties includes the names of the listing brokers. Listing content is Copyright © 2026 RMLS™, Portland, Oregon. Some properties which appear for sale on this website may subsequently have sold or may no longer be available.

Last checked 2026-07-10 07:16 PM PDT.

All information provided is deemed reliable but is not guaranteed and should be independently verified

Neighborhood & Commute
Source: Walkscore
Save
Ask
Tour
Hide
Share