We are here to help you find that perfect property

Save
Ask
Tour
Hide
Share
$1,100,000
4 Days On Site

3500 SW 44TH AVE
Portland, OR 97221

For Sale|Single Family Residence|Active
6
Beds
5
Total Baths
4
Full Baths
1
Partial Bath
4,148
SqFt
$265
/SqFt
1973
Built
Subdivision:
BRIDLEMILE / SOUTHWEST HILLS
County:
Multnomah
Listing courtesy of John McKay of Premiere Property Group, LLC (503) 702-5529

Due to the health concerns created by Coronavirus we are offering personal 1-1 online video walkthough tours where possible.
Call Now: 503-449-3661
Is this the listing for you? We can help make it yours.
503-449-3661
3500 SW 44TH AVE3500 SW 44TH AVE3500 SW 44TH AVE3500 SW 44TH AVE
Save
Ask
Tour
Hide
Share

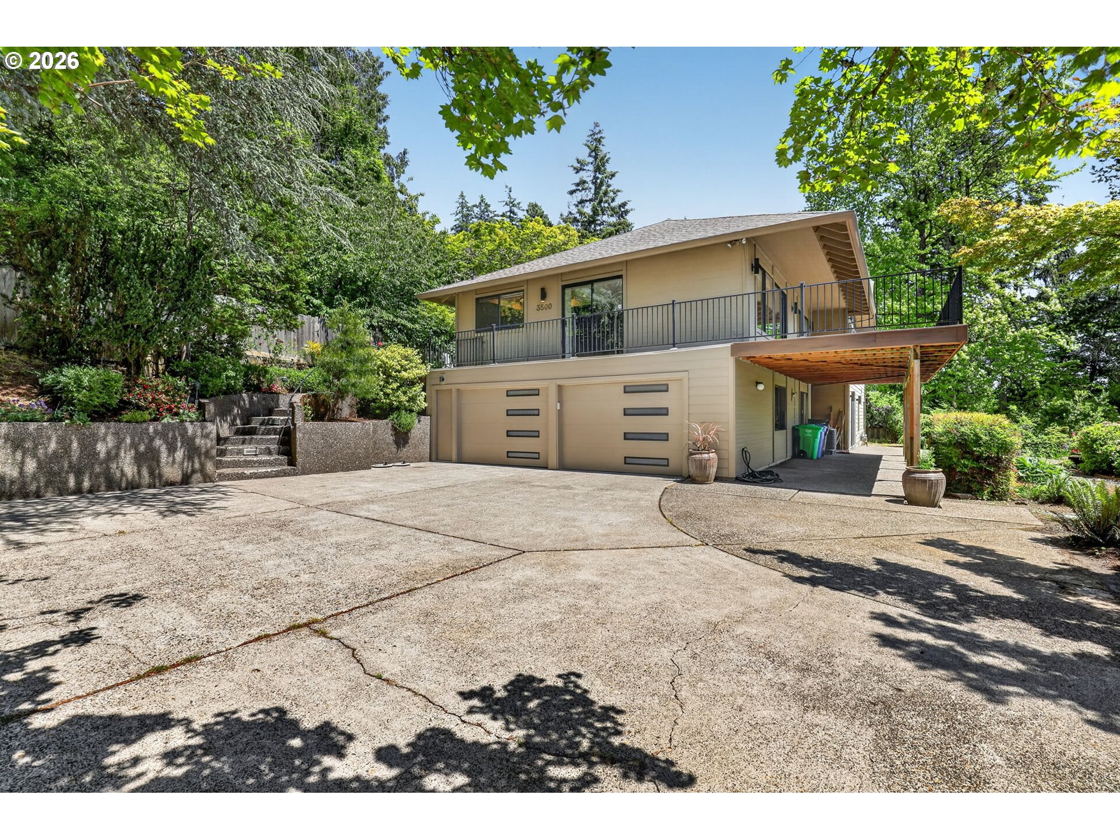
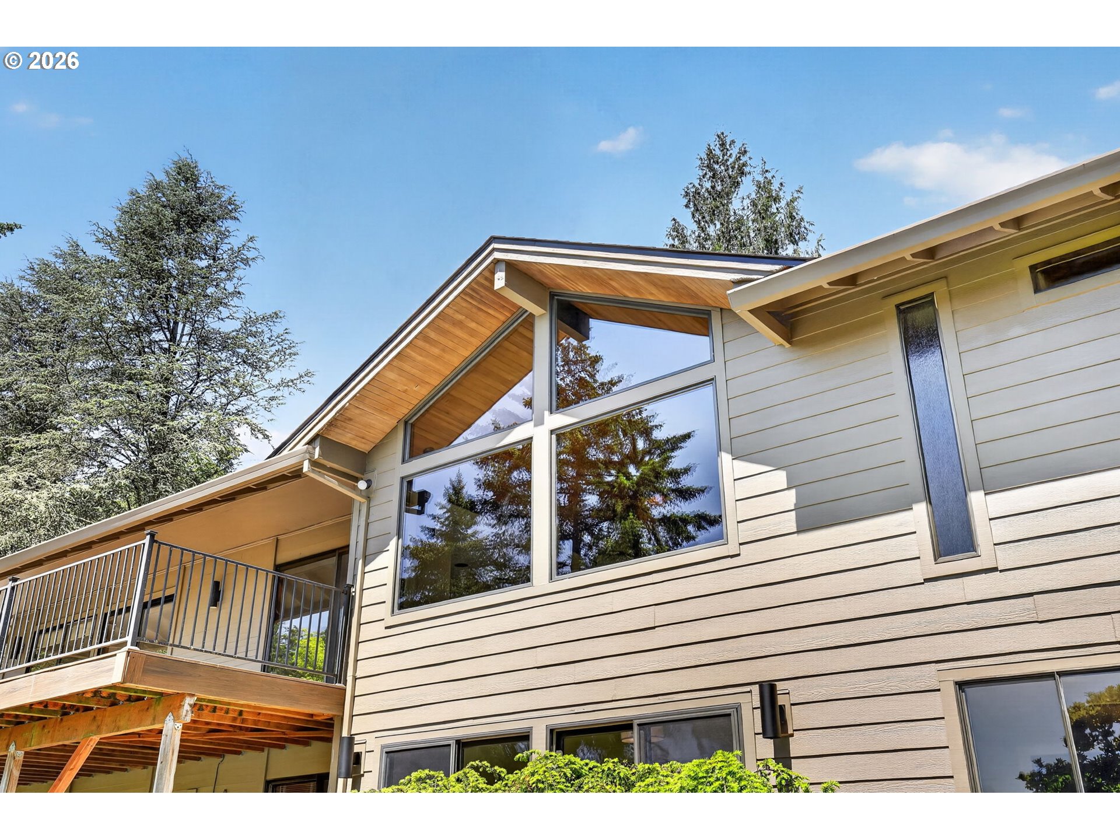
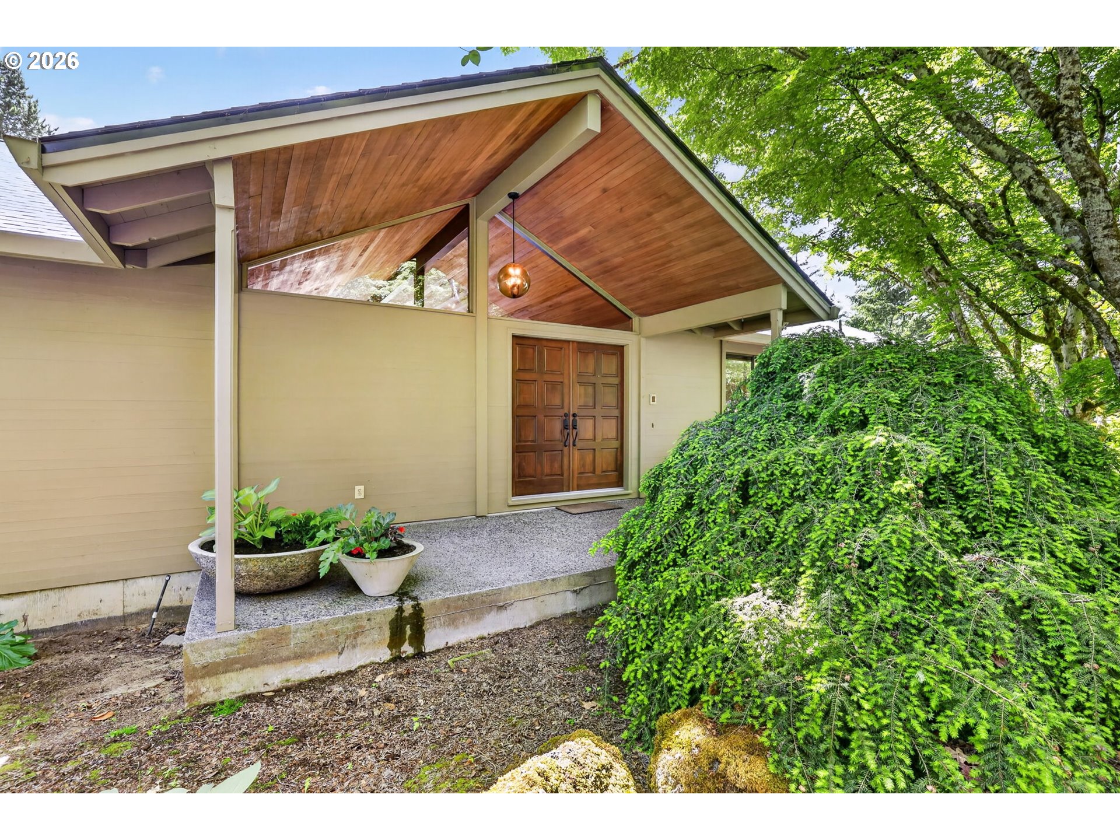
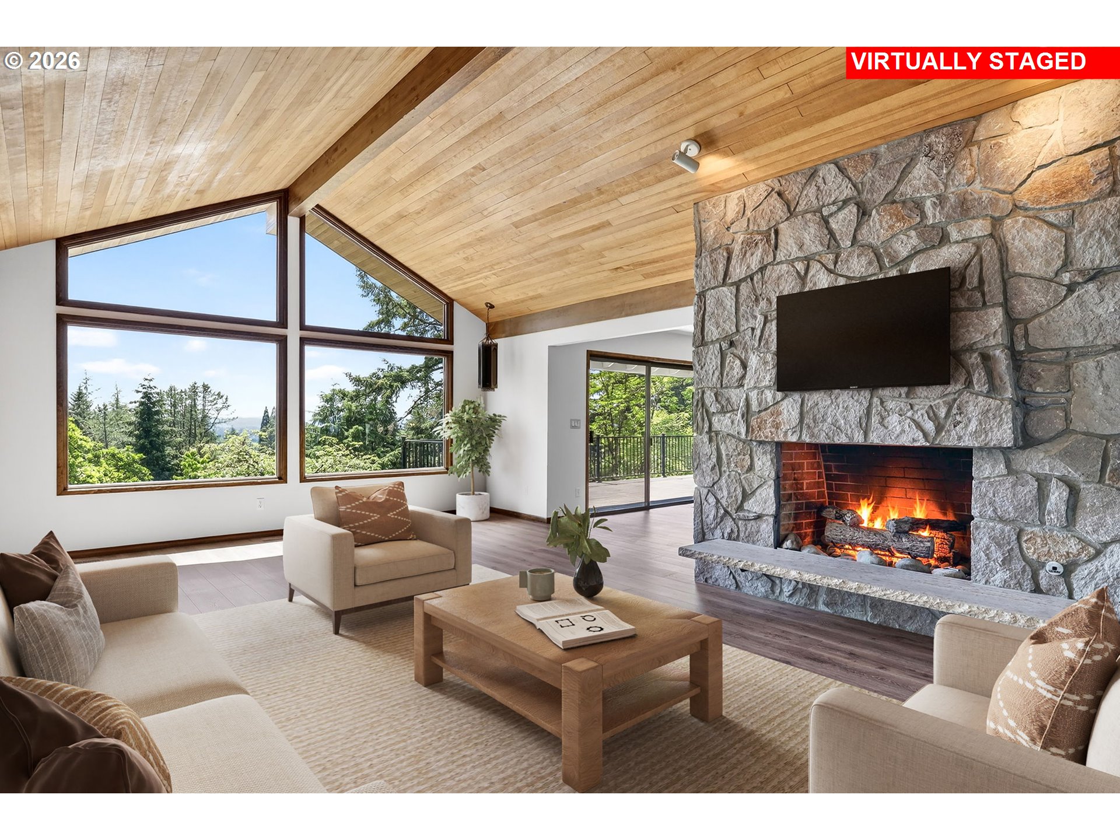
Rare opportunity to own a striking mid-century home in the coveted Montmore Bridlemile neighborhood of SW Portland! Set among lush natural surroundings and perched to capture beautiful territorial views, this timeless home blends classic architectural character with extensive recent updates and endless potential to make it your own. Most of the home has been thoughtfully cosmetically refreshed, while major system upgrades provide peace of mind,including two new furnaces, two AC units, PEX plumbing, two water heaters, and a newer roof. The original floor plan preserves the home’s authentic mid-century charm, with incredible flexibility to create instant equity through future renovation. A bright vaulted living room showcases exposed beams,expansive windows, and a gas fireplace, while the spacious layout offers easy potential for a larger dream kitchen. The main level features three bedrooms, including a generous primary suite with an oversized closet. Downstairs,accessible from two separate staircases, you’ll find exceptional entertaining and flex spaces complete with a pool table area, updated bathrooms and bedrooms, and abundant storage. The beautiful grounds complement the home’s natural setting, with multiple outdoor spaces designed to take advantage of the peaceful surroundings. Enjoy mornings on the new deck above the garage or relax on the backyard patio surrounded by mature greenery. Living here means enjoying one of SW Portland’s most charming and tucked-away neighborhoods, known for its quiet streets, natural beauty, and unbeatable access to outdoor recreation. Nature lovers will appreciate the easy proximity to trails and parks, including Washington Park, Hoyt Arboretum, Marquam Nature Park, the Oregon Zoo, and hiking paths, all this and convenience to Downtown Portland, OHSU, NW 23rd dining and shopping, and major commuter routes

Save
Ask
Tour
Hide
Share
Listing Snapshot
Price 
$1,100,000
Days On Site 
4 Days
Bedrooms 
6
Inside Area (SqFt) 
4,148 sqft
Total Baths 
5
Full Baths 
4
Partial Baths 
1
Lot Size 
0.5 Acres
Year Built 
1973
MLS® Number 
617264792
Status 
Active
Property Tax 
$19,986.71
HOA/Condo/Coop Fees 
N/A
Sq Ft Source 
N/A
Friends & Family
Recent Activity
3 days agoListing updated with changes from the MLS®
5 days agoListing first seen on site
General Features
Acres 
0.5
Attached Garage 
Yes
Disclosures 
Disclosure
Foundation 
Concrete Perimeter
Garage 
Yes
Garage Spaces 
2
Land Lease 
No
Parking 
Garage Door OpenerDrivewayAttachedGarage
Parking Spaces 
2
Property Sub Type 
Single Family Residence
Security 
Security System Owned
Sewer 
Public Sewer
SqFt Total 
4148
Style 
MidCenturyModern
Zoning 
R10
Interior Features
Appliances 
DisposalFree-Standing RangeFree-Standing RefrigeratorMicrowave
Basement 
Finished
Cooling 
Central Air
Fireplace 
Yes
Fireplace Features 
GasWood Burning
Fireplaces 
2
Flooring 
TileWoodCarpet
Heating 
Forced Air
Window Features 
Aluminum Frames
Bedroom 1 
Level - LowerDescription - _6thBedroom
Bedroom 2 
Dimensions - 16x11Level - LowerDescription - _4thBedroom
Bedroom 3 
Dimensions - 16x9Level - LowerDescription - _5thBedroom
Bedroom 4 
Dimensions - 12x11Level - MainDescription - _2ndBedroom
Bedroom 5 
Dimensions - 11x11Level - MainDescription - _3rdBedroom
Bonus Room 
Level - LowerDescription - BonusRoom
Dining Room 
Dimensions - 17x13Level - MainDescription - DiningRoom
Family Room 
Dimensions - 29x18Level - LowerDescription - FamilyRoom
Great Room 
Description - GreatRoom
Kitchen 
Dimensions - 11x11Level - MainDescription - Kitchen
Living Room 
Dimensions - 24x16Level - MainDescription - LivingRoom
Master Bedroom 
Dimensions - 16x14Level - MainDescription - PrimaryBedroom
Utility Room 
Dimensions - 16x12Level - LowerDescription - UtilityRoom
Save
Ask
Tour
Hide
Share
Exterior Features
Lot Features 
Sloped
Patio And Porch 
Deck
Roof 
Composition
View 
Valley
Waterview 
Valley
Windows/Doors 
Aluminum Frames
Community Features
Financing Terms Available 
CashConventional
MLS Area 
_148
Roads 
Paved
Schools
School District
Unknown
Elementary School
Bridlemile
Middle School
Robert Gray
High School
Ida B Wells
Listing courtesy of John McKay of Premiere Property Group, LLC (503) 702-5529


The content relating to real estate for sale on this website comes in part from the IDX program of the RMLS™ of Portland, Oregon. Real estate listings held by brokerage firms other than Premiere Property Group, LLC are marked with the RMLS™ logo, and detailed information about these properties includes the names of the listing brokers. Listing content is Copyright © 2026 RMLS™, Portland, Oregon. Some properties which appear for sale on this website may subsequently have sold or may no longer be available.

Last checked 2026-05-25 11:11 PM PDT.

All information provided is deemed reliable but is not guaranteed and should be independently verified

Neighborhood & Commute
Source: Walkscore
Save
Ask
Tour
Hide
Share