

1656 18TH AVEForest Grove, OR 97116
Due to the health concerns created by Coronavirus we are offering personal 1-1 online video walkthough tours where possible.
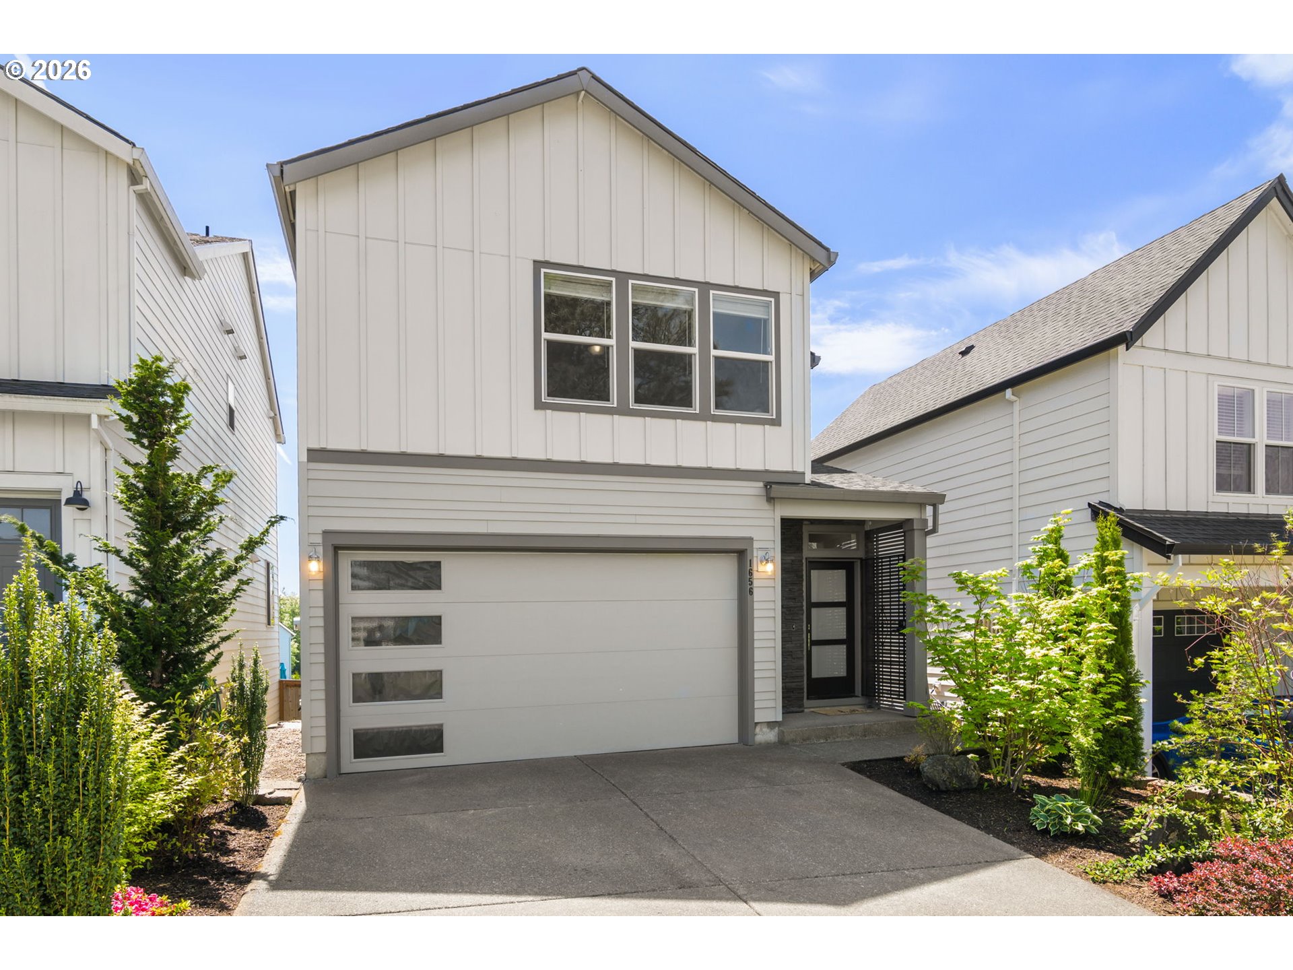

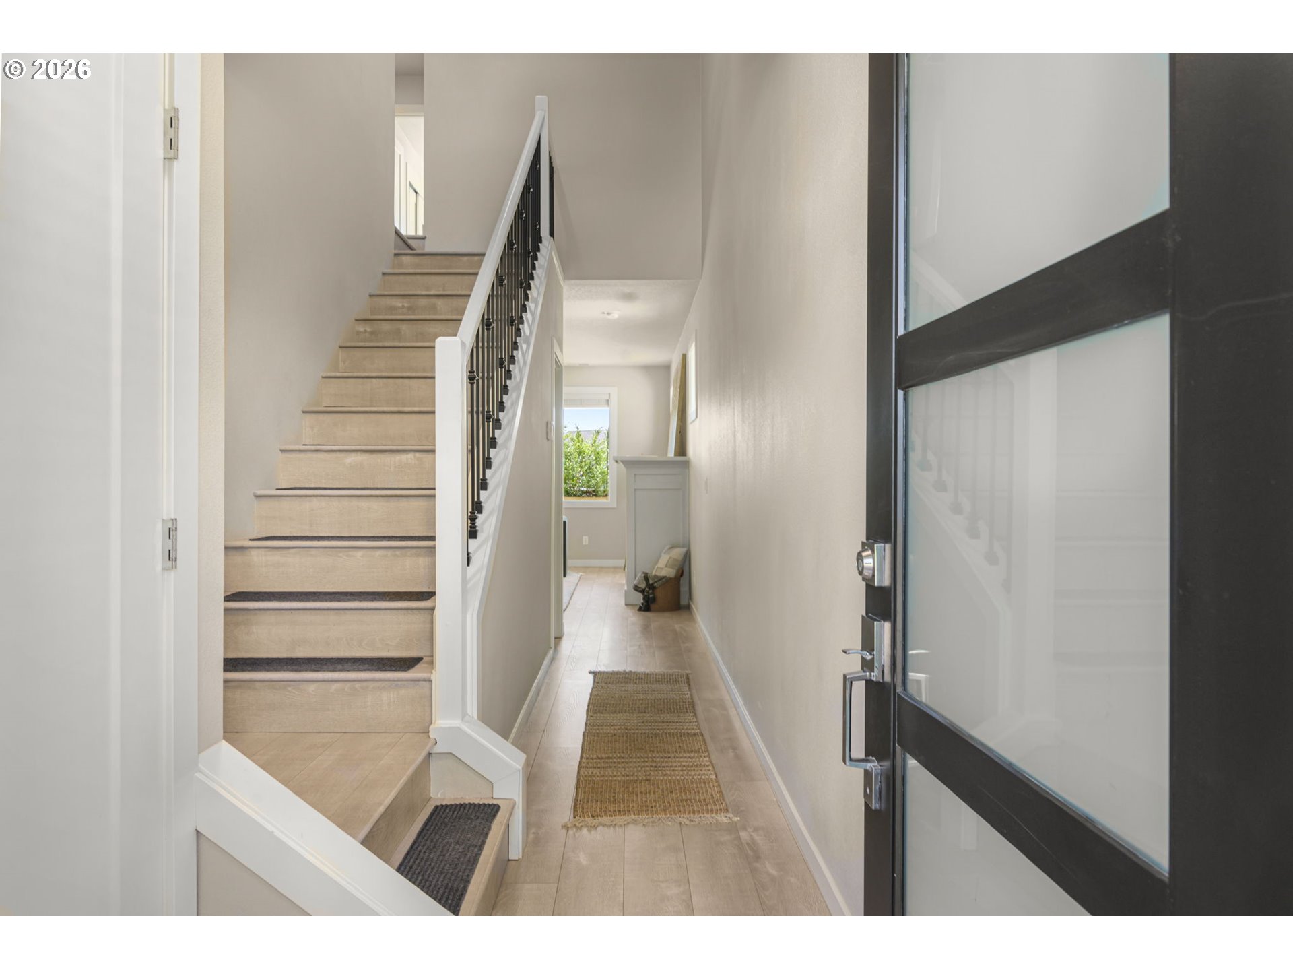
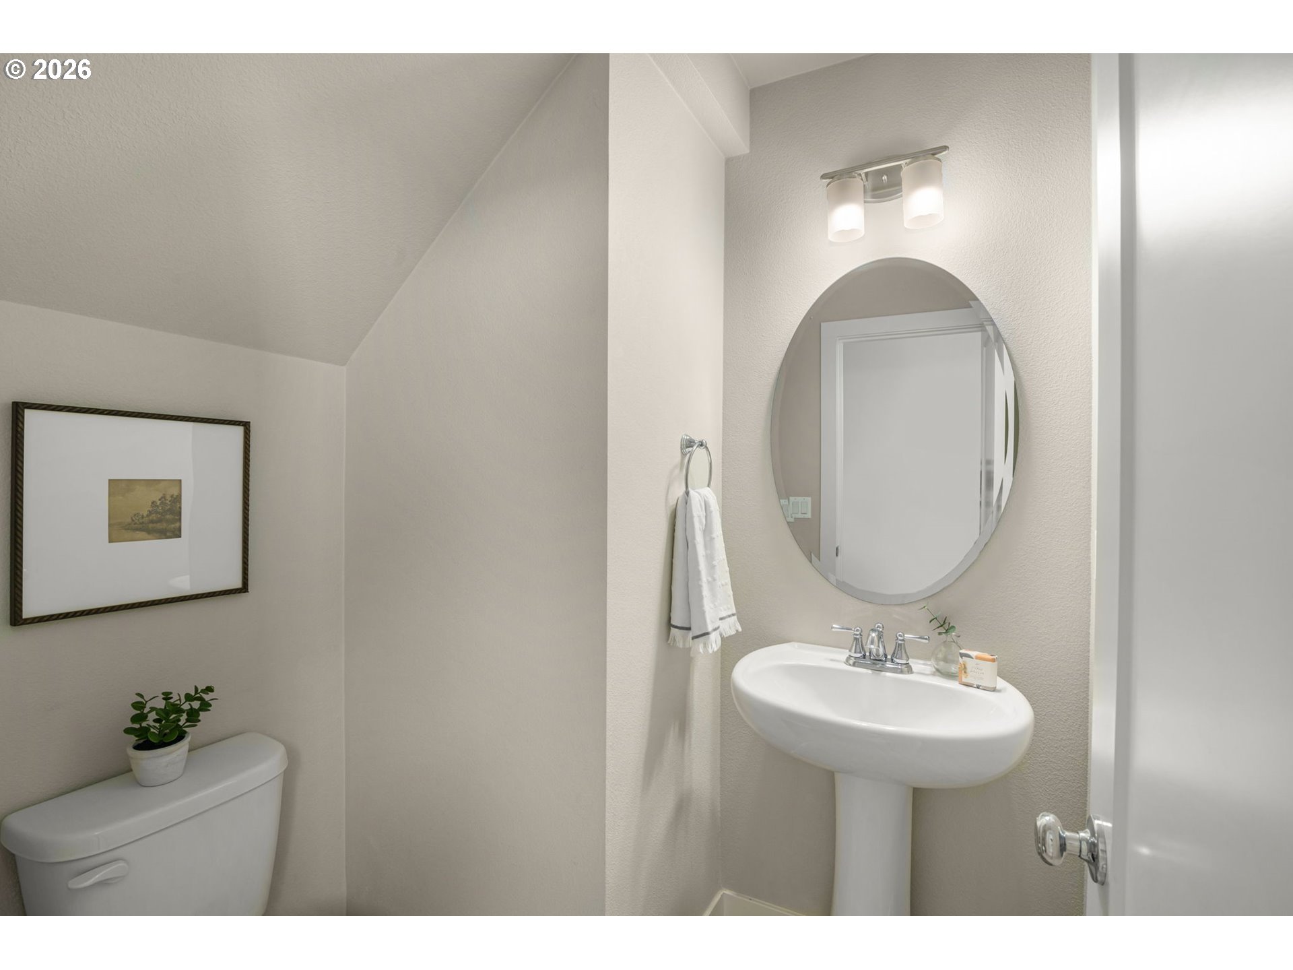
Welcome home to this beautifully maintained 3-bedroom, 2.5-bath retreat nestled in the walkable and coveted Gales Creek Terrace neighborhood. Just blocks from the charm of Forest Grove's historic downtown and the vibrant energy of Pacific University, this property offers the perfect blend of comfort, convenience, and Pacific Northwest living. Step inside and feel instantly at ease. Wide plank laminate flooring flows throughout the home, creating a seamless, low-maintenance elegance from room to room. The heart of the home is a thoughtfully designed kitchen featuring stainless steel appliances, generous counter space, and a stylish island with an eat bar — ideal for casual mornings, entertaining friends, or helping with homework after school.The light-filled living room invites you to relax by the cozy gas fireplace on cool Oregon evenings, then slide open the door to your expansive deck and step into your own private outdoor sanctuary. The beautifully terraced backyard is a true standout, showcasing mature landscaping, charming fruit trees, and a fully fenced yard that offers both privacy and room to play, garden, or simply unwind. Retreat to the spacious primary bedroom suite — a peaceful haven designed with your comfort in mind. Indulge in the spa-like walk-in tile shower, and enjoy the generous walk-in closet complete with a built-in closet organizer to keep everything perfectly in its place. Two additional bedrooms offer versatility for family, guests, or a home office. Practical touches round out this exceptional home, including a large storage area in the crawlspace — perfect for keeping seasonal gear, tools, and treasures neatly tucked away. And the location? Simply unbeatable. Stroll to local restaurants, bakeries, tap houses, boutique shopping, the beloved Forest Grove Farmer's Market, the annual sidewalk chalk festival & nearby walking trails — all just minutes from your front door. Homes like this don't come along often. Schedule your private tour today.
| 25 minutes ago | Listing updated with changes from the MLS® | |
| a week ago | Price changed to $469,000 | |
| 2 weeks ago | Listing first seen on site |

The content relating to real estate for sale on this website comes in part from the IDX program of the RMLS™ of Portland, Oregon. Real estate listings held by brokerage firms other than Windermere West LLC are marked with the RMLS™ logo, and detailed information about these properties includes the names of the listing brokers. Listing content is Copyright © 2026 RMLS™, Portland, Oregon. Some properties which appear for sale on this website may subsequently have sold or may no longer be available.
Last checked 2026-05-25 01:41 PM PDT.
All information provided is deemed reliable but is not guaranteed and should be independently verified