We are here to help you find that perfect property

Save
Ask
Tour
Hide
Share
$635,000
New Listing

8914 SW TAYLORS FERRY RD
Portland, OR 97223

For Sale|Single Family Residence|Active
4
Beds
3
Total Baths
3
Full Baths
2,492
SqFt
$255
/SqFt
2006
Built
Subdivision:
Glenn Oaks
County:
Washington
Listing courtesy of Pat Bangerter of Eleete Real Estate (503) 803-6269

Due to the health concerns created by Coronavirus we are offering personal 1-1 online video walkthough tours where possible.
Call Now: 503-449-3661
Is this the listing for you? We can help make it yours.
503-449-3661
Upcoming Open Houses
Due to COVID-19, we recommend you verify Open Houses before attending.
Sat, May 30, 12:30 PM - 2:30 PM
Sun, May 31, 12:30 PM - 2:30 PM
8914 SW TAYLORS FERRY RD8914 SW TAYLORS FERRY RD8914 SW TAYLORS FERRY RD8914 SW TAYLORS FERRY RD
Save
Ask
Tour
Hide
Share

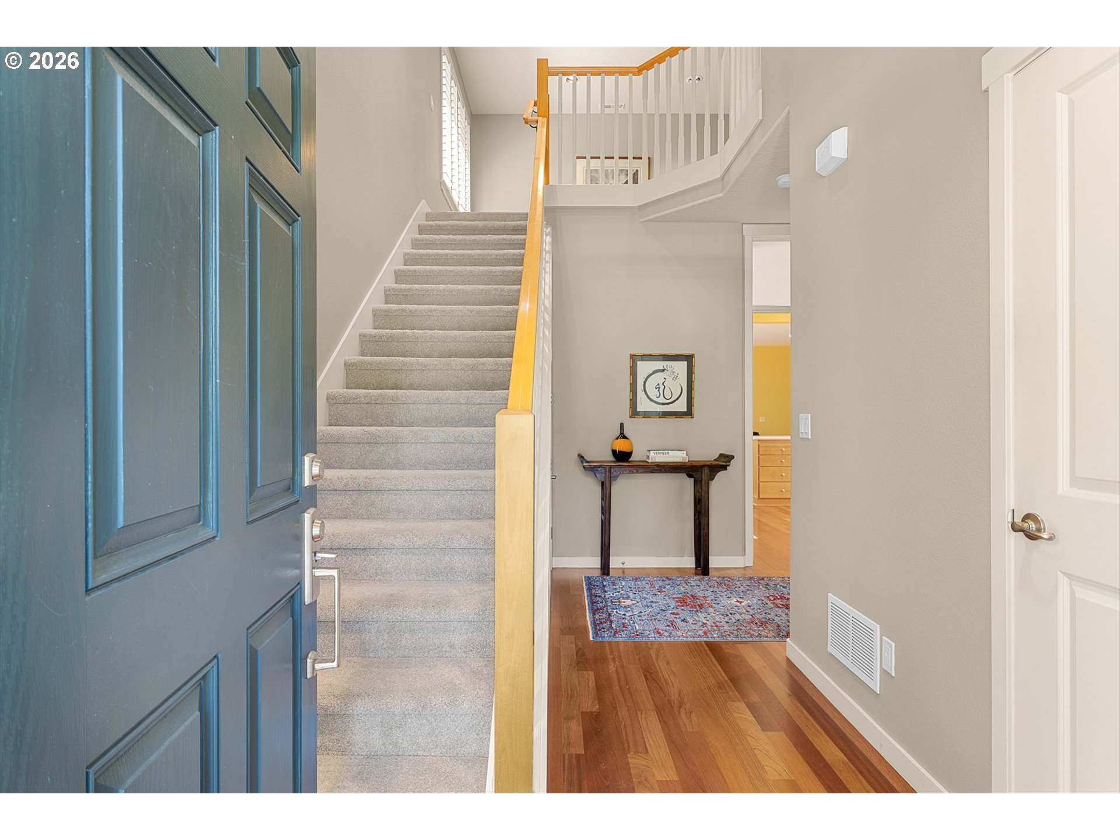
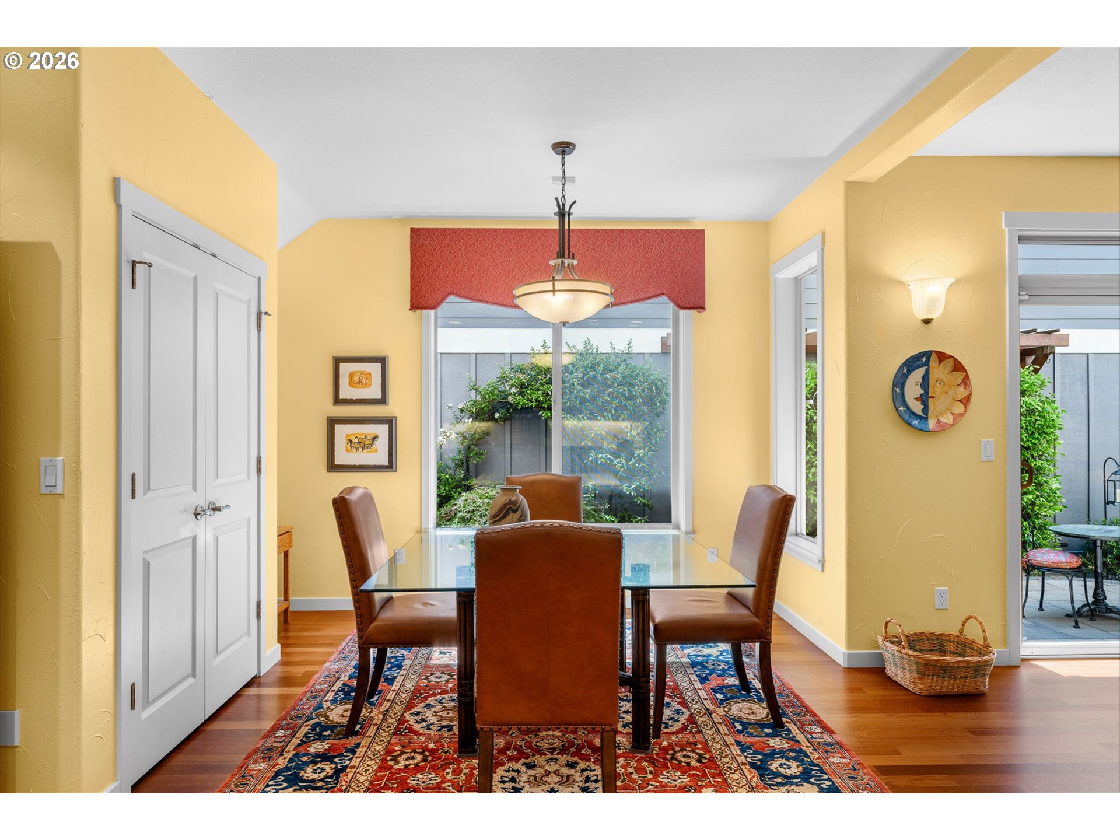
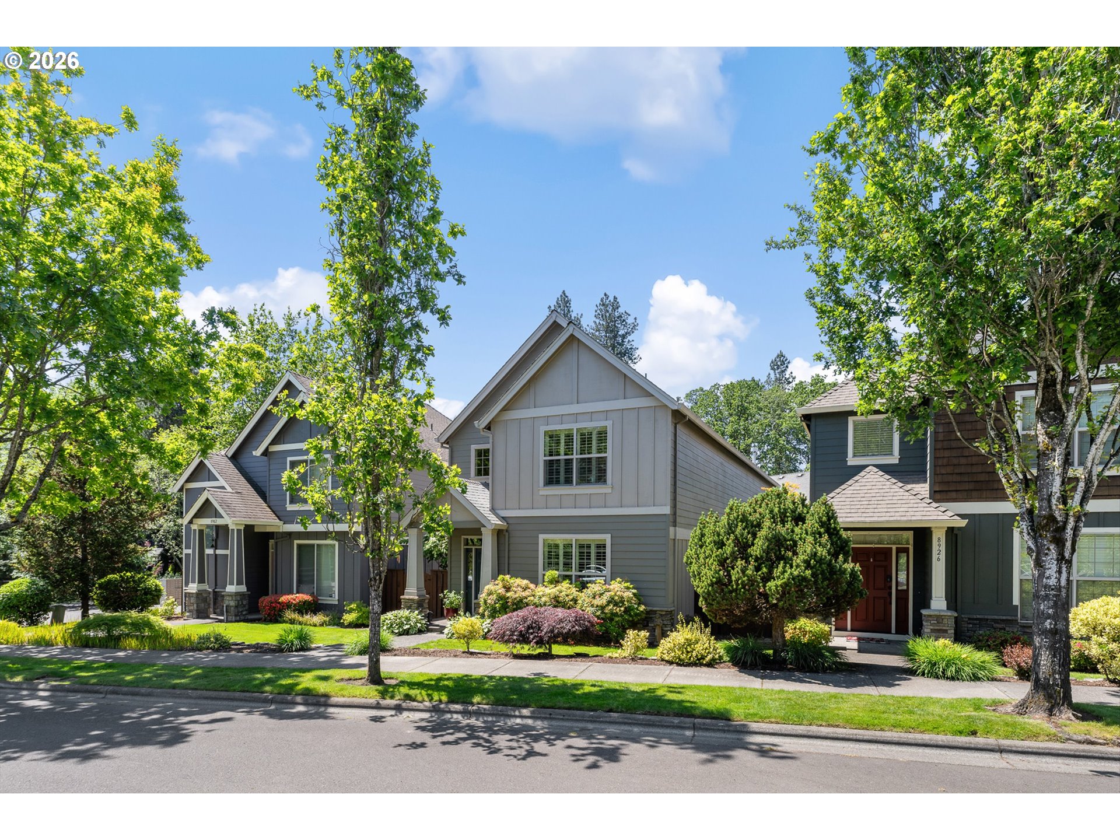
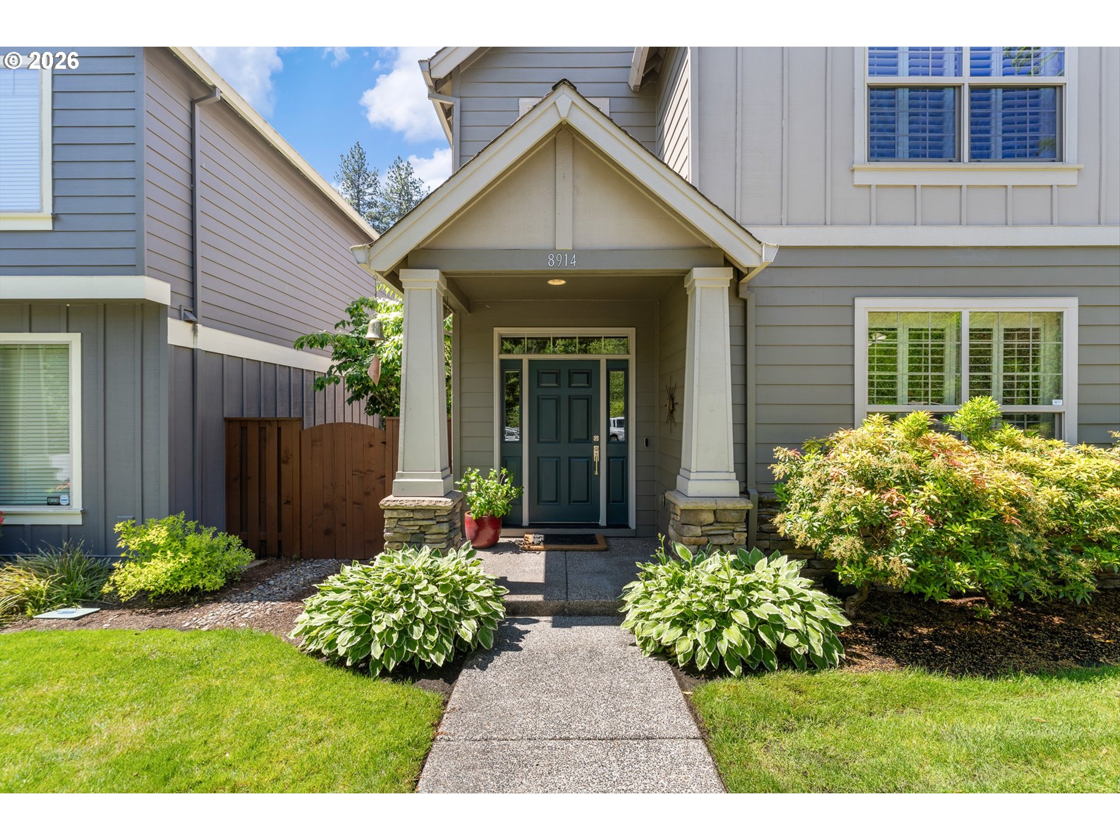
Tastefully updated throughout with hardwood floors on main and Engineered Hardwoods on the second floor. New kitchen with beautiful quartz countertops, tile backsplash, cabinets and fixtures. State of the art Range and high end stainless appliances, new fixtures throughout as well. Four large bedrooms with 3 full baths (a bedroom and full bath on main floor). Primary Suite on the second level with gracious bathroom with a tub and a step-in shower separate, double vanity and expansive walk-in closet. Convenient upstairs laundry room with sink and build-in's. The Spacious Kitchen/Family Room/Dining Room are beautiful spaces that flow together. The family room has built-ins and a cozy gas fireplace. The room opens to a lovely private patio enclosed with beautiful greenery and blooming vines. The perfect space to entertain during warm summer evenings. The oversized 2 car garage is convenient with no steps. A Delightful home tucked at the end of a quiet cul-de-sac surrounded by beautiful green space with waling trails. A rare find.

Save
Ask
Tour
Hide
Share
Listing Snapshot
Price 
$635,000
Days On Site 
0 Days
Bedrooms 
4
Inside Area (SqFt) 
2,492 sqft
Total Baths 
3
Full Baths 
3
Partial Baths 
N/A
Lot Size 
0.07 Acres
Year Built 
2006
MLS® Number 
647084123
Status 
Active
Property Tax 
$6,391.46
HOA/Condo/Coop Fees 
$150 monthly
Sq Ft Source 
N/A
Friends & Family
Recent Activity
5 hours agoListing updated with changes from the MLS®
6 hours agoListing first seen on site
General Features
Acres 
0.07
Attached Garage 
Yes
Disclosures 
Disclosure
Foundation 
Concrete Perimeter
Garage 
Yes
Garage Spaces 
2
Land Lease 
No
Parking 
Garage Door OpenerDrivewayOn StreetAttachedGarage
Parking Spaces 
2
Property Condition 
Updated/Remodeled
Property Sub Type 
Single Family Residence
Security 
Security Lights
Sewer 
Public Sewer
SqFt Total 
2492
Style 
CottageCraftsman
Interior Features
Appliances 
WasherDryerBuilt-In RangeConvection OvenDishwasherDisposalDouble OvenFree-Standing RefrigeratorMicrowavePlumbed For Ice Maker
Basement 
Crawl Space
Cooling 
Central Air
Fireplace 
Yes
Fireplace Features 
Gas
Fireplaces 
1
Flooring 
HardwoodTileWood
Heating 
Forced Air
Interior 
PantryVaulted Ceiling(s)Central VacuumHigh CeilingsHigh Speed InternetSoaking Tub
Window Features 
Double Pane Windows
Bedroom 1 
Dimensions - 13x13Level - MainDescription - _4thBedroom
Bedroom 2 
Dimensions - 15x12Level - UpperDescription - _2ndBedroom
Bedroom 3 
Dimensions - 15x12Level - UpperDescription - _3rdBedroom
Dining Room 
Dimensions - 11x9Level - MainDescription - DiningRoom
Family Room 
Dimensions - 12x12Level - UpperDescription - FamilyRoom
Great Room 
Description - GreatRoom
Kitchen 
Dimensions - 13x11Level - MainDescription - Kitchen
Laundry 
Dimensions - 9x6Level - UpperDescription - Laundry
Living Room 
Level - MainDescription - LivingRoom
Master Bedroom 
Dimensions - 17x14Level - UpperDescription - PrimaryBedroom
Save
Ask
Tour
Hide
Share
Exterior Features
Construction Details 
Stone
Exterior 
Garden
Fencing 
Fenced
Lot Features 
Cul-De-SacGreenbeltLevelWooded
Patio And Porch 
PatioPorch
Roof 
Composition
Windows/Doors 
Double Pane Windows
Community Features
Accessibility Features 
Accessible EntranceAccessible Full Bath
Association Amenities 
Landscaping
Association Dues 
150
Financing Terms Available 
CashConventionalFHAVA Loan
HOA Fee Frequency 
Monthly
MLS Area 
_148
Roads 
Paved
Schools
School District
Unknown
Elementary School
Montclair
Middle School
Whitford
High School
Beaverton
Listing courtesy of Pat Bangerter of Eleete Real Estate (503) 803-6269


The content relating to real estate for sale on this website comes in part from the IDX program of the RMLS™ of Portland, Oregon. Real estate listings held by brokerage firms other than Eleete Real Estate are marked with the RMLS™ logo, and detailed information about these properties includes the names of the listing brokers. Listing content is Copyright © 2026 RMLS™, Portland, Oregon. Some properties which appear for sale on this website may subsequently have sold or may no longer be available.

Last checked 2026-05-29 08:09 AM PDT.

All information provided is deemed reliable but is not guaranteed and should be independently verified

Neighborhood & Commute
Source: Walkscore
Save
Ask
Tour
Hide
Share