We are here to help you find that perfect property

Save
Ask
Tour
Hide
Share
$425,000
2 Days On Site

3122 N Hunt ST
Portland, OR 97217

For Sale|Condominium|Active
2
Beds
3
Total Baths
2
Full Baths
1
Partial Bath
924
SqFt
$460
/SqFt
2024
Built
Subdivision:
KENTON
County:
Multnomah
Listing courtesy of Rachel Delavan of Delavan Realty Inc (971) 276-0158

Due to the health concerns created by Coronavirus we are offering personal 1-1 online video walkthough tours where possible.
Call Now: 503-449-3661
Is this the listing for you? We can help make it yours.
503-449-3661
3122 N Hunt ST3122 N Hunt ST3122 N Hunt ST3122 N Hunt ST
Save
Ask
Tour
Hide
Share

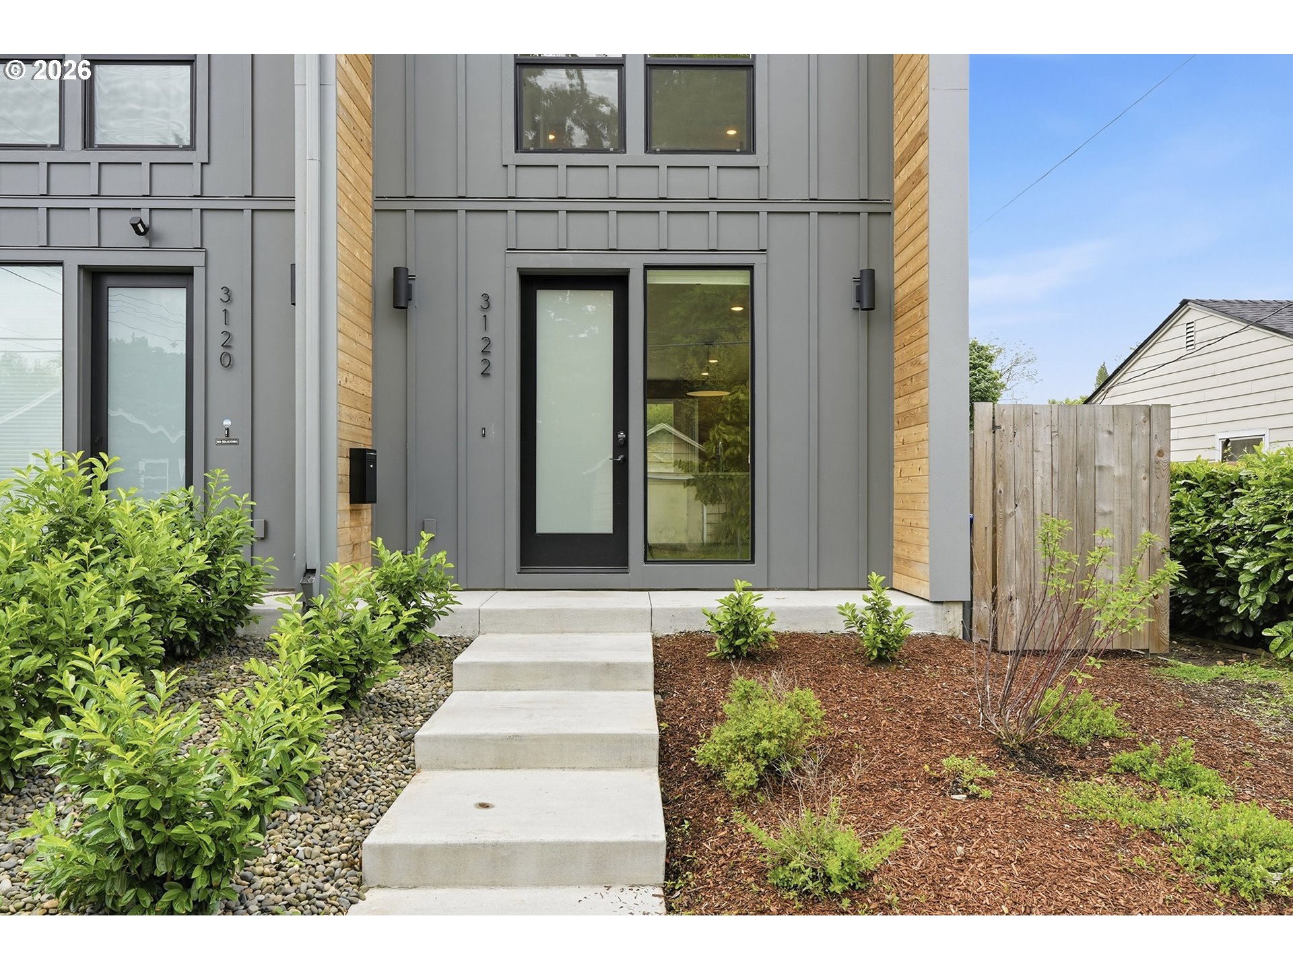
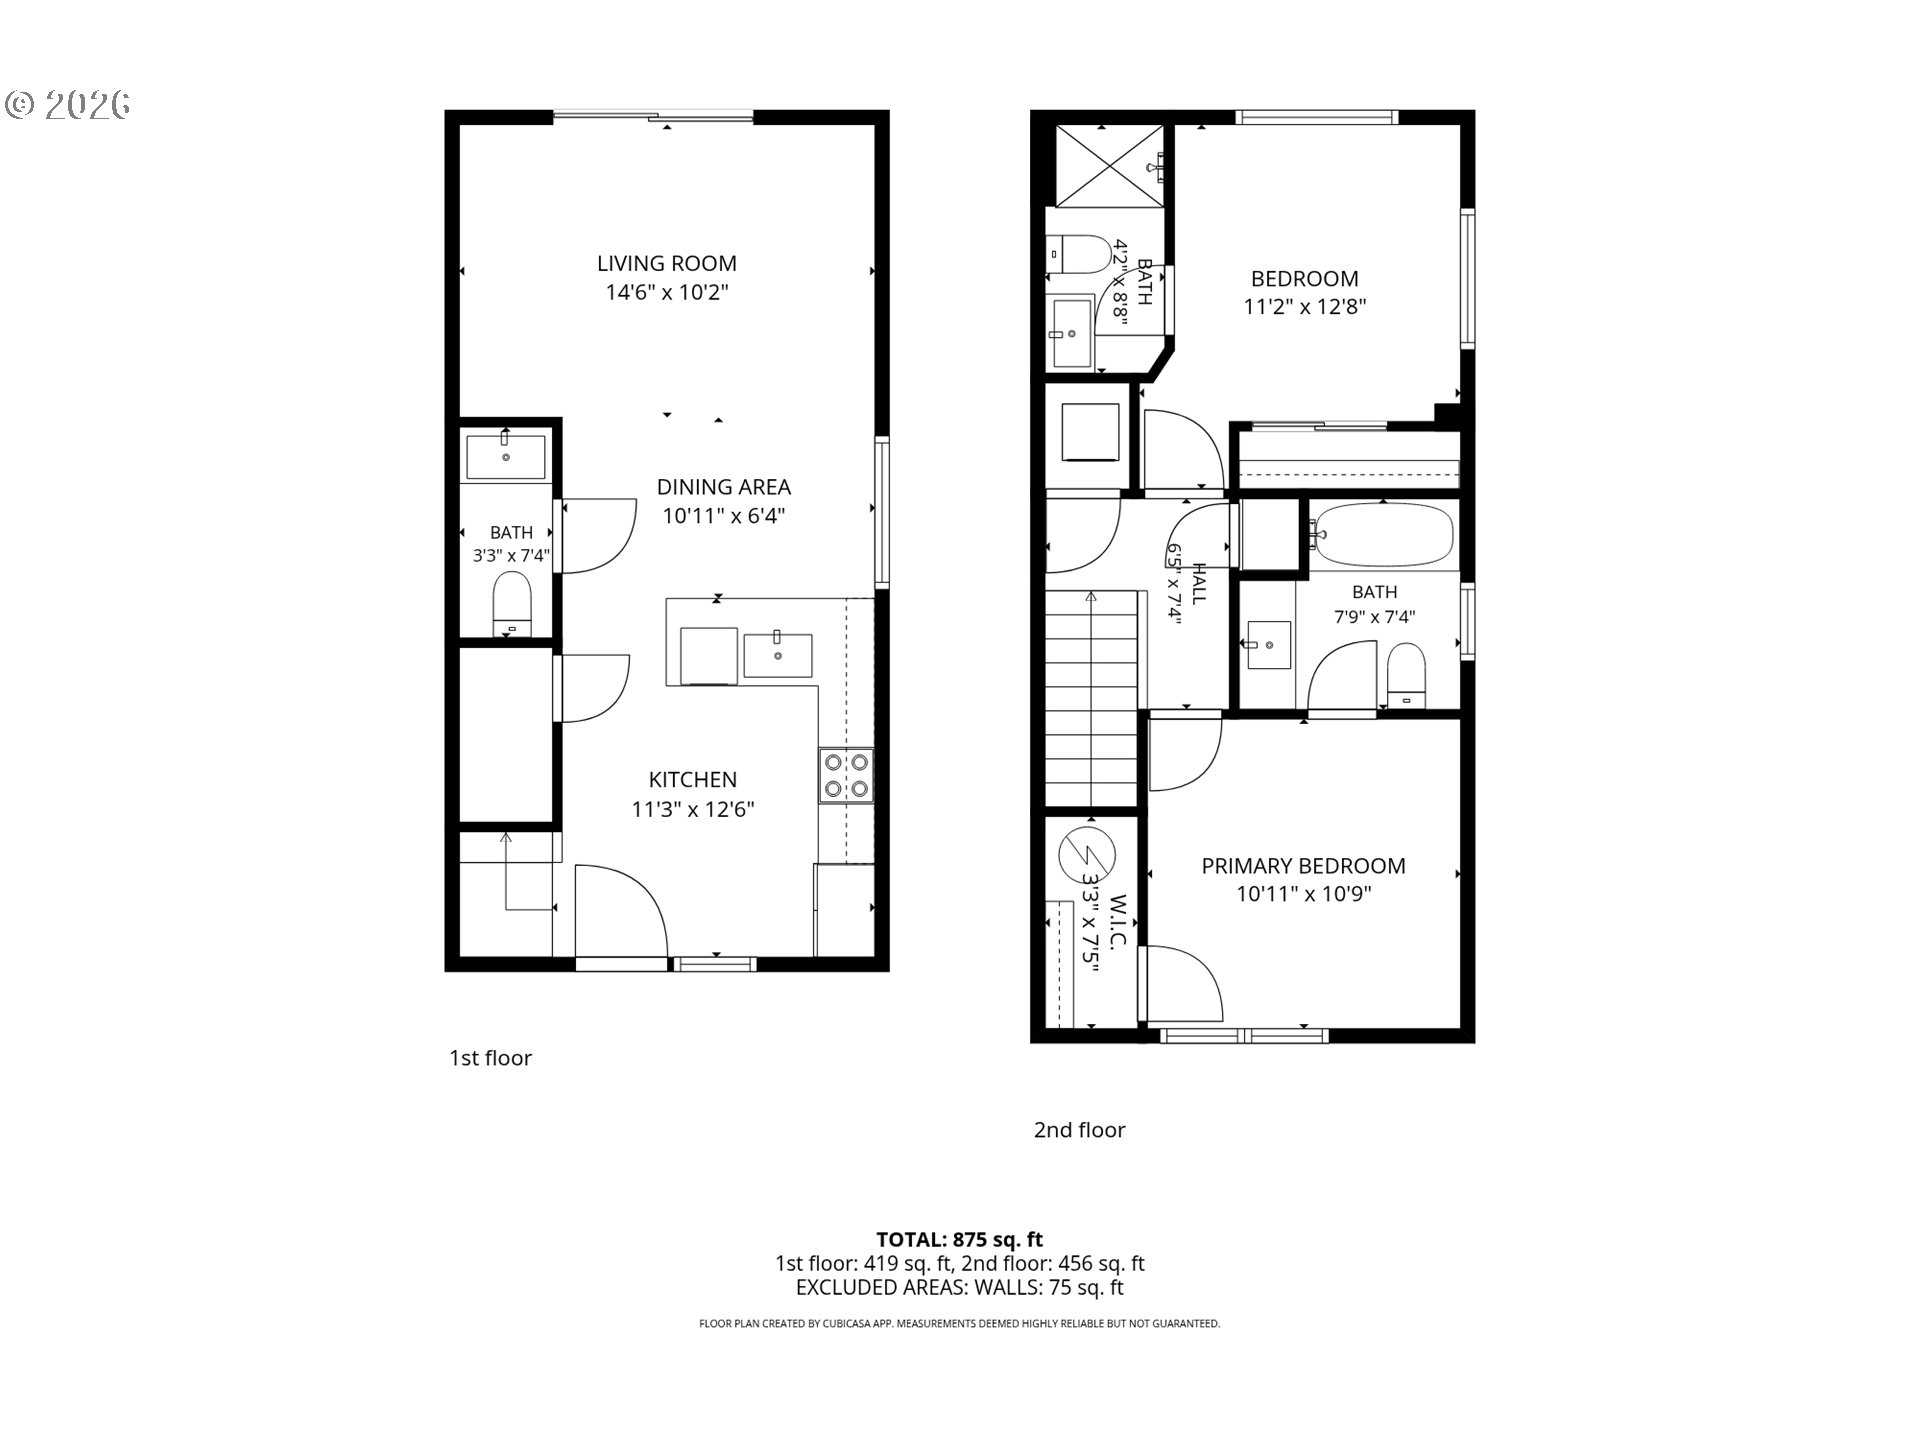
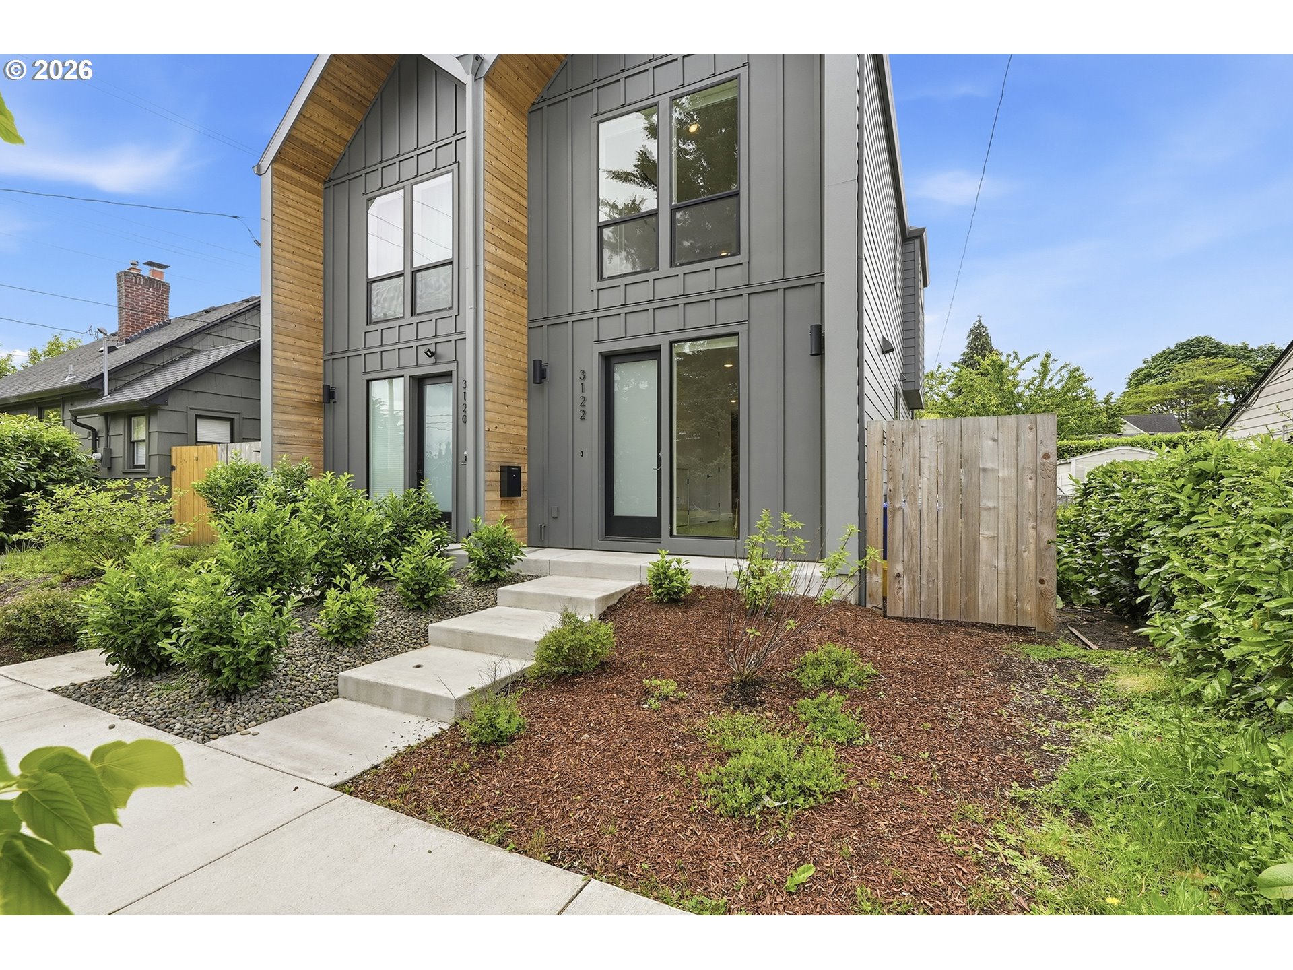
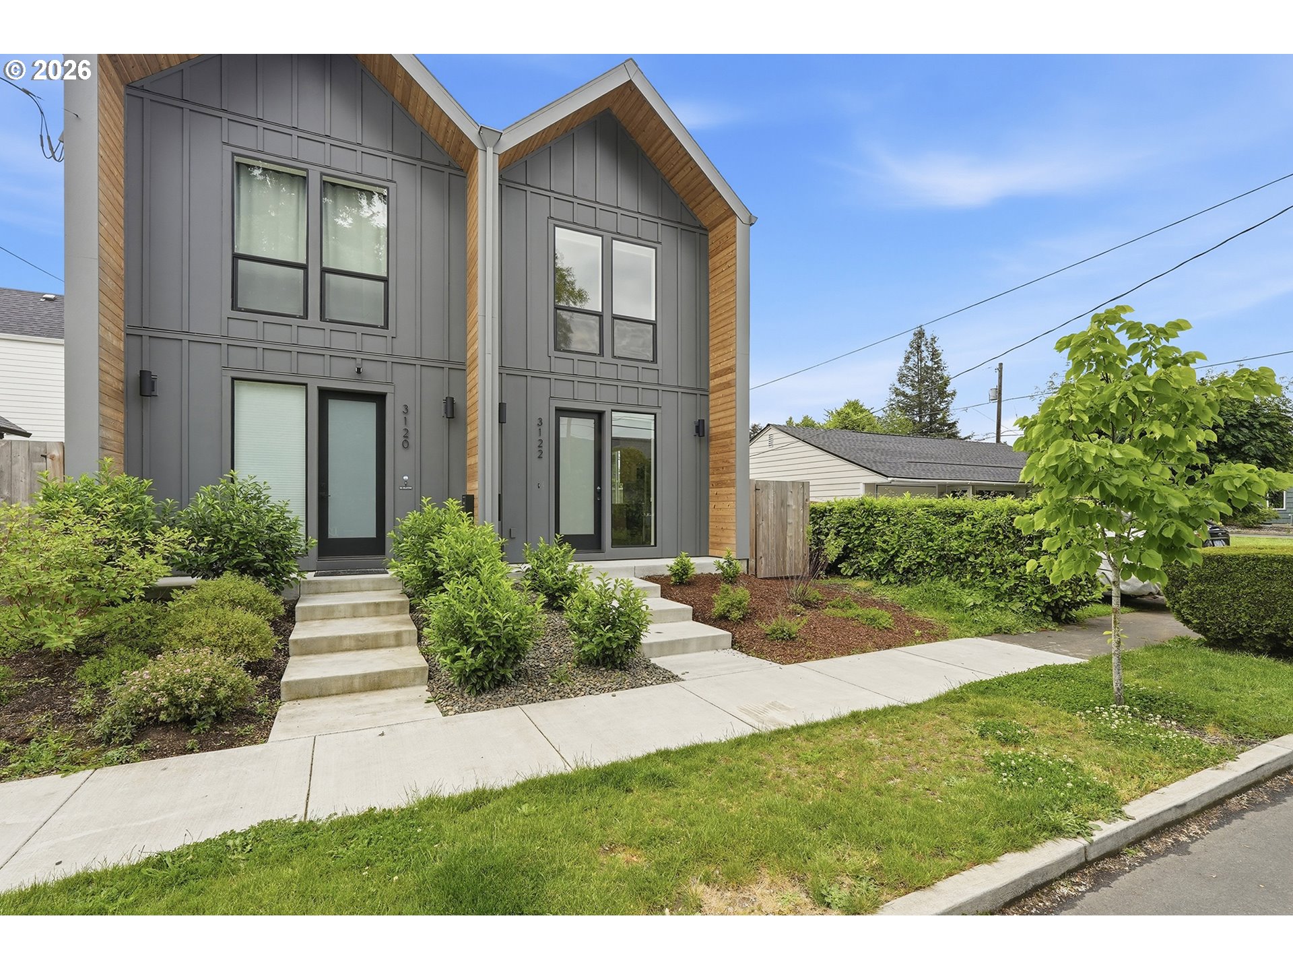
Modern Kenton two-story townhouse style condo with RARE LARGE fenced backyard and only shares wall with one other unit! Built in 2024, this home is like new construction lived in less than 2 years. She is turnkey and an energy-efficient home offering 2 bedrooms, BOTH primary suites with their own private full bathrooms-making this home ideal for roommates, guests, or a dedicated work-from-home setup! Bright, open-concept main floor with a half bath off the kitchen features stainless steel appliances, a stylish tile backsplash, and an inviting eat bar that opens to back patio and yard perfect for entertaining. Moments to Kenton park, this home also boasts an impressive Bike Score of 98 and Walk Score of 59, making it easy to enjoy the best of the area! Functional layout, modern finishes, and thoughtful design make this condo a standout opportunity that lives large! Minutes to bars, restaurants, shopping, and easy PDX commuting! [Home Energy Score = 10. HES Report at https://rpt.greenbuildingregistry.com/hes/OR10231372]

Save
Ask
Tour
Hide
Share
Listing Snapshot
Price 
$425,000
Days On Site 
2 Days
Bedrooms 
2
Inside Area (SqFt) 
924 sqft
Total Baths 
3
Full Baths 
2
Partial Baths 
1
Lot Size 
N/A
Year Built 
2024
MLS® Number 
647957976
Status 
Active
Property Tax 
$5,259.41
HOA/Condo/Coop Fees 
$100 monthly
Sq Ft Source 
N/A
Friends & Family
Recent Activity
yesterdayListing updated with changes from the MLS®
2 days agoListing first seen on site
General Features
Disclosures 
Disclosure
Foundation 
Concrete Perimeter
Land Lease 
No
Number Of Stories 
2
Parking 
On Street
Property Sub Type 
Condominium
Sewer 
Public Sewer
SqFt Total 
924
Style 
ModernRowHouse
Zoning 
RES
Interior Features
Appliances 
WasherDryerDishwasherFree-Standing RangeFree-Standing RefrigeratorMicrowave
Basement 
Crawl Space
Cooling 
Heat Pump
Flooring 
Carpet
Heating 
Interior 
Vaulted Ceiling(s)High Ceilings
Window Features 
Double Pane Windows
Bedroom 1 
Dimensions - 13x11Level - UpperDescription - _2ndBedroom
Dining Room 
Dimensions - 11x6Level - MainDescription - DiningRoom
Family Room 
Description - FamilyRoom
Great Room 
Description - GreatRoom
Kitchen 
Dimensions - 13x11Level - MainDescription - Kitchen
Living Room 
Dimensions - 15x10Level - MainDescription - LivingRoom
Master Bedroom 
Dimensions - 11x11Level - UpperDescription - PrimaryBedroom
Save
Ask
Tour
Hide
Share
Exterior Features
Fencing 
Fenced
Lot Features 
Level
Patio And Porch 
Patio
Roof 
Composition
View 
City
Waterview 
City
Windows/Doors 
Double Pane Windows
Community Features
Association Amenities 
Insurance
Association Dues 
100
Financing Terms Available 
CashConventionalFHAVA Loan
HOA Fee Frequency 
Monthly
MLS Area 
_141
Roads 
Paved
Schools
School District
Unknown
Elementary School
Peninsula
Middle School
Ockley Green
High School
Jefferson
Listing courtesy of Rachel Delavan of Delavan Realty Inc (971) 276-0158


The content relating to real estate for sale on this website comes in part from the IDX program of the RMLS™ of Portland, Oregon. Real estate listings held by brokerage firms other than Delavan Realty Inc are marked with the RMLS™ logo, and detailed information about these properties includes the names of the listing brokers. Listing content is Copyright © 2026 RMLS™, Portland, Oregon. Some properties which appear for sale on this website may subsequently have sold or may no longer be available.

Last checked 2026-05-30 01:39 AM PDT.

All information provided is deemed reliable but is not guaranteed and should be independently verified

Neighborhood & Commute
Source: Walkscore
Save
Ask
Tour
Hide
Share