

11764 SE 119TH AVEHappy Valley, OR 97086
Due to the health concerns created by Coronavirus we are offering personal 1-1 online video walkthough tours where possible.
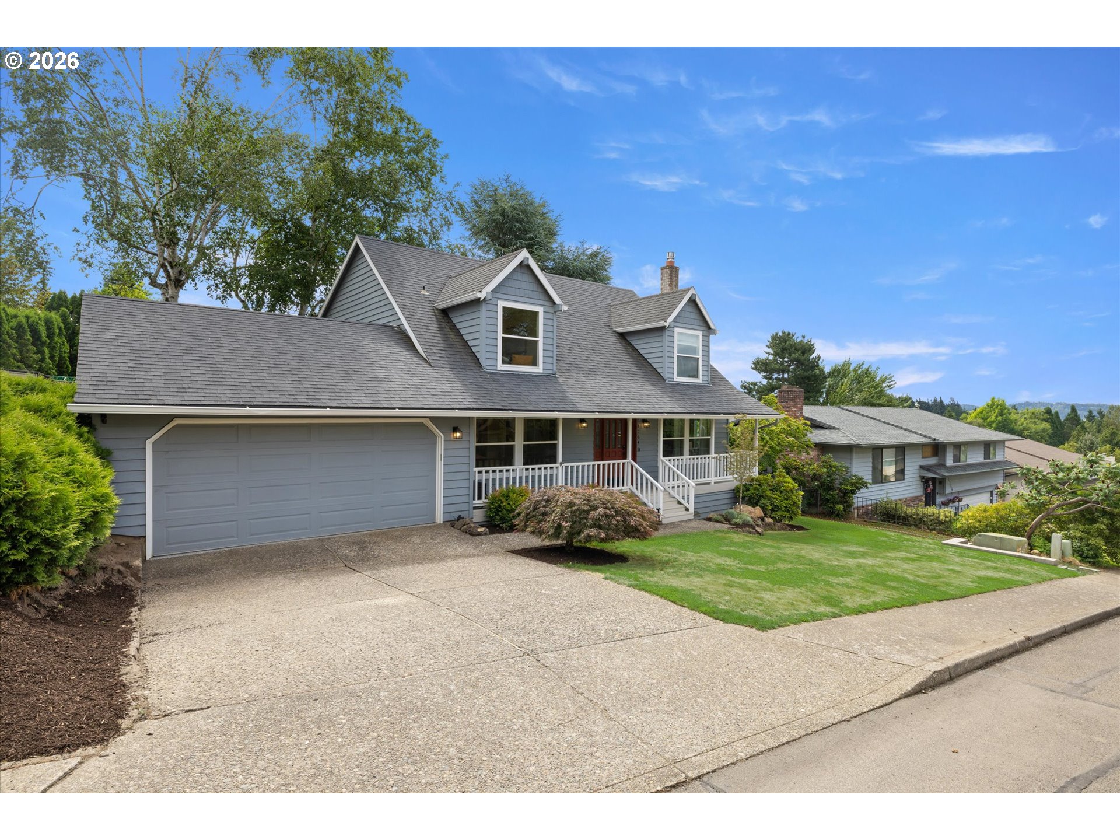
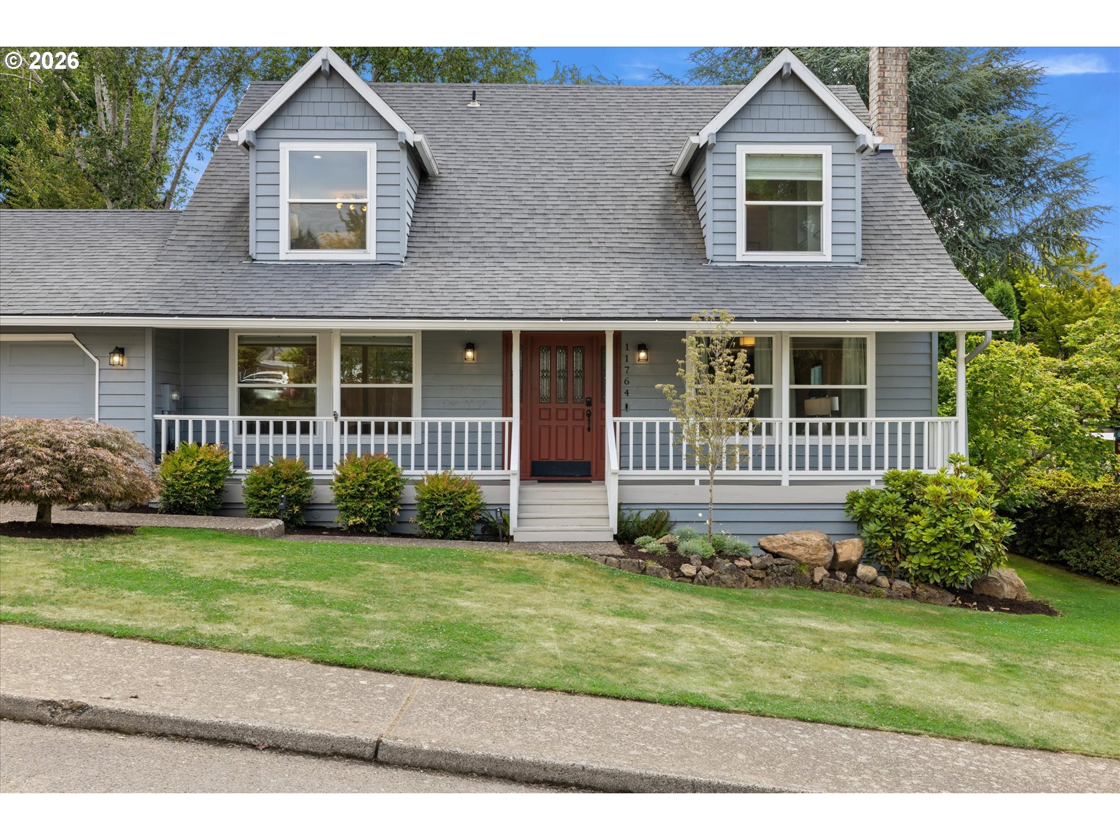
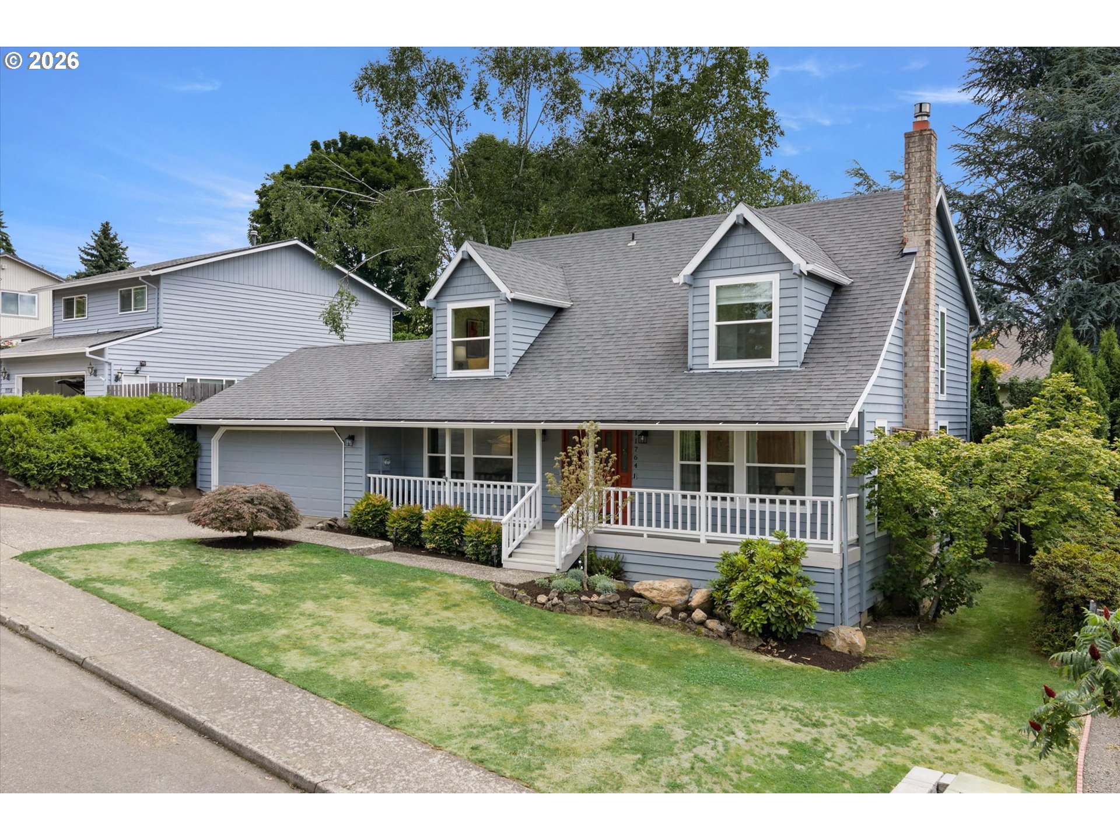
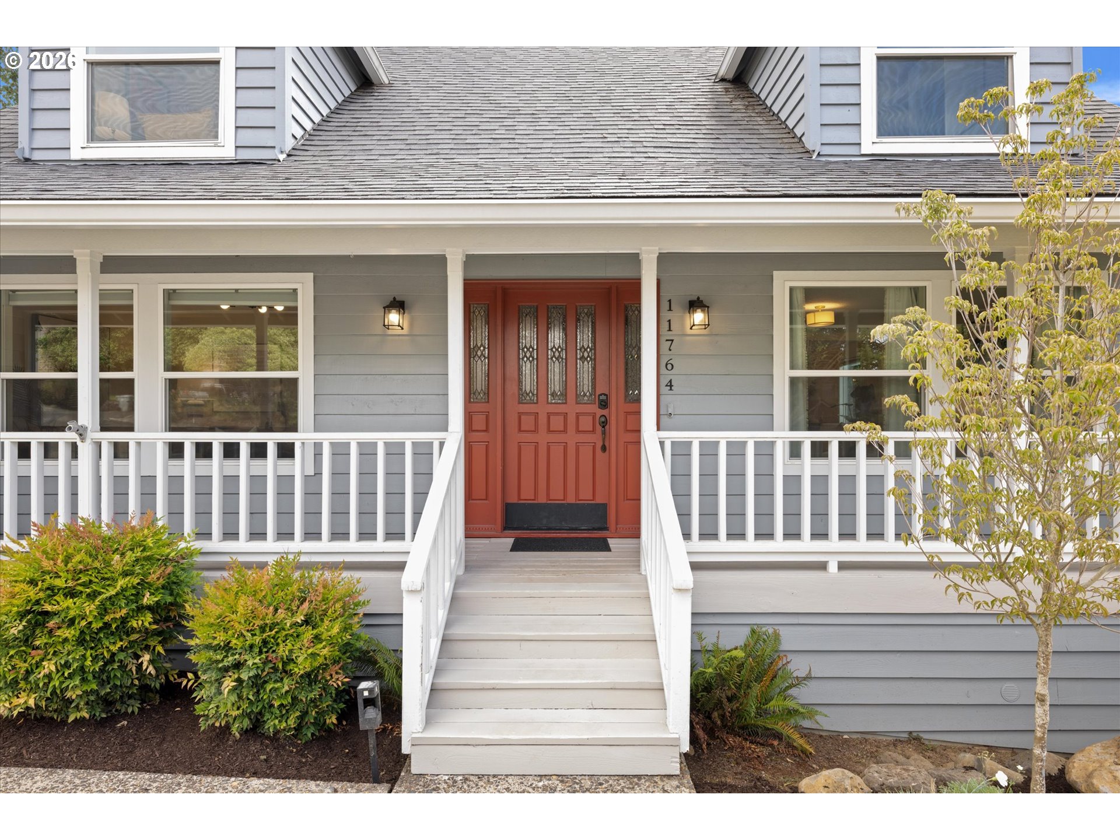
Nestled in one of Happy Valley's most sought-after neighborhoods, this beautifully re-imagined home blends timeless character with a modern farmhouse aesthetic. Originally built in'84 & thoughtfully remodeled, the home showcases Cape Cod-inspired architectural details, creating a warm and welcoming atmosphere that feels classic and contemporary. Designed for today's lifestyle, the expansive open-concept floor plan effortlessly units the living room, dining area, and beautifully appointed kitchen featuring stainless appliances and a gas cook-top, into one inviting gathering space. Whether a holiday celebration or enjoying a quiet evening at home, the seamless flow encourages connection and comfortable living. Have no fear a private bonus space is included perfect for a den or guest space. French doors open to your own private backyard sanctuary where indoor and outdoor living come together. A spacious entertaining deck is the centerpiece of the fully fenced back yard, complete with a luxurious hot tub nestled between a canopy of mature trees. As sun sets, cafe style party lights illuminate the space, creating a magical setting for dinner with friends, relaxing under the stars or enjoying peaceful evenings surrounded by nature. The primary suite, one of 3 bedrooms, is a true retreat offering a generous walk-in closet and a spa inspired en-suite featuring sophisticated finishes and an oversized walk-in shower designed for two-fit for a king and queen. Every detail has been thoughtfully selected to create a space that is luxurious and comfortable. Beyond the front door, you will discover why Happy Valley continues to be one of most desirable communities. Located minutes from parks, trails and dog parks. Everyday conveniences just moments away and easy hwy access for commuting. Enjoy Close proximity to schools surrounded by established streets and welcoming community atmosphere. If you are seeking a home that balances style, comfort and convenience-- this is it!
| 6 hours ago | Listing updated with changes from the MLS® | |
| 2 days ago | Listing first seen on site |

The content relating to real estate for sale on this website comes in part from the IDX program of the RMLS™ of Portland, Oregon. Real estate listings held by brokerage firms other than Windermere Realty Trust are marked with the RMLS™ logo, and detailed information about these properties includes the names of the listing brokers. Listing content is Copyright © 2026 RMLS™, Portland, Oregon. Some properties which appear for sale on this website may subsequently have sold or may no longer be available.
Last checked 2026-07-10 08:32 PM PDT.
All information provided is deemed reliable but is not guaranteed and should be independently verified
Did you know? You can invite friends and family to your search. They can join your search, rate and discuss listings with you.