We are here to help you find that perfect property

Save
Ask
Tour
Hide
Share
$945,000
16 Days On Site

13436 SW CLEARVIEW WAY
Tigard, OR 97223

For Sale|Single Family Residence|Active
4
Beds
3
Total Baths
2
Full Baths
1
Partial Bath
3,375
SqFt
$280
/SqFt
1992
Built
Subdivision:
BULL MOUNTAIN
County:
Washington
Listing courtesy of Nikki Gardner of ELEETE Real Estate (503) 810-4692

Due to the health concerns created by Coronavirus we are offering personal 1-1 online video walkthough tours where possible.
Call Now: 503-449-3661
Is this the listing for you? We can help make it yours.
503-449-3661
13436 SW CLEARVIEW WAY13436 SW CLEARVIEW WAY13436 SW CLEARVIEW WAY13436 SW CLEARVIEW WAY
Save
Ask
Tour
Hide
Share

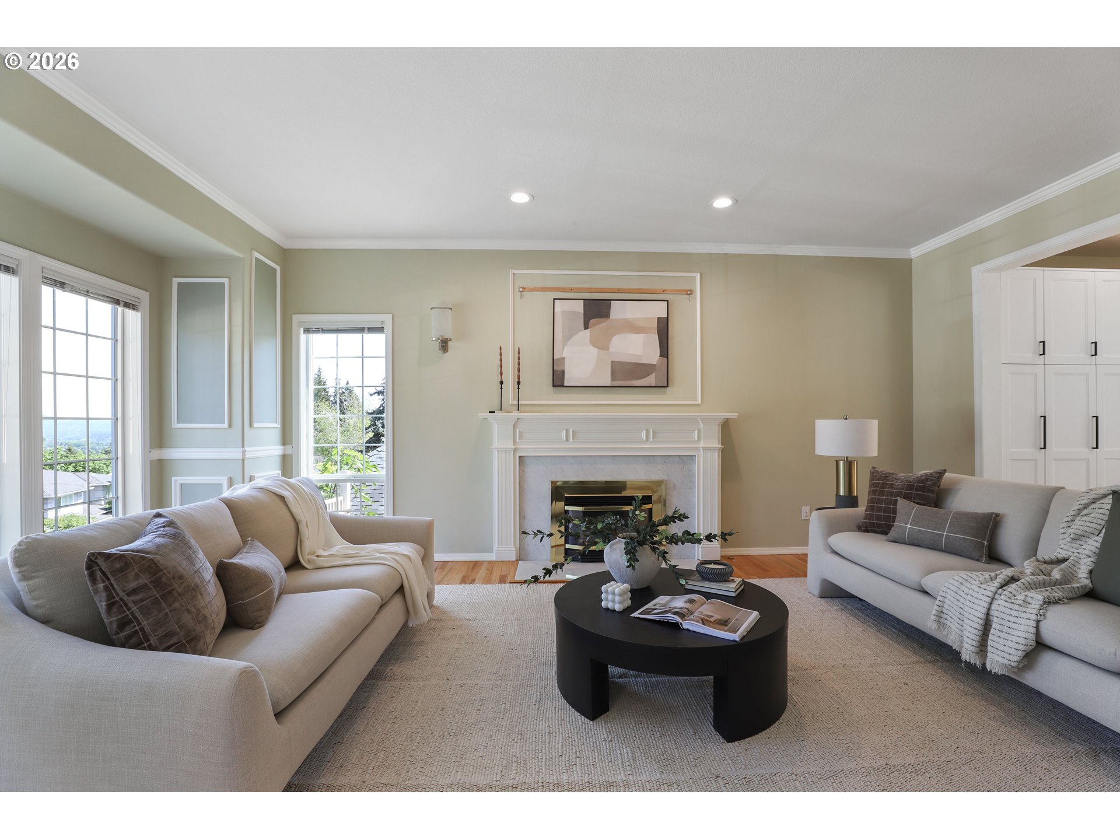
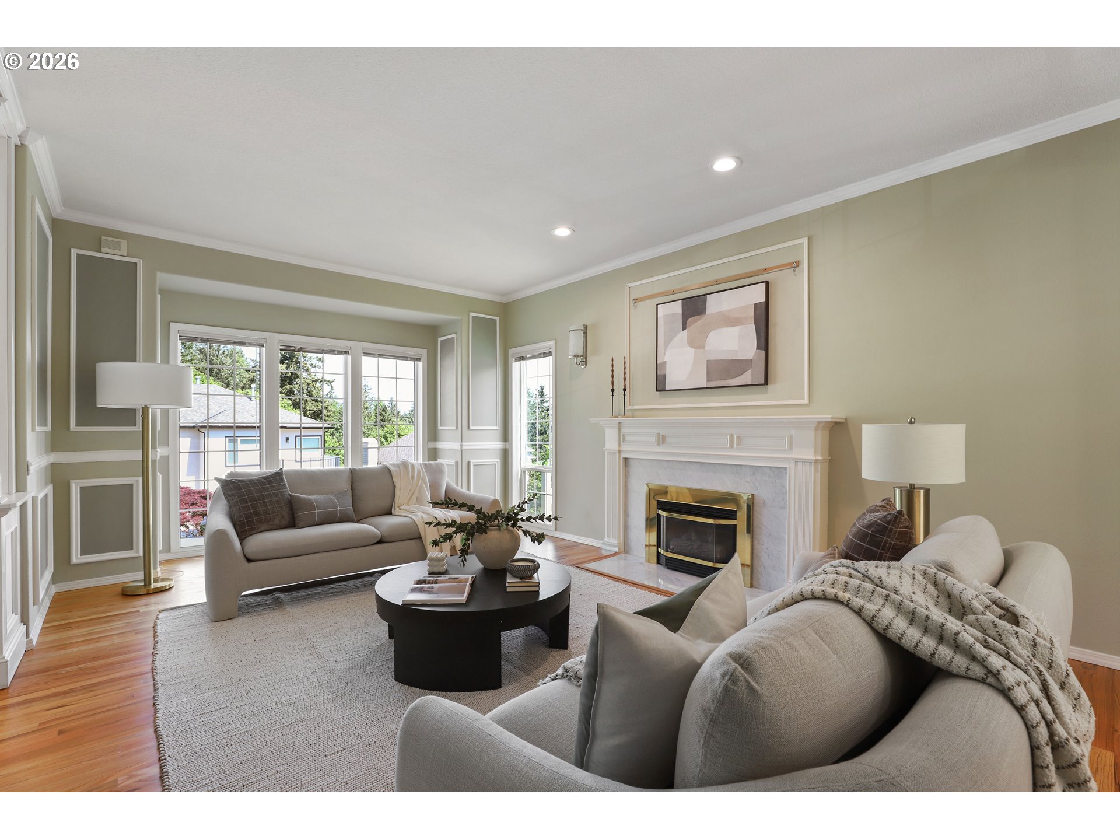
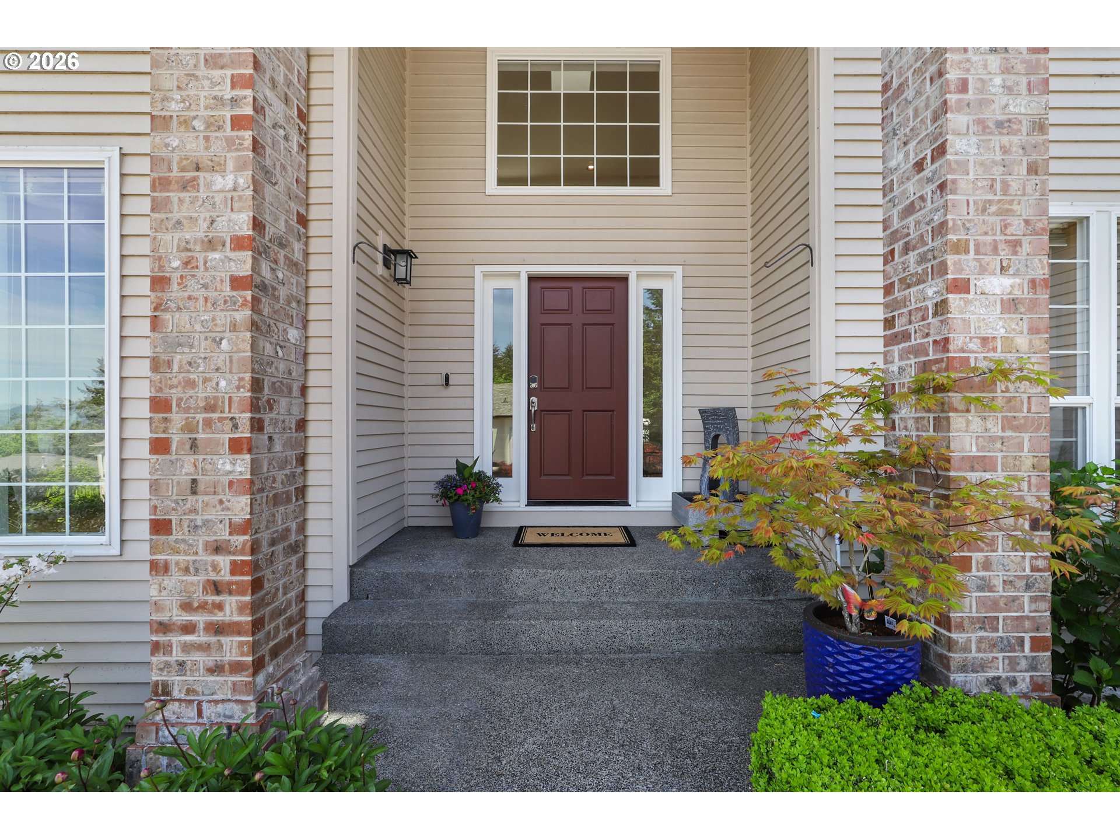
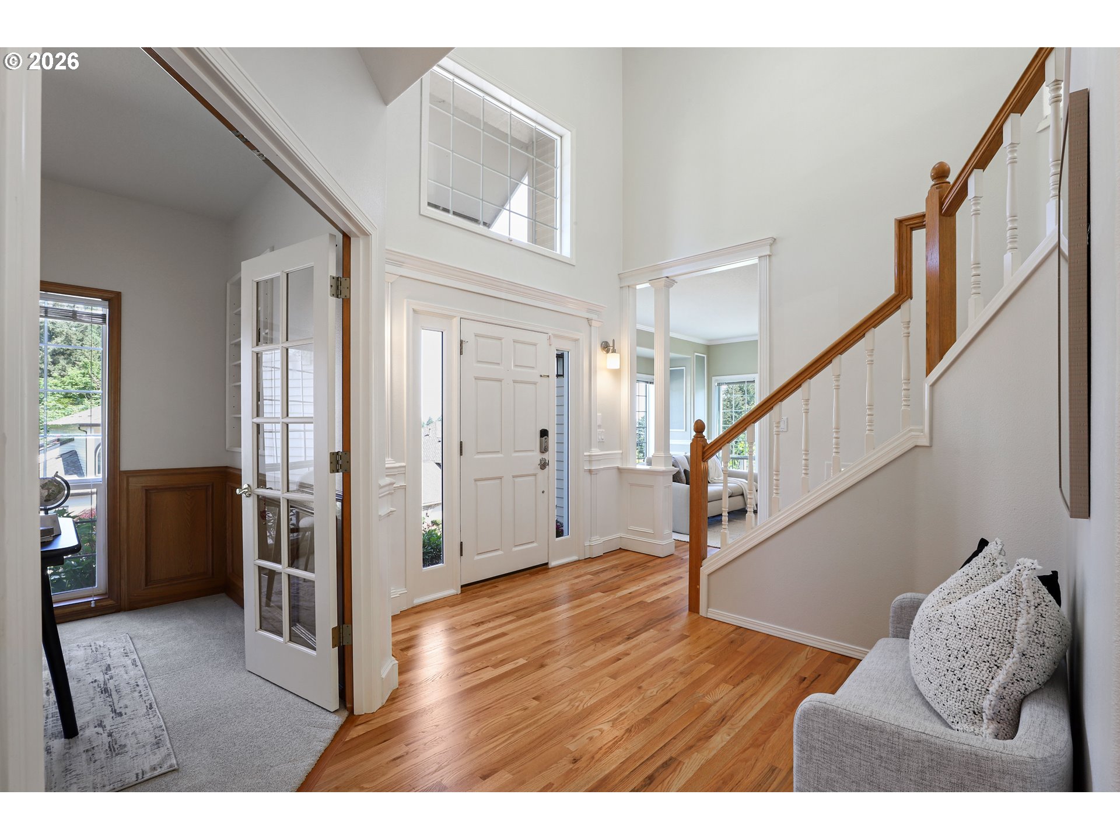
SWEEPING MT HOOD VIEWS framed by expansive windows, this home was designed to capture the mountain from nearly every angle, creating a constantly shifting backdrop of morning glow, dramatic weather, and unforgettable sunrises. At the center of the home, a chef’s kitchen unfolds with quiet confidence: a sculptural eat-in quartzite island, Bosch induction cooking, generous prep space, and an effortless connection to the outdoors. The rare flat backyard extends the living experience beyond the walls of the home—private, open, and intentionally designed for long dinners outside, gardening afternoons, and evenings admirding the glow of Mt. Hood. The floor plan balances entertainment and versatility. Primary suite is spacious with a remodeled bath with a frameless glass shower and soaking tub. The floor plan balances entertainment and versatility, with the secondary bedrooms, a built-in office that could easily function as a fourth bedroom. expansive bonus room create space for work, media, wellness, or guests without compromise. Every surface reflects thoughtful stewardship, with extensive improvements including recent kitchen & bathroom remodeling, refinished hardwoods, new carpet, lighting, paint, HVAC, AC, and roof. Conveniently located and near Bull Mountain Park trails—allowing a lifestyle that feels deeply connected to both nature and convenience. A rare move-in ready opportunity.

Save
Ask
Tour
Hide
Share
Listing Snapshot
Price 
$945,000
Days On Site 
16 Days
Bedrooms 
4
Inside Area (SqFt) 
3,375 sqft
Total Baths 
3
Full Baths 
2
Partial Baths 
1
Lot Size 
0.17 Acres
Year Built 
1992
MLS® Number 
650471332
Status 
Active
Property Tax 
$9,370.97
HOA/Condo/Coop Fees 
$60 monthly
Sq Ft Source 
N/A
Friends & Family
Recent Activity
2 days agoListing updated with changes from the MLS®
4 days agoPrice changed to $945,000
2 weeks agoListing first seen on site
General Features
Acres 
0.17
Attached Garage 
Yes
Disclosures 
Disclosure
Foundation 
Concrete Perimeter
Garage 
Yes
Garage Spaces 
3
Land Lease 
No
Parking 
Garage Door OpenerDrivewayAttachedGarage
Parking Spaces 
3
Property Condition 
Updated/Remodeled
Property Sub Type 
Single Family Residence
Security 
Security System
Sewer 
Public Sewer
SqFt Total 
3375
Style 
Stories2Traditional
Interior Features
Appliances 
Gas Water HeaterConvection OvenCooktopDishwasherDisposalDown DraftInduction CooktopInstant Hot WaterMicrowave
Basement 
Crawl Space
Cooling 
Central Air
Fireplace 
Yes
Fireplace Features 
Gas
Fireplaces 
2
Flooring 
HardwoodWoodCarpet
Heating 
Forced Air
Interior 
Kitchen IslandPantryVaulted Ceiling(s)High CeilingsSoaking Tub
Window Features 
Double Pane WindowsSkylight(s)
Bedroom 1 
Dimensions - 15x11Level - UpperDescription - _2ndBedroom
Bedroom 2 
Dimensions - 12x10Level - UpperDescription - _3rdBedroom
Bonus Room 
Dimensions - 19x18Level - MainDescription - BonusRoom
Den 
Dimensions - 19x14Level - UpperDescription - Den
Dining Room 
Dimensions - 15x9Level - MainDescription - DiningRoom
Family Room 
Dimensions - 15x13Level - MainDescription - FamilyRoom
Great Room 
Dimensions - 20x13Level - MainDescription - GreatRoom
Kitchen 
Dimensions - 20x13Level - MainDescription - Kitchen
Living Room 
Description - LivingRoom
Master Bedroom 
Dimensions - 20x13Level - UpperDescription - PrimaryBedroom
Office 
Dimensions - 11x11Level - MainDescription - Office
Save
Ask
Tour
Hide
Share
Exterior Features
Exterior 
Garden
Fencing 
Fenced
Lot Features 
BluffLevel
Patio And Porch 
DeckPatioPorch
Roof 
Composition
View 
Mountain(s)
Waterview 
Mountain(s)
Windows/Doors 
Double Pane WindowsSkylight(s)
Community Features
Association Amenities 
Maintenance GroundsManagement
Association Dues 
720
Financing Terms Available 
CashConventionalFHA
HOA Fee Frequency 
Annually
MLS Area 
_151
Roads 
Concrete
Schools
School District
Unknown
Elementary School
Mary Woodward
Middle School
Fowler
High School
Tigard
Listing courtesy of Nikki Gardner of ELEETE Real Estate (503) 810-4692


The content relating to real estate for sale on this website comes in part from the IDX program of the RMLS™ of Portland, Oregon. Real estate listings held by brokerage firms other than ELEETE Real Estate are marked with the RMLS™ logo, and detailed information about these properties includes the names of the listing brokers. Listing content is Copyright © 2026 RMLS™, Portland, Oregon. Some properties which appear for sale on this website may subsequently have sold or may no longer be available.

Last checked 2026-05-25 11:37 AM PDT.

All information provided is deemed reliable but is not guaranteed and should be independently verified

Neighborhood & Commute
Source: Walkscore
Save
Ask
Tour
Hide
Share