

13927 SW 165TH AVETigard, OR 97223
Due to the health concerns created by Coronavirus we are offering personal 1-1 online video walkthough tours where possible.
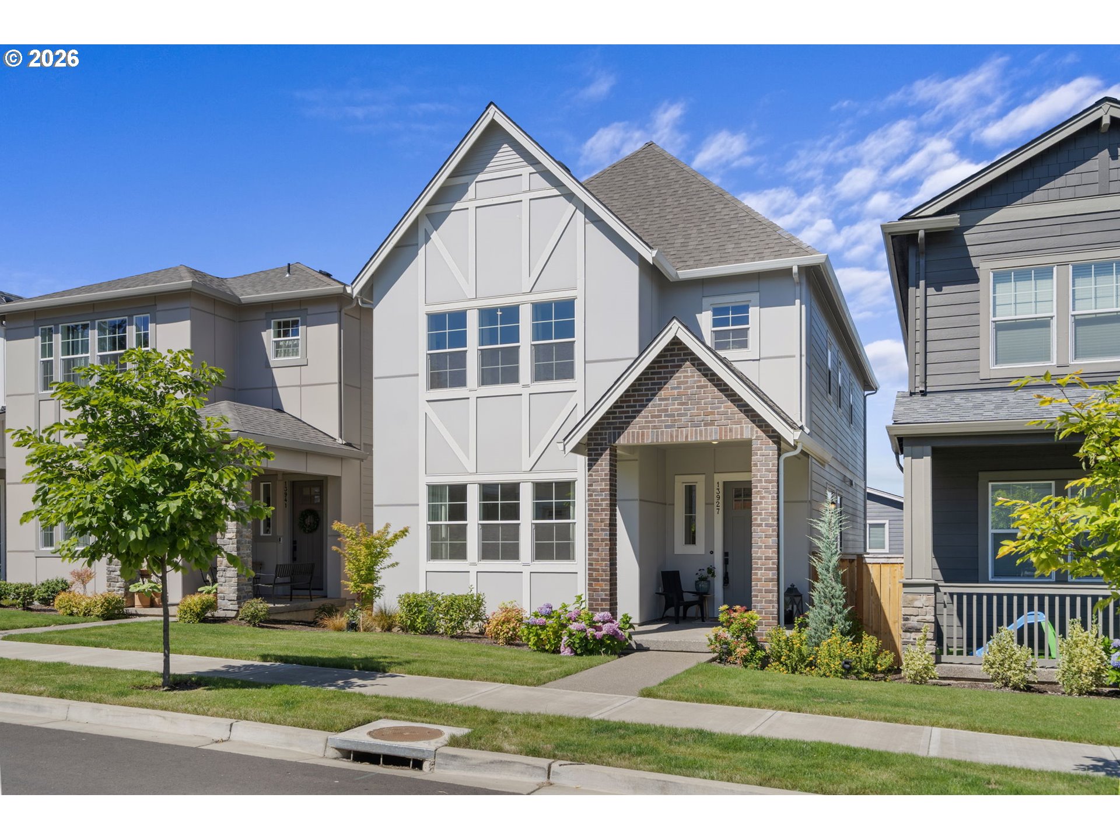
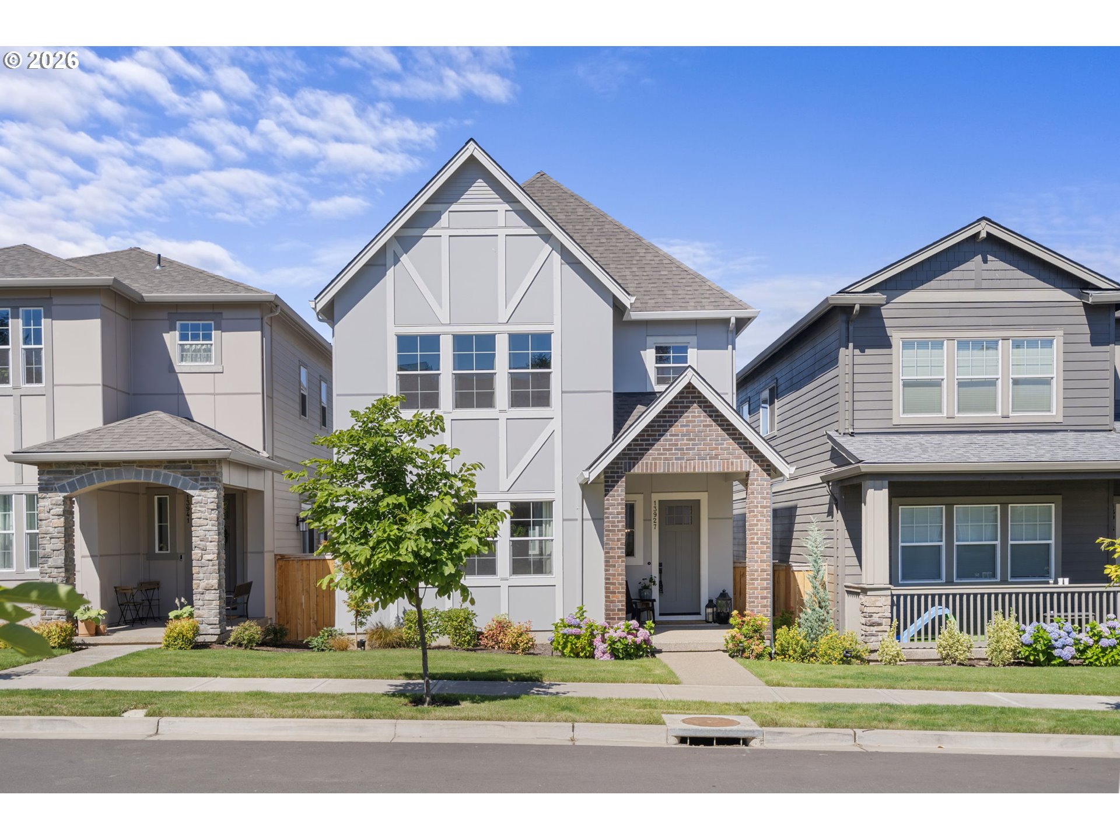
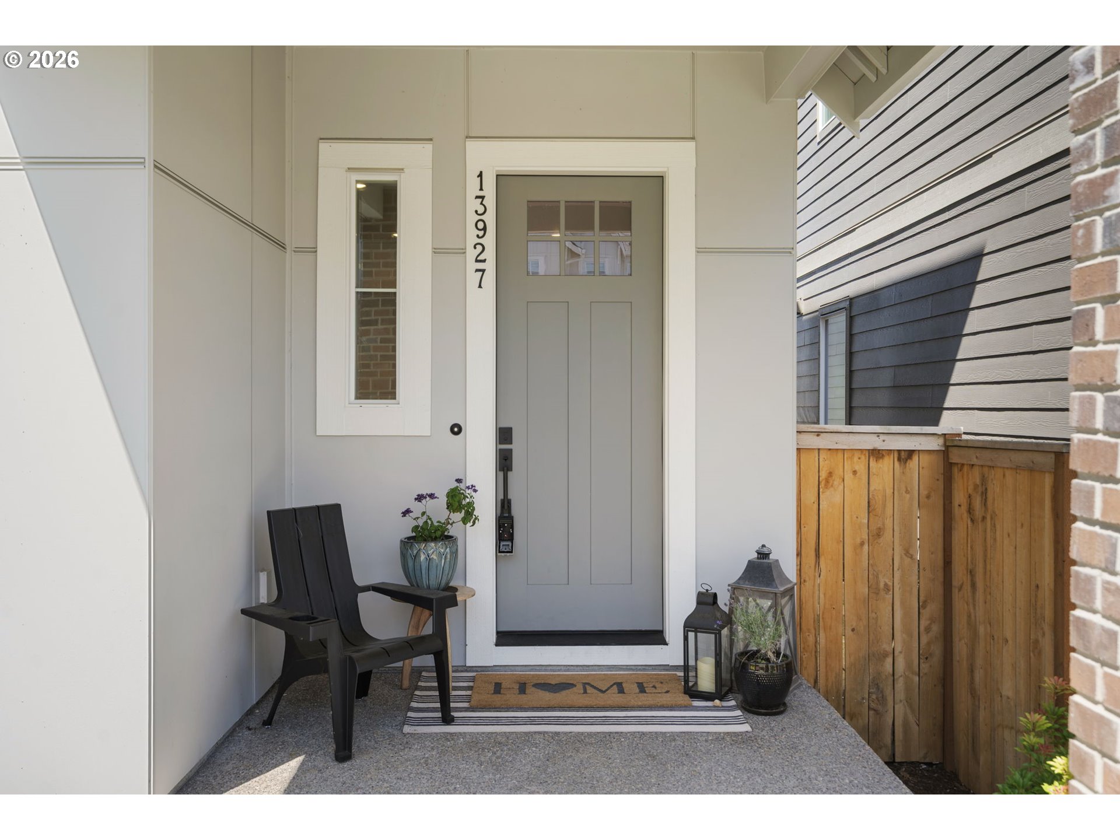
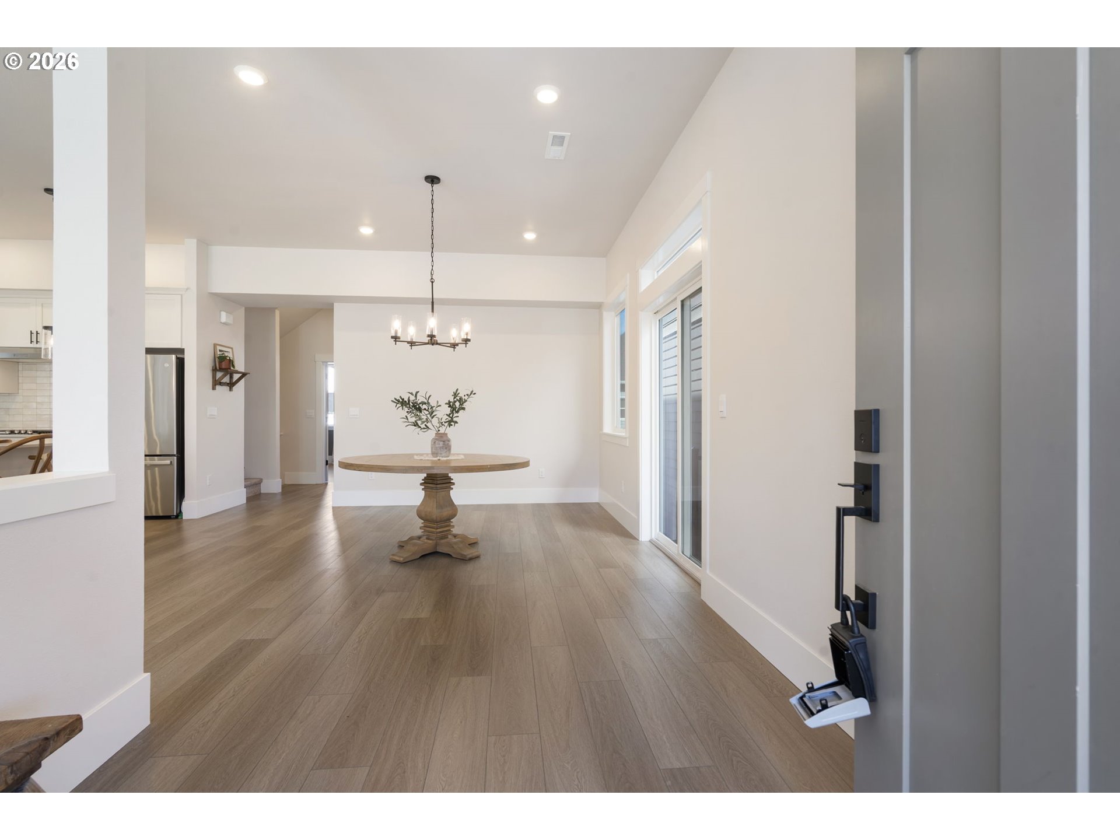
Like-New Tudor-Style Home in Desirable Master Planned Bull Mountain Community! Exceptional 4 beds/2.1 bath home offering timeless architecture, modern finishes & low-maintenance living in one of Tigard's most sought-after neighborhoods. Impeccably maintained & move-in ready, this home features elegant 7-inch baseboard trim, soaring ceilings, abundant natural light, luxury vinyl plank flooring and plush carpet. The inviting living room is centered around a cozy gas fireplace, creating the perfect space to relax or entertain. The gourmet kitchen is equipped with quartz countertops, a large island, stainless steel appliances, gas cooktop, range hood, built-in oven, built-in microwave, dishwasher and ample cabinets, flowing seamlessly into the open living and dining areas. A large & stunning family room adds flexibility and additional space for gatherings. Upstairs, the spacious primary suite serves as a private retreat with a walk-in-closet and a luxurious ensuite featuring quartz countertops, dual vanities, tile flooring, a soaking tub, walk-in-shower and generous space to unwind. Three additional bedrooms provide flexibility for guests, a home office or hobbies. A laundry room with W/D hookups, Central A/C, 90% efficient forced-air gas furnace, tankless gas water heater provide year-round comfort & efficiency. Fenced yard with covered front porch, sprinkler system, and landscaped yard—perfect for relaxing. HOA covers front yard landscaping, irrigation & common area maintenance. Ideally located with walkability to neighborhood parks, shopping, dining, schools, and easy access to top commuter routes, while enjoying the tranquility of a well-established neighborhood with an unmatched proximity to Willamette Valley wine country. Combining timeless Tudor charm, upscale finishes & worry-free, like-new condition, this exceptional home is truly one you won't want to miss.
| yesterday | Listing updated with changes from the MLS® | |
| yesterday | Listing first seen on site |

The content relating to real estate for sale on this website comes in part from the IDX program of the RMLS™ of Portland, Oregon. Real estate listings held by brokerage firms other than Keller Williams Realty Professionals are marked with the RMLS™ logo, and detailed information about these properties includes the names of the listing brokers. Listing content is Copyright © 2026 RMLS™, Portland, Oregon. Some properties which appear for sale on this website may subsequently have sold or may no longer be available.
Last checked 2026-07-15 06:32 PM PDT.
All information provided is deemed reliable but is not guaranteed and should be independently verified