

12400 SW 131ST AVETigard, OR 97223
Due to the health concerns created by Coronavirus we are offering personal 1-1 online video walkthough tours where possible.
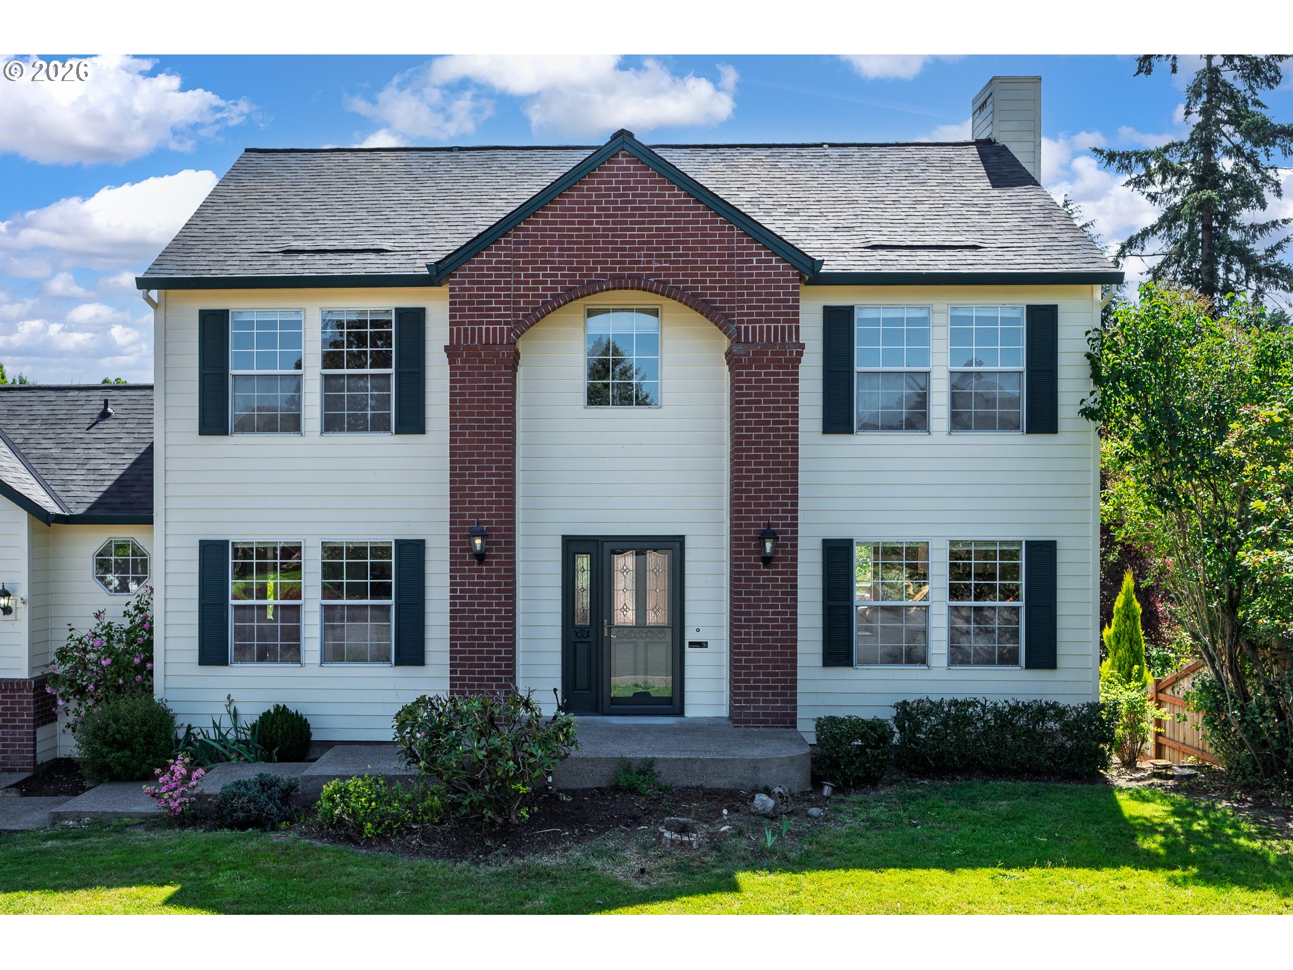
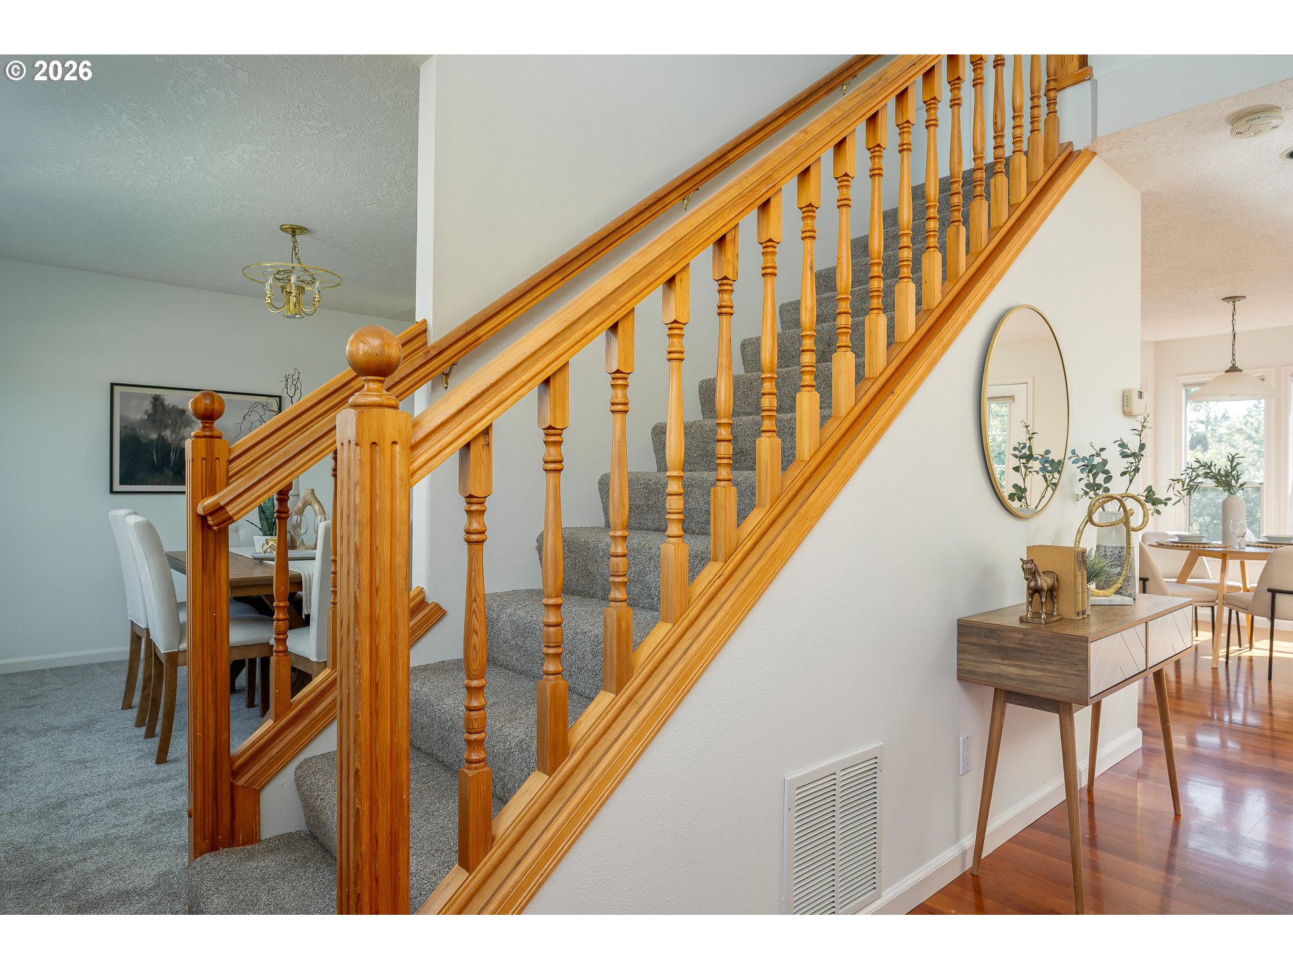

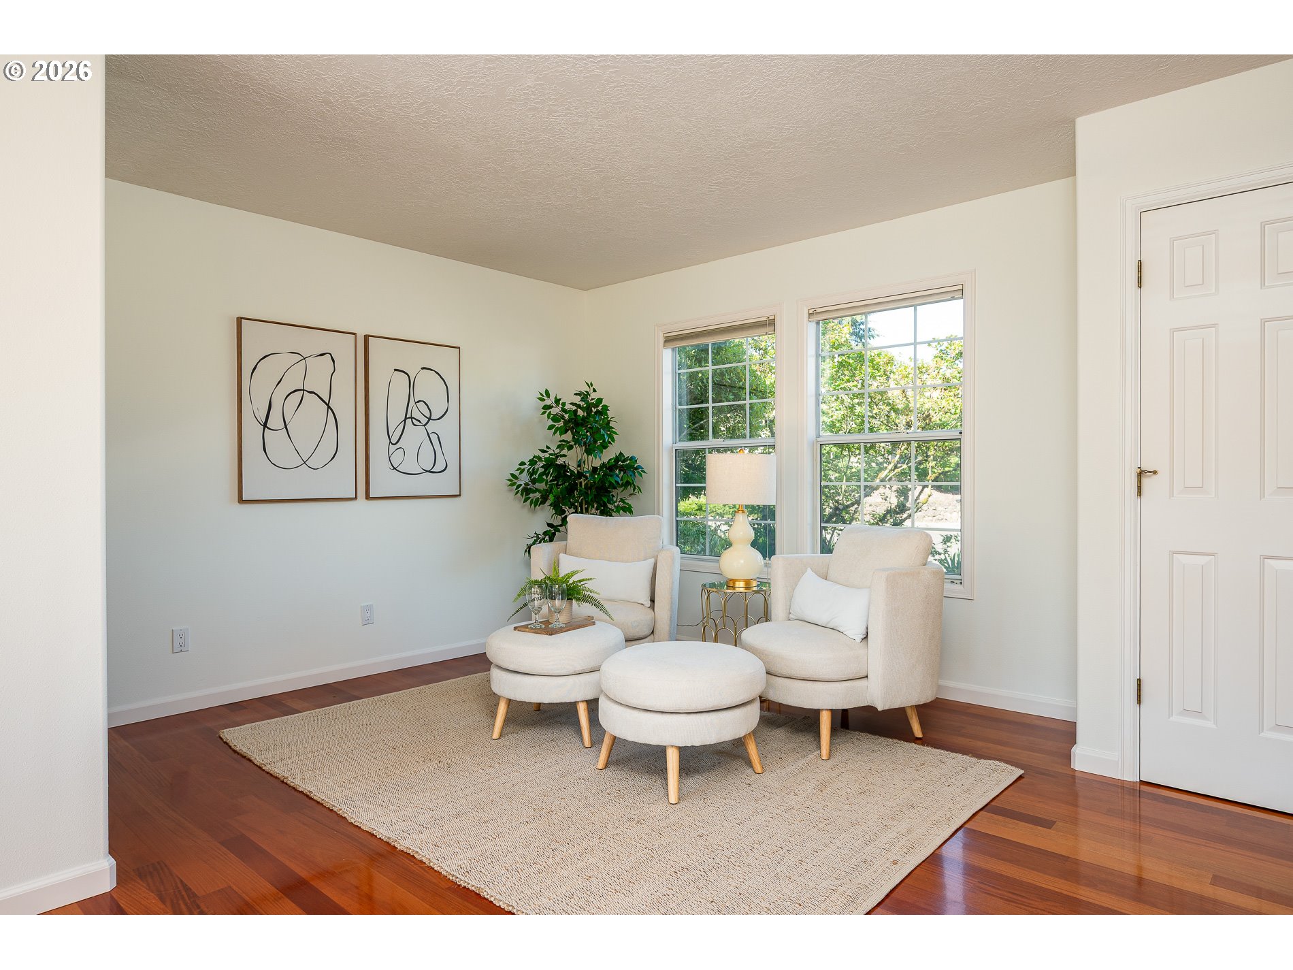
Located in a desirable Tigard neighborhood, this beautifully maintained 3,023 sq ft home offers space, warmth, and thoughtful updates throughout. Built in 1990 and being offered by only its second owner, the home showcases pride of ownership along with recent improvements that help make it move-in ready. Recent updates include fresh interior paint, brand new carpet throughout, updated LVP flooring in two bathrooms and the laundry room, plus a new electrical panel for added peace of mind and new roof AND a new HVAC/AC. The flexible floorplan offers multiple gathering spaces with two separate living rooms, a spacious family room, formal dining room, and an additional eating area off the kitchen, creating room for entertaining, multigenerational living, or simply spreading out comfortably. Rich mahogany wood flooring highlights the main level and adds warmth and character to the home. The kitchen features alder cabinetry, granite countertops, generous prep space, and easy flow into the surrounding living areas. Upstairs, the spacious primary suite includes a walk-in closet, double sinks, and a private bath designed for everyday comfort. With 3.5 bathrooms total, the layout offers convenience for both guests and larger households. Storage is abundant throughout the home, including an expansive lower storage area with excellent potential for a future wine cellar, hobby room, workout area, or additional flex space. The home’s layout and storage options offer versatility rarely found in this price range. Conveniently located near parks, trails, shopping, restaurants, and commuter routes, this home provides easy access to everyday amenities while still maintaining a quiet residential feel. Nearby recreational opportunities throughout Tigard include Cook Family Park, Fanno Creek Trail, and multiple neighborhood parks and greenspaces. Great proximity to shopping, dining, and major routes including Hwy 217 and I-5 makes commuting around the Portland metro area convenient.
| 13 hours ago | Listing updated with changes from the MLS® | |
| 17 hours ago | Listing first seen on site |

The content relating to real estate for sale on this website comes in part from the IDX program of the RMLS™ of Portland, Oregon. Real estate listings held by brokerage firms other than RE/MAX Equity Group are marked with the RMLS™ logo, and detailed information about these properties includes the names of the listing brokers. Listing content is Copyright © 2026 RMLS™, Portland, Oregon. Some properties which appear for sale on this website may subsequently have sold or may no longer be available.
Last checked 2026-05-28 09:17 AM PDT.
All information provided is deemed reliable but is not guaranteed and should be independently verified