We are here to help you find that perfect property

Save
Ask
Tour
Hide
Share
$999,000
New Listing

1249 LARCH ST
Lake Oswego, OR 97034

For Sale|Single Family Residence|Active
4
Beds
4
Total Baths
4
Full Baths
3,654
SqFt
$273
/SqFt
1977
Built
County:
Clackamas
Listing courtesy of Dustin Pfeif of Premiere Property Group, LLC (503) 869-1974

Due to the health concerns created by Coronavirus we are offering personal 1-1 online video walkthough tours where possible.
Call Now: 503-449-3661
Is this the listing for you? We can help make it yours.
503-449-3661
Upcoming Open Houses
Due to COVID-19, we recommend you verify Open Houses before attending.
Sun, Jul 12, 10:00 AM - 12:30 PM
1249 LARCH ST1249 LARCH ST1249 LARCH ST1249 LARCH ST
Save
Ask
Tour
Hide
Share

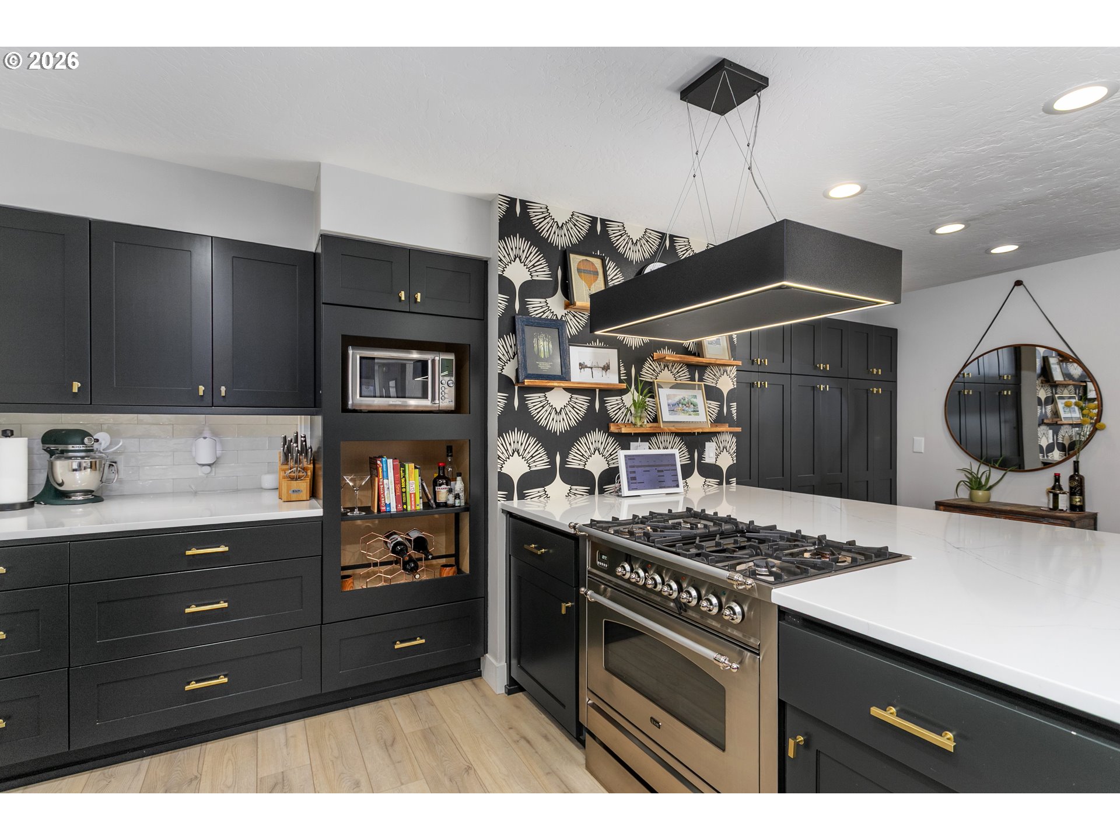
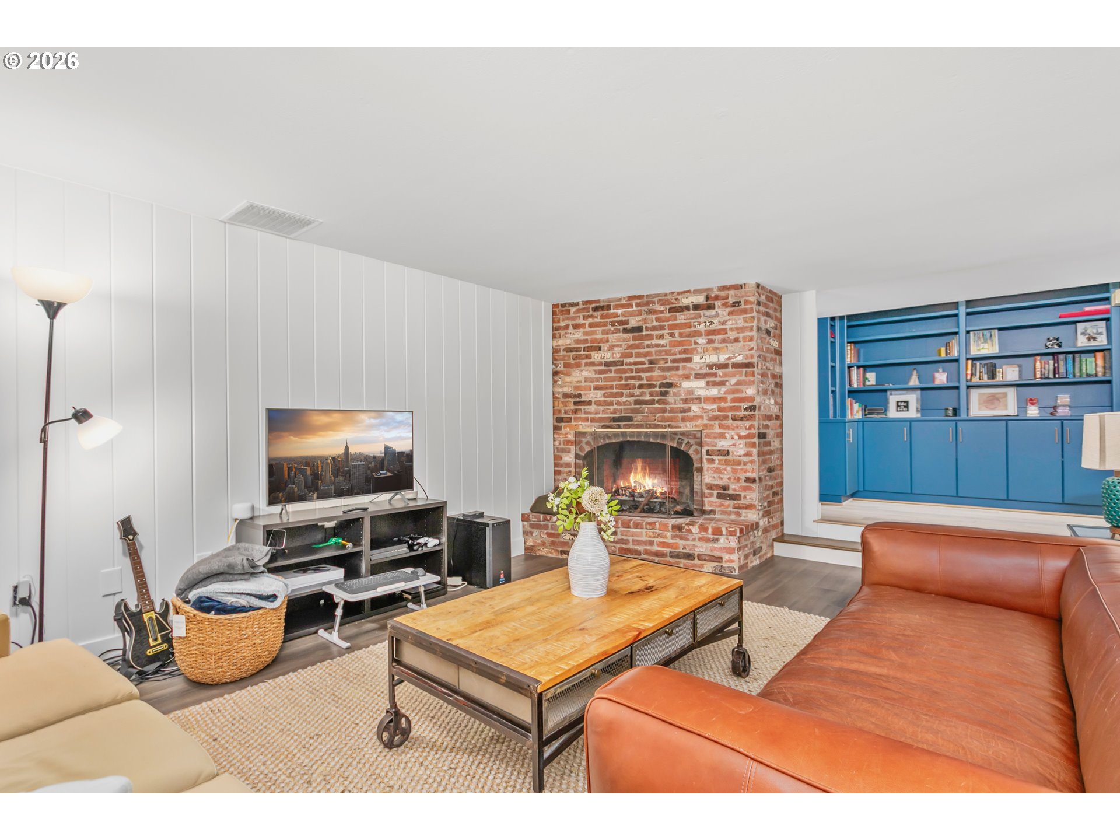
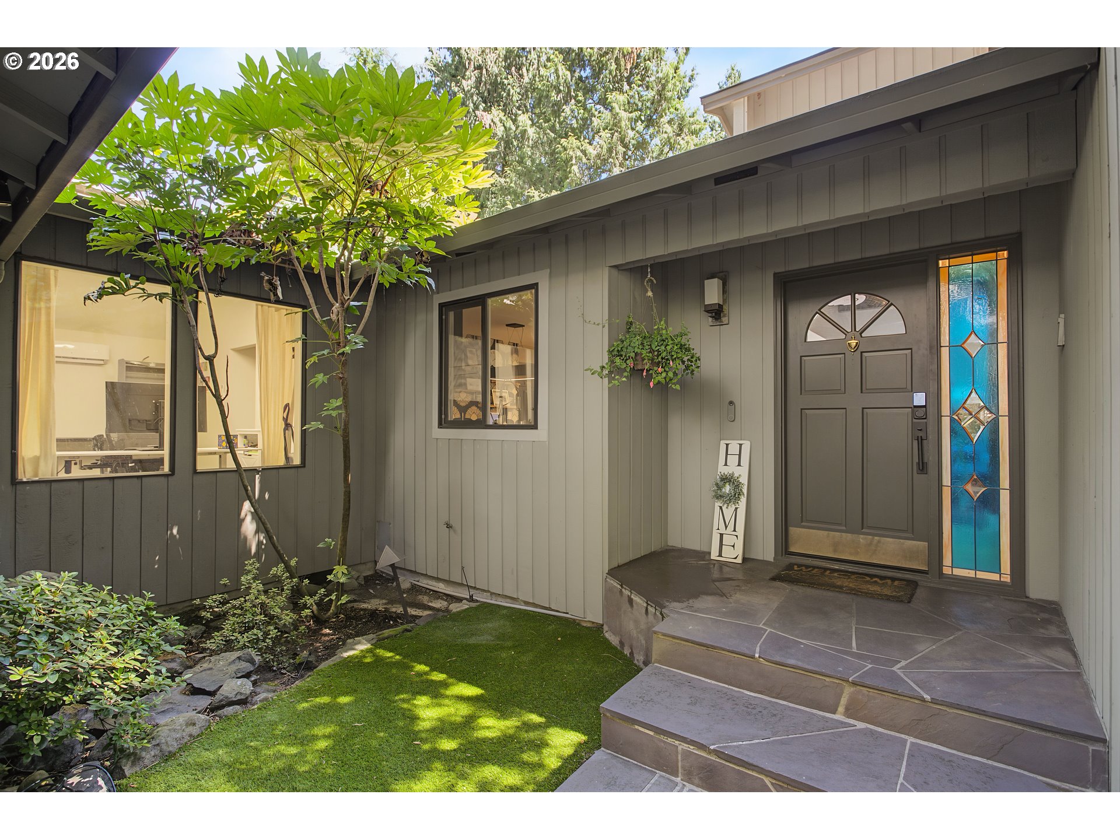
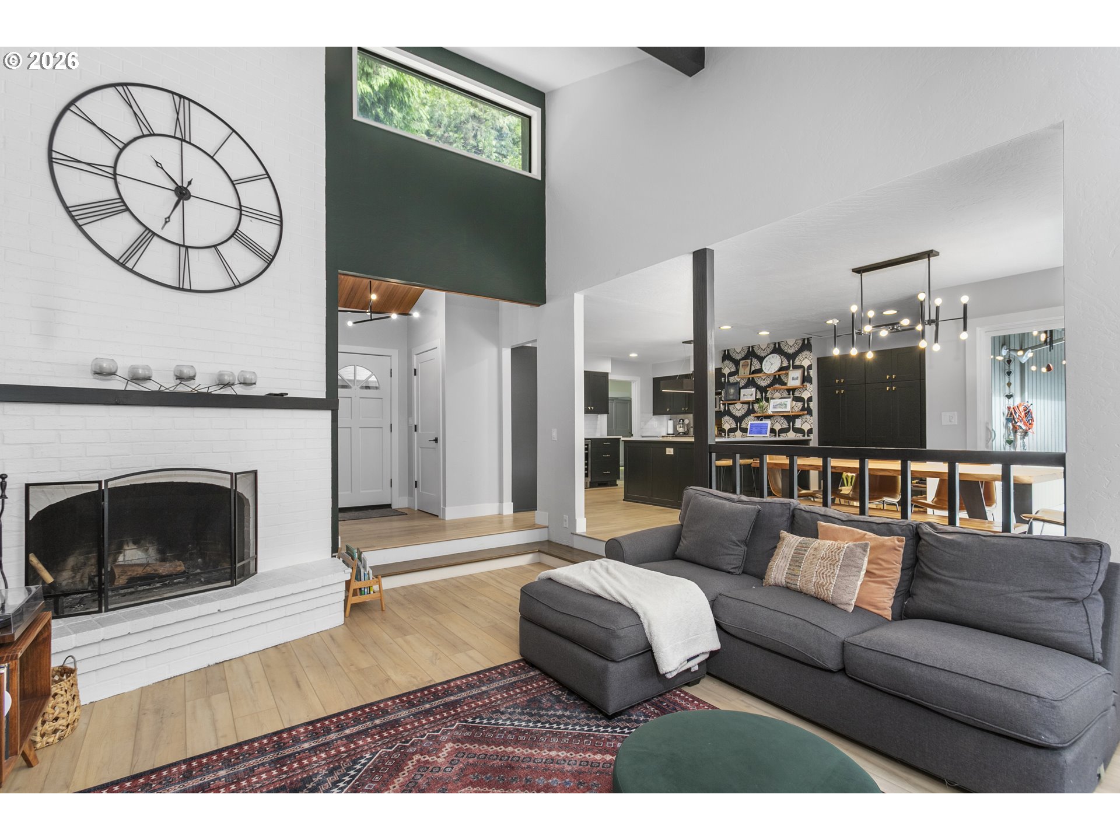
Come see this peaceful sanctuary in the woods! Tucked away on a tranquil cul-de-sac, this beautifully updated 3,654 sq ft home offers the perfect blend of privacy, comfort, and flexibility on a serene quarter-acre wooded lot. With 4 bedrooms, 4 bathrooms, and a separate suite ideal for multi-generational living, this home is designed to fit a variety of lifestyles. The updated kitchen features quartz countertops, high-end appliances and opens to inviting living spaces enhanced by new luxury vinyl flooring, beautiful stained glass windows, and a wood-burning fireplace on each level that create warmth and character throughout. The spacious primary suite includes a thoughtfully updated bathroom, with a new tile shower and quartz vanity, while the renovated laundry room and new ductless mini-splits in the guest quarters provide modern comfort and convenience. Outdoor living is truly exceptional with approximately 1,400 square feet of updated deck space, complete with new cable railing and surface, a covered outdoor home theatre, hot tub, and tranquil forest view. All these amenities help to create your own private sanctuary for relaxing or entertaining year-round. The turf yard is easy to maintain and lets you spend more time enjoying the outdoors and less time on upkeep. Additional highlights include a 2-car garage, a 220-volt EV charging station on it's own parking pad, abundant storage, and thoughtful updates throughout. Located in one of Lake Oswego's most sought after neighborhoods with access to top rated schools, this move-in ready home offers the perfect combination of modern updates, flexible living, and serene natural surroundings.

Save
Ask
Tour
Hide
Share
Listing Snapshot
Price 
$999,000
Days On Site 
0 Days
Bedrooms 
4
Inside Area (SqFt) 
3,654 sqft
Total Baths 
4
Full Baths 
4
Partial Baths 
N/A
Lot Size 
0.26 Acres
Year Built 
1977
MLS® Number 
665569873
Status 
Active
Property Tax 
$10,873.27
HOA/Condo/Coop Fees 
N/A
Sq Ft Source 
N/A
Friends & Family
Recent Activity
6 hours agoListing updated with changes from the MLS®
6 hours agoListing first seen on site
General Features
Acres 
0.26
Attached Garage 
Yes
Disclosures 
Disclosure
Foundation 
Concrete Perimeter
Garage 
Yes
Garage Spaces 
2
Land Lease 
No
Parking 
Garage Door OpenerDrivewayParking PadAttachedGarage
Parking Spaces 
2
Property Condition 
Updated/Remodeled
Property Sub Type 
Single Family Residence
Sewer 
Public Sewer
SqFt Total 
3654
Style 
DaylightRanch
Water Source 
Public
Interior Features
Appliances 
Gas Water HeaterWasherDryerConvection OvenDishwasherFree-Standing Gas RangeFree-Standing RangeFree-Standing RefrigeratorPlumbed For Ice MakerRange HoodWine Cooler
Basement 
DaylightFinished
Cooling 
Ceiling Fan(s)Central Air
Fireplace 
Yes
Fireplace Features 
Wood Burning
Fireplaces 
2
Flooring 
HardwoodTileWood
Heating 
Heat PumpHot Water
Interior 
Kitchen IslandPantryHigh CeilingsHigh Speed Internet
Window Features 
Aluminum FramesDouble Pane WindowsSkylight(s)
Bedroom 1 
Level - LowerDescription - _4thBedroom
Bedroom 2 
Level - MainDescription - _2ndBedroom
Bedroom 3 
Level - MainDescription - _3rdBedroom
Dining Room 
Level - MainDescription - DiningRoom
Family Room 
Level - LowerDescription - FamilyRoom
Great Room 
Level - LowerDescription - GreatRoom
Kitchen 
Level - MainDescription - Kitchen
Laundry 
Level - LowerDescription - Laundry
Living Room 
Level - MainDescription - LivingRoom
Master Bedroom 
Level - MainDescription - PrimaryBedroom
Office 
Level - MainDescription - Office
Save
Ask
Tour
Hide
Share
Exterior Features
Lot Features 
Cul-De-SacPrivateWooded
Patio And Porch 
DeckPorch
Roof 
Composition
Windows/Doors 
Aluminum FramesDouble Pane WindowsSkylight(s)
Community Features
Financing Terms Available 
CashConventionalFHAVA Loan
MLS Area 
_147
Roads 
Paved
Schools
School District
Unknown
Elementary School
Hallinan
Middle School
Lakeridge
High School
Lakeridge
Listing courtesy of Dustin Pfeif of Premiere Property Group, LLC (503) 869-1974


The content relating to real estate for sale on this website comes in part from the IDX program of the RMLS™ of Portland, Oregon. Real estate listings held by brokerage firms other than Premiere Property Group, LLC are marked with the RMLS™ logo, and detailed information about these properties includes the names of the listing brokers. Listing content is Copyright © 2026 RMLS™, Portland, Oregon. Some properties which appear for sale on this website may subsequently have sold or may no longer be available.

Last checked 2026-07-10 05:28 PM PDT.

All information provided is deemed reliable but is not guaranteed and should be independently verified

Neighborhood & Commute
Source: Walkscore
Save
Ask
Tour
Hide
Share