

748 SE 10TH STTroutdale, OR 97060
Due to the health concerns created by Coronavirus we are offering personal 1-1 online video walkthough tours where possible.
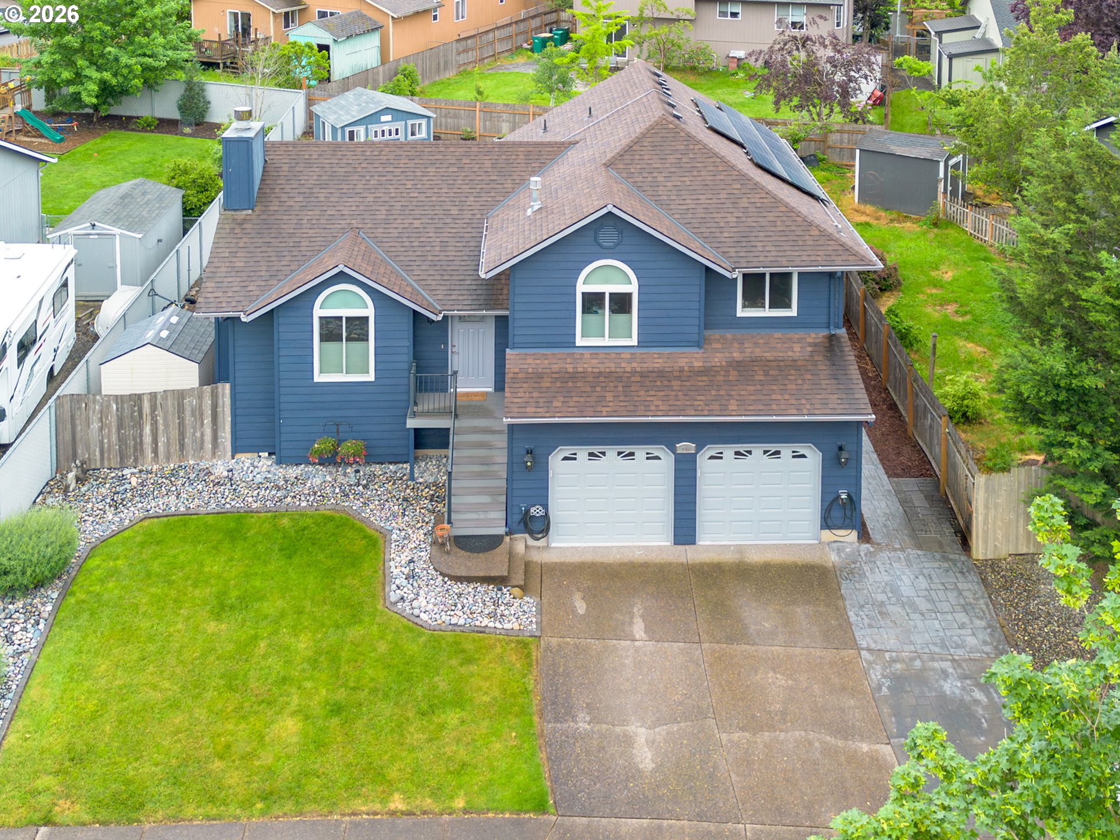
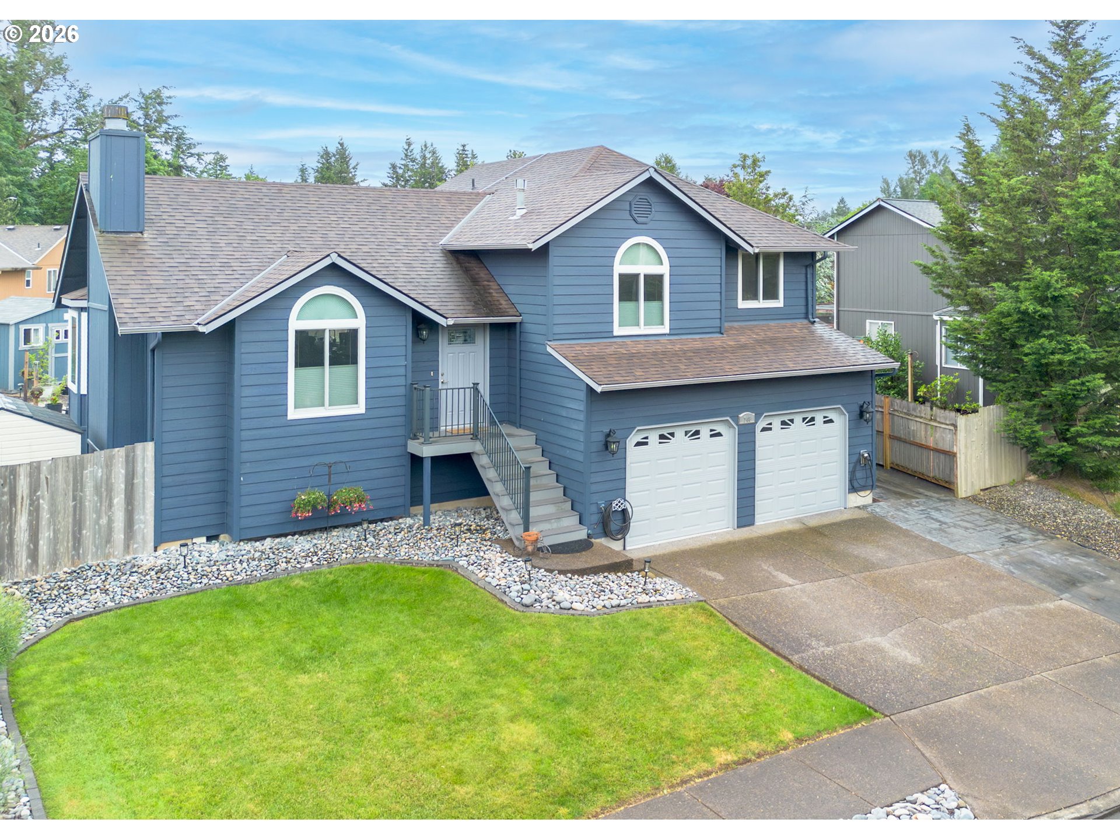
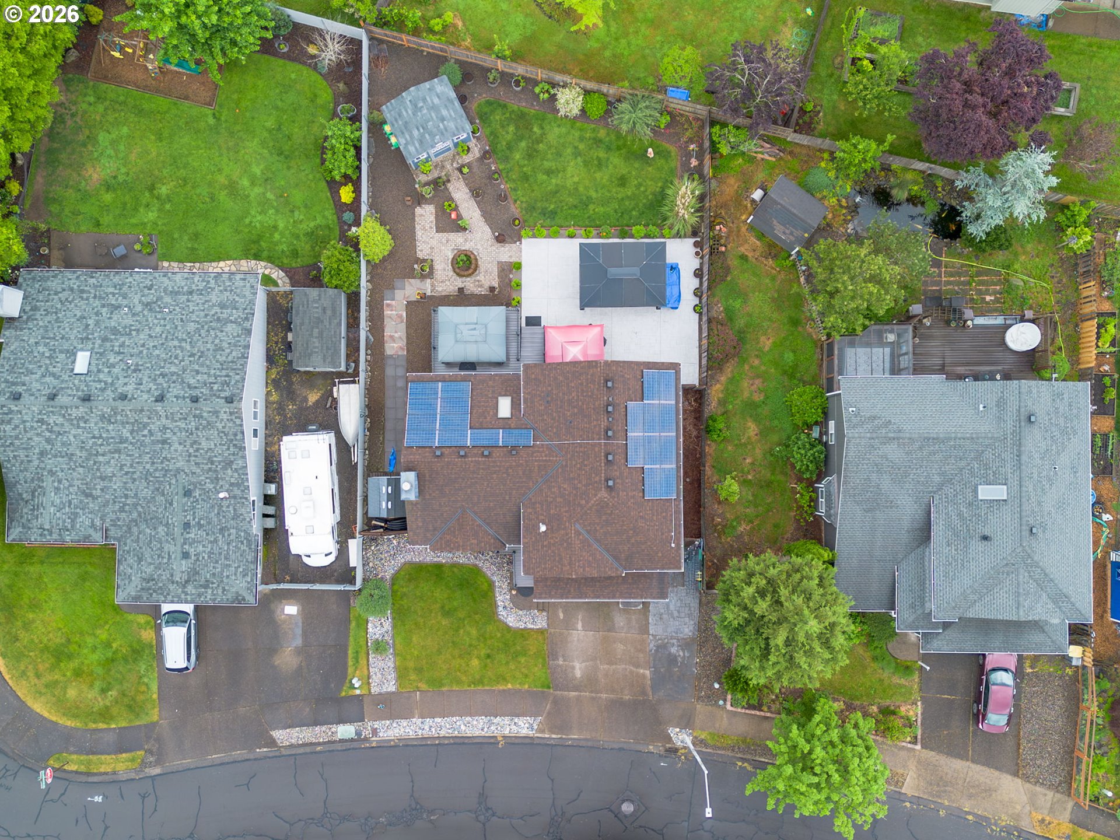
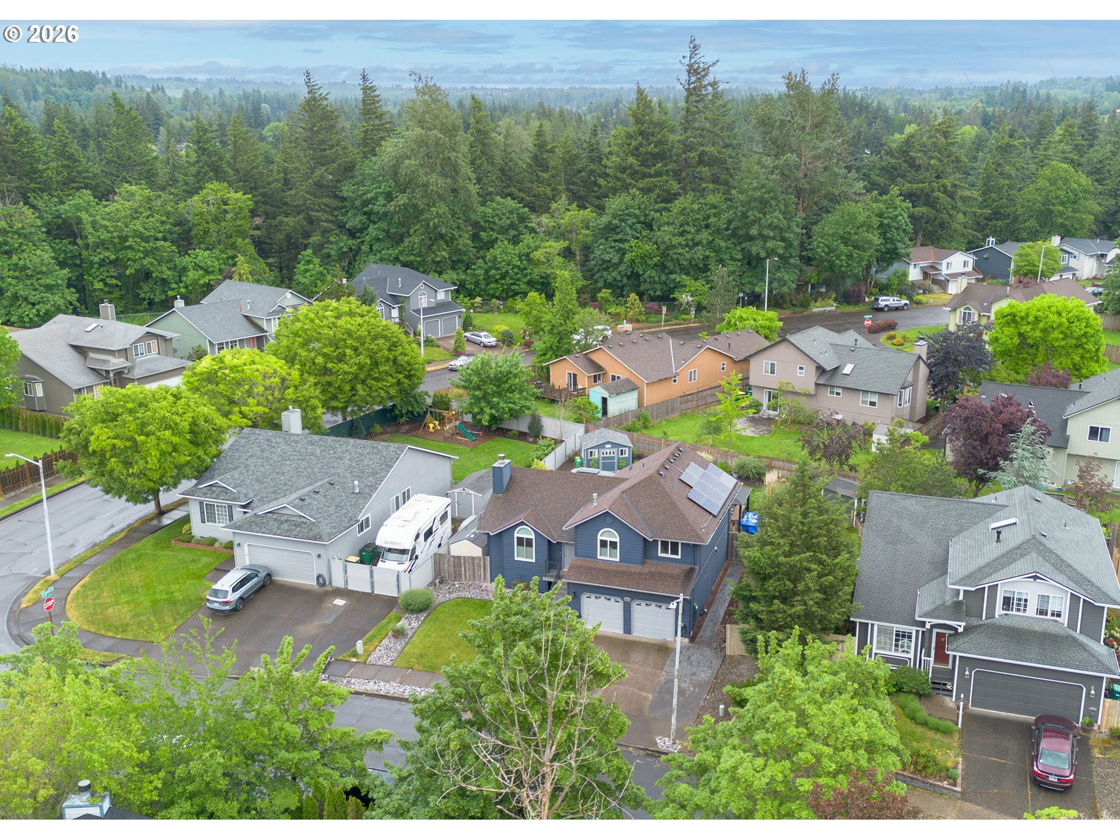
Welcome to your new home, a beautifully updated home in the heart of Troutdale offering the perfect blend of comfort, convenience, and functionality. Thoughtfully maintained and move-in ready, this property features an upgraded kitchen, leased solar panels for improved energy efficiency, and rare RV or boat parking — all complemented by a peaceful backyard retreat designed for relaxation. Step inside to discover a warm and inviting interior filled with natural light and a functional layout that suits both everyday living and entertaining. The upgraded kitchen serves as the centerpiece of the home, featuring modern finishes, updated cabinetry, quality countertops, built in ice machine and upgraded appliances. Whether preparing meals, hosting gatherings, or enjoying your morning coffee, this space combines style and practicality with ease.The living and dining areas offer a comfortable flow and versatile spaces to fit your lifestyle. Large windows create a bright, airy atmosphere while providing views of the serene outdoor setting. Every room has been thoughtfully cared for, creating a home that feels welcoming from the moment you enter. Surrounded by mature landscaping and designed for comfort, the outdoor space is ideal for relaxing evenings, outdoor dining, gardening, or entertaining guests. The property also includes valuable RV or boat parking, providing added flexibility and convenience for outdoor enthusiasts or homeowners needing extra storage space. Leased solar panels add another layer of efficiency, helping support sustainable living and potential long-term utility savings. Located in desirable Troutdale, known as the “Gateway to the Gorge,” this home offers easy access to parks, trails, shopping, dining, and outdoor recreation. Enjoy nearby hiking, biking, and scenic destinations throughout the Columbia River Gorge while still benefiting from convenient freeway access to the greater Portland metro area.
| 13 hours ago | Listing updated with changes from the MLS® | |
| 22 hours ago | Listing first seen on site |

The content relating to real estate for sale on this website comes in part from the IDX program of the RMLS™ of Portland, Oregon. Real estate listings held by brokerage firms other than JMG - Jason Mitchell Group are marked with the RMLS™ logo, and detailed information about these properties includes the names of the listing brokers. Listing content is Copyright © 2026 RMLS™, Portland, Oregon. Some properties which appear for sale on this website may subsequently have sold or may no longer be available.
Last checked 2026-05-28 09:12 AM PDT.
All information provided is deemed reliable but is not guaranteed and should be independently verified
Did you know? You can invite friends and family to your search. They can join your search, rate and discuss listings with you.