We are here to help you find that perfect property

Save
Ask
Tour
Hide
Share
$525,000
New Listing

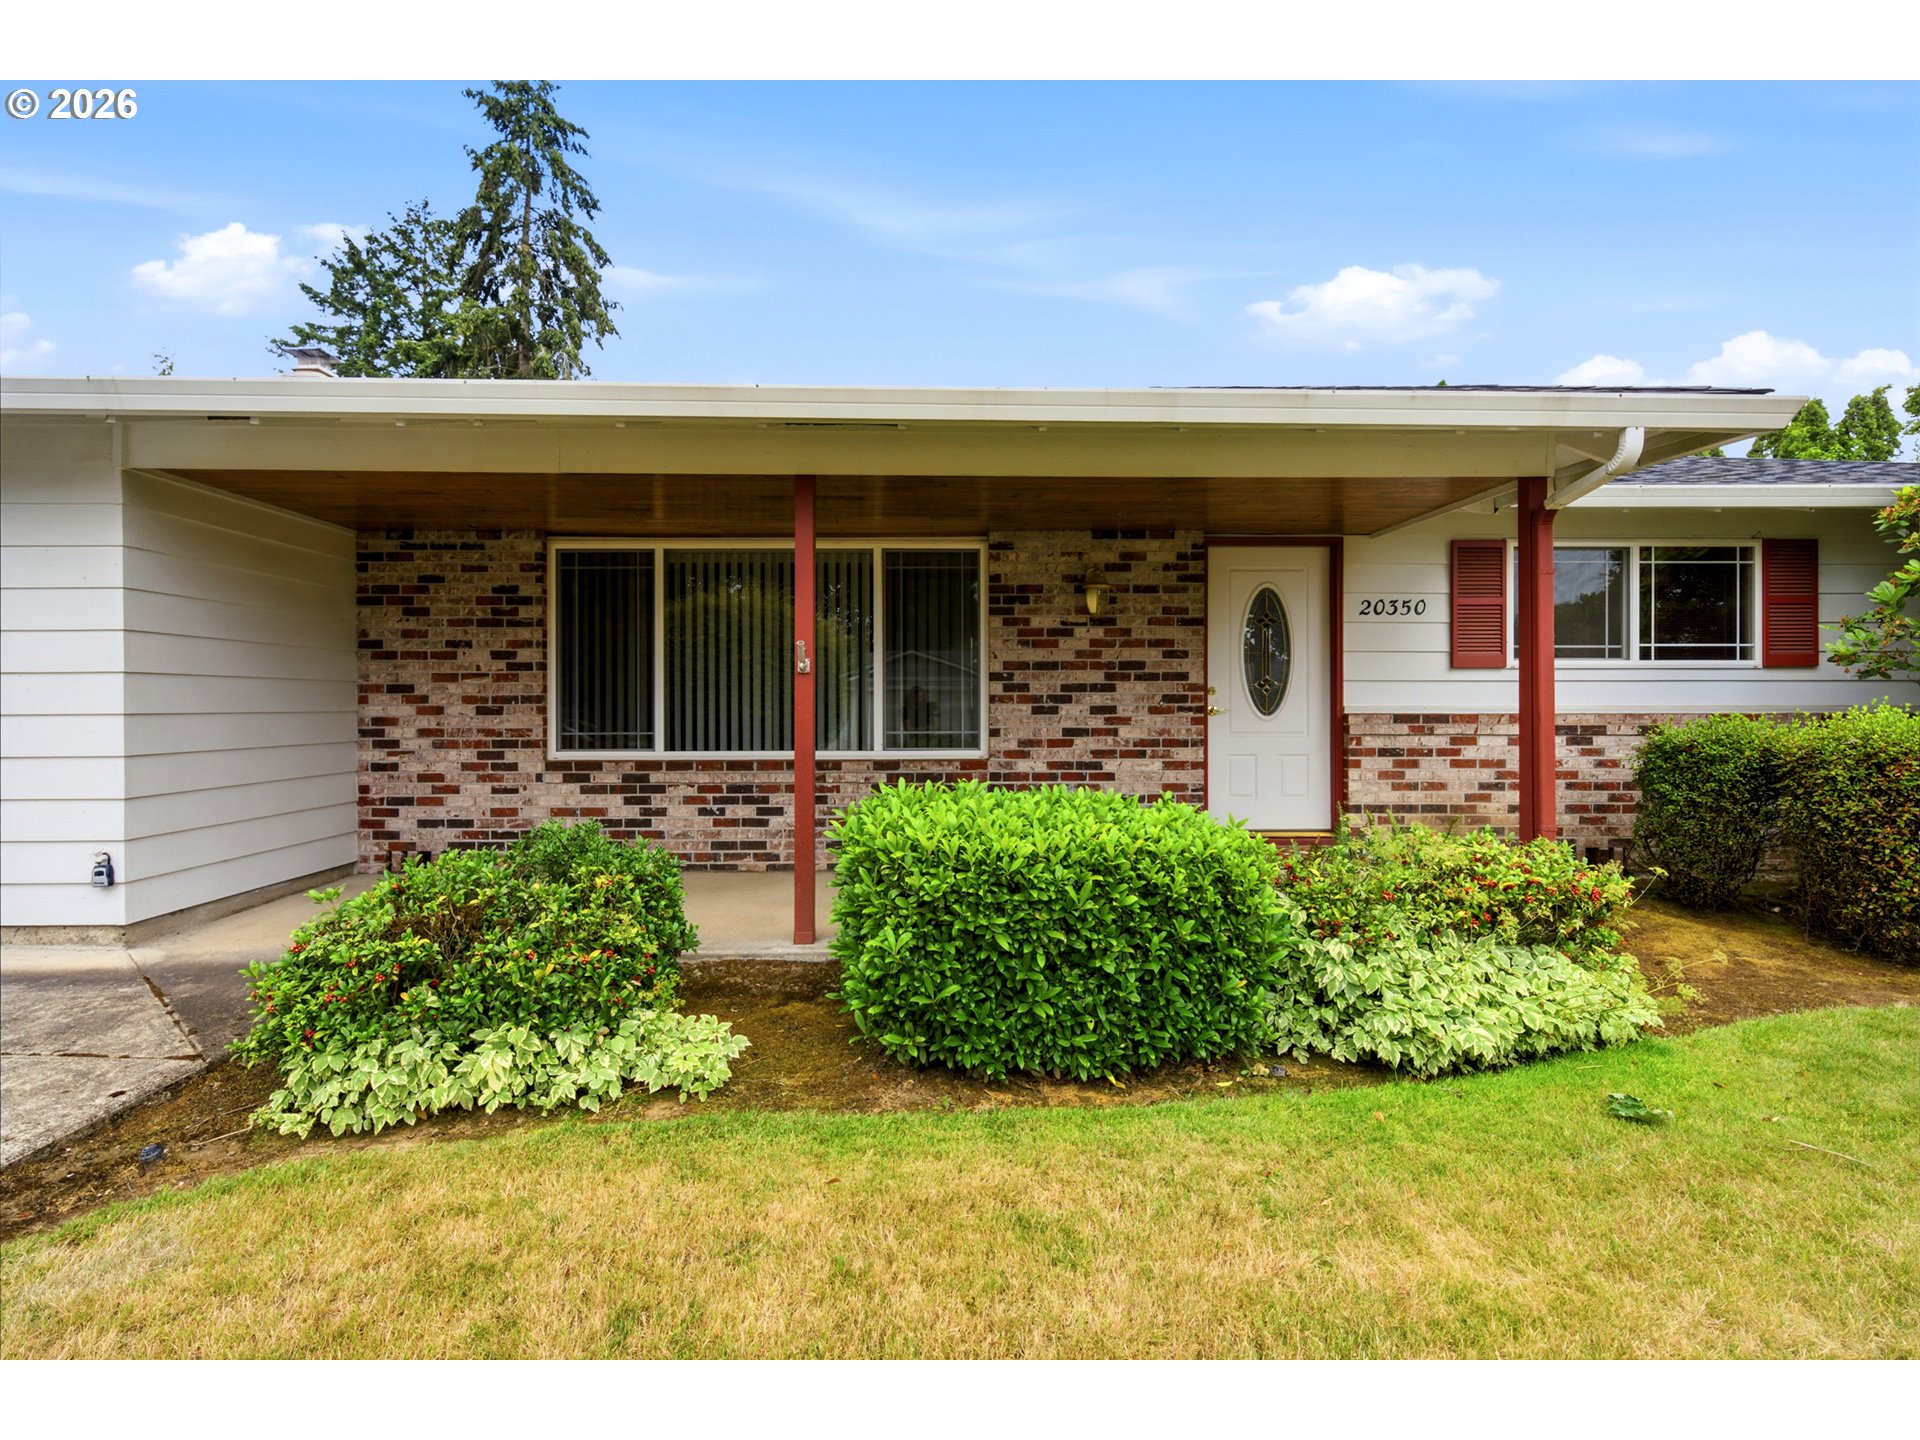
20350 SW MADELINE PL
Beaverton, OR 97078

For Sale|Single Family Residence|Active
3
Beds
3
Total Baths
2
Full Baths
1
Partial Bath
1,680
SqFt
$313
/SqFt
1976
Built
Subdivision:
Deline Homeowners Association
County:
Washington
Listing courtesy of Rachael Osmon of Omni Realty Group, LLC (503) 330-1437

Due to the health concerns created by Coronavirus we are offering personal 1-1 online video walkthough tours where possible.
Call Now: 503-449-3661
Is this the listing for you? We can help make it yours.
503-449-3661
20350 SW MADELINE PL20350 SW MADELINE PL20350 SW MADELINE PL20350 SW MADELINE PL
Save
Ask
Tour
Hide
Share

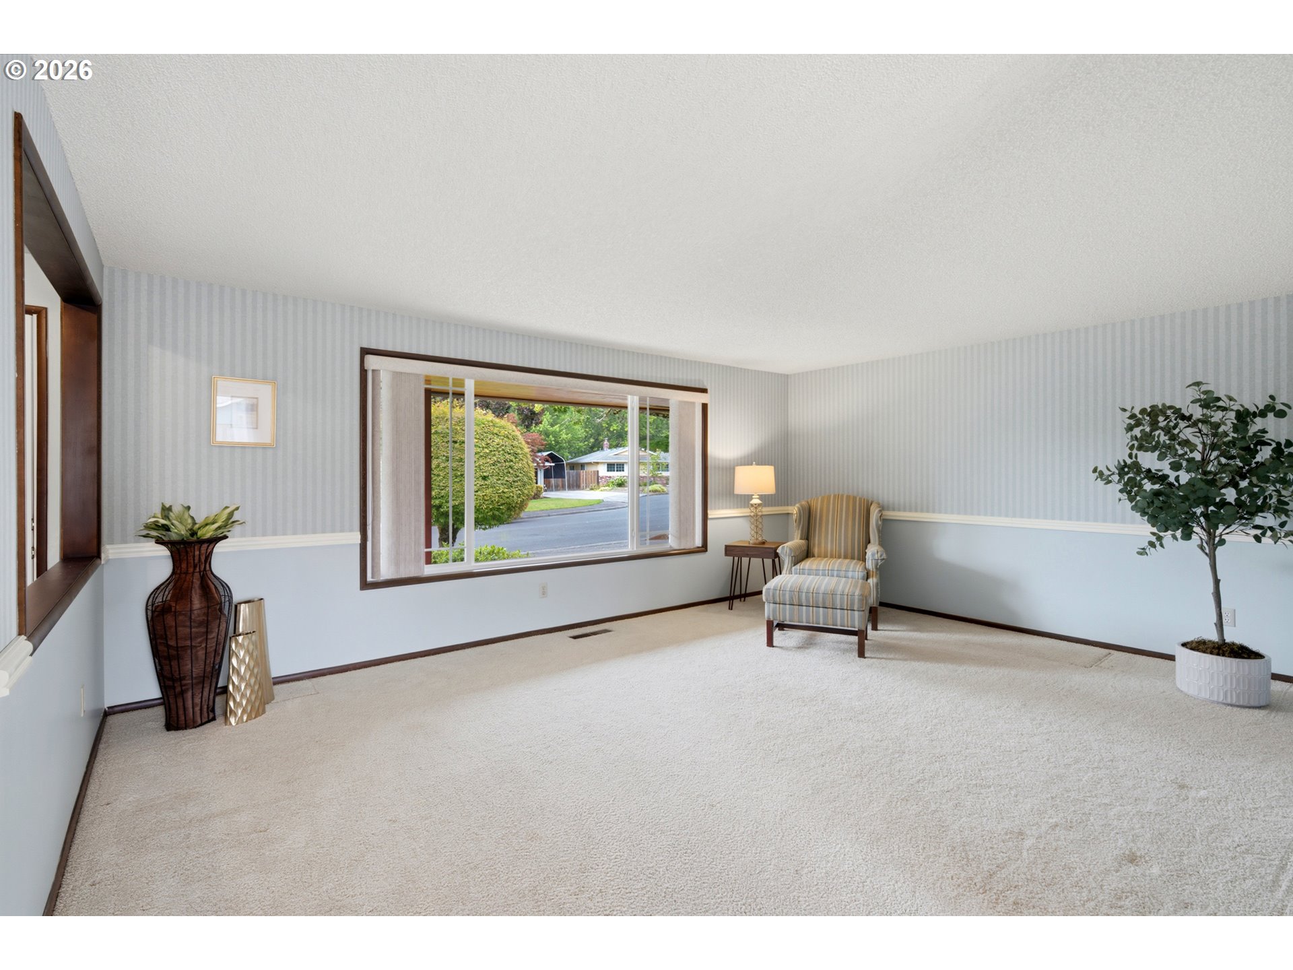
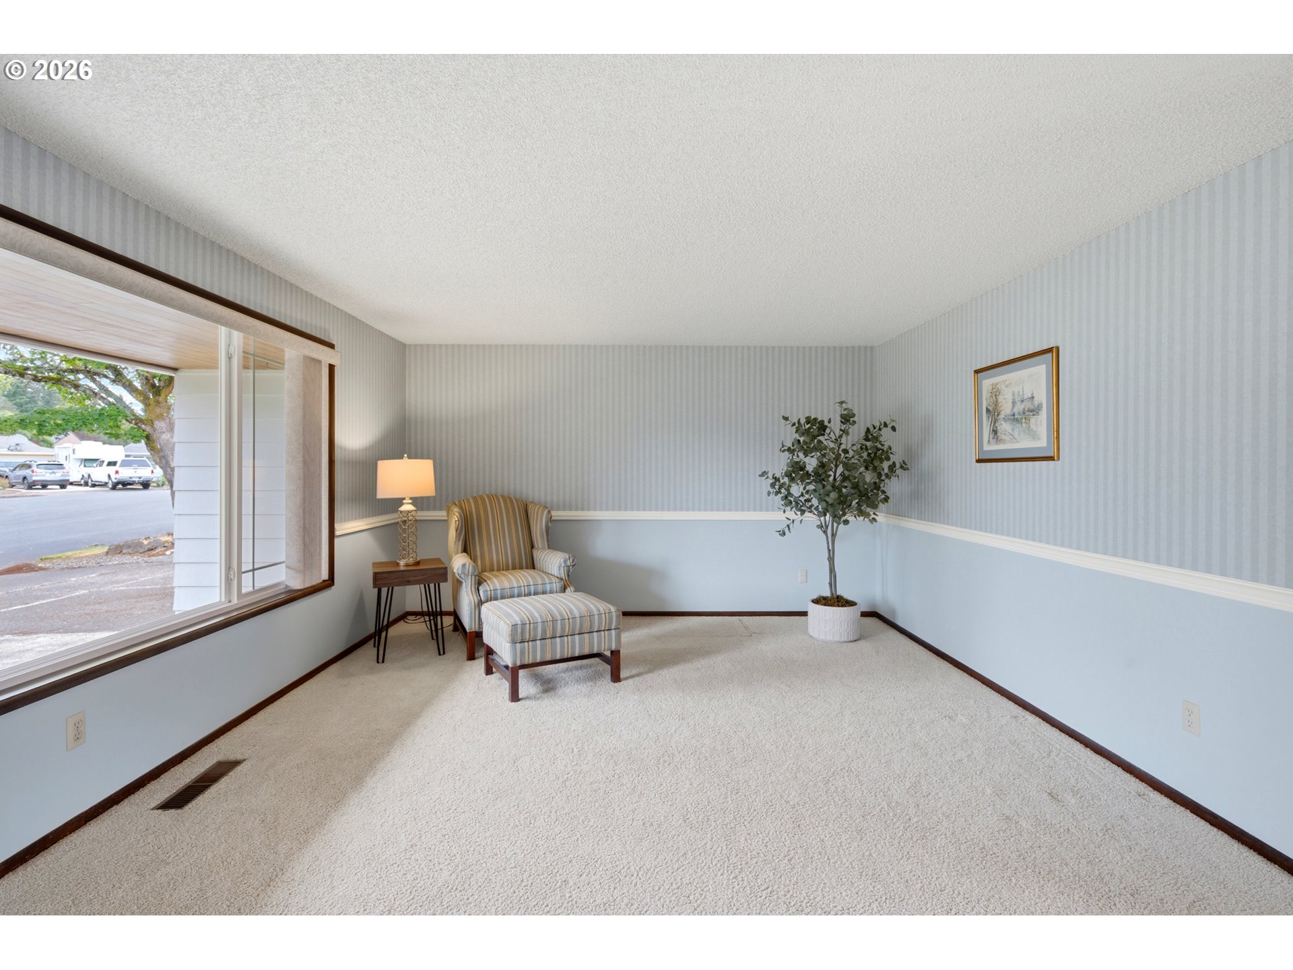
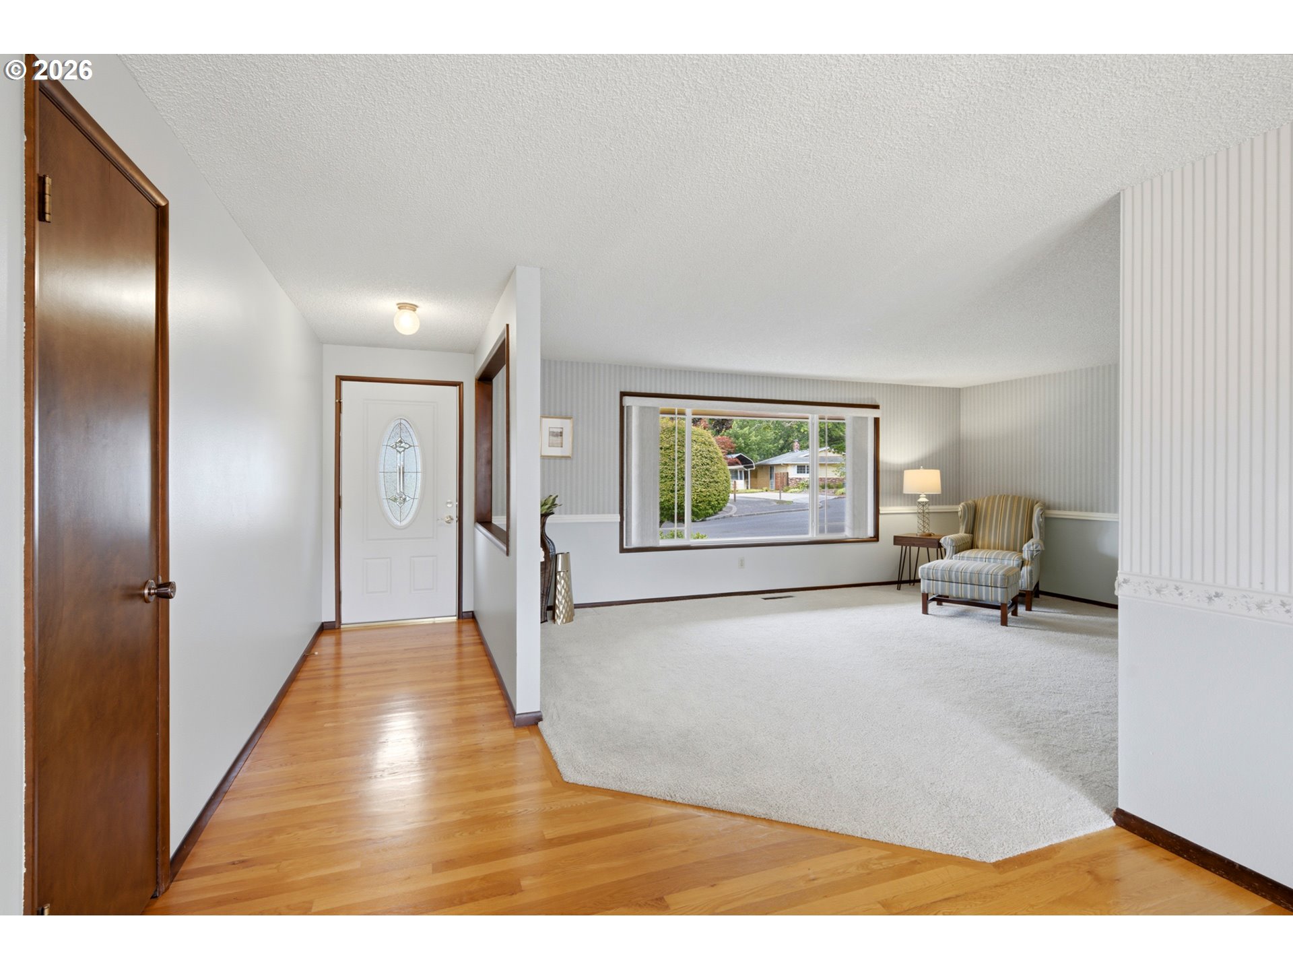
Such a peaceful setting with so much to offer. One of the larger homes in the neighborhood and even fewer with so much room for RVs, toys and storage. Plus a laundry room and an additional half bath - totaling 3 bathrooms! If you are looking for a place to build community and celebrate holidays at the culdesac BBQs - this could be for you! New roof with transferable warranty. Covered patio. All appliances included. Woodburning fireplace in the family room.Tasteful finishes and a timeless look. Gleaming wood floors at hallways, formal dining room & kitchen. It effortlessly adjoins the gourmet kitchen & eating bar, making both the outdoors and indoors an entertainer’s dream! Deline HOA has open greenspace, basketball / tennis court, playground, volleyball area, baseball field, picnic area, and walking paths that connect to nearby communities and schools. Plus an RV storage lot for an additional cost, as available.

Save
Ask
Tour
Hide
Share
Listing Snapshot
Price 
$525,000
Days On Site 
0 Days
Bedrooms 
3
Inside Area (SqFt) 
1,680 sqft
Total Baths 
3
Full Baths 
2
Partial Baths 
1
Lot Size 
0.2 Acres
Year Built 
1976
MLS® Number 
672043863
Status 
Active
Property Tax 
$3,894.95
HOA/Condo/Coop Fees 
$31.25 monthly
Sq Ft Source 
N/A
Friends & Family
Recent Activity
5 hours agoListing updated with changes from the MLS®
5 hours agoListing first seen on site
General Features
Acres 
0.2
Attached Garage 
Yes
Disclosures 
Disclosure
Foundation 
Concrete Perimeter
Garage 
Yes
Garage Spaces 
2
Land Lease 
No
Parking 
Garage Door OpenerDrivewayRV Access/ParkingAttachedGarage
Parking Spaces 
2
Property Sub Type 
Single Family Residence
Sewer 
Public Sewer
SqFt Total 
1680
Style 
Stories1Ranch
Water Source 
Public
Interior Features
Appliances 
WasherDryerDishwasherDisposalFree-Standing RangeFree-Standing RefrigeratorRange Hood
Basement 
Crawl Space
Cooling 
Ceiling Fan(s)Central AirHeat Pump
Fireplace 
Yes
Fireplace Features 
Wood Burning
Fireplaces 
1
Flooring 
HardwoodVinylWoodCarpet
Heating 
Forced Air
Interior 
Pantry
Bathroom 1 
Dimensions - 7x9Level - MainDescription - _2ndBathroom
Bathroom 2 
Dimensions - 6x5Level - MainDescription - Bathroom
Bedroom 1 
Dimensions - 12x13Level - MainDescription - _2ndBedroom
Bedroom 2 
Dimensions - 11x13Level - MainDescription - _3rdBedroom
Dining Room 
Dimensions - 10x13Level - MainDescription - DiningRoom
Family Room 
Dimensions - 15x19Level - MainDescription - FamilyRoom
Great Room 
Description - GreatRoom
Kitchen 
Dimensions - 12x11Level - MainDescription - Kitchen
Laundry 
Dimensions - 6x14Level - MainDescription - Laundry
Living Room 
Dimensions - 23x13Level - MainDescription - LivingRoom
Master Bedroom 
Dimensions - 13x13Level - MainDescription - PrimaryBedroom
Save
Ask
Tour
Hide
Share
Exterior Features
Fencing 
Fenced
Lot Features 
Cul-De-SacCorner LotLevel
Patio And Porch 
CoveredPatioPorch
Roof 
Composition
Community Features
Association Amenities 
Tennis Court(s)Basketball Court
Association Dues 
375
Financing Terms Available 
CashConventionalFHAVA Loan
HOA Fee Frequency 
Annually
MLS Area 
_150
Roads 
Paved
Schools
School District
Unknown
Elementary School
Butternut Creek
Middle School
Brown
High School
Century
Listing courtesy of Rachael Osmon of Omni Realty Group, LLC (503) 330-1437


The content relating to real estate for sale on this website comes in part from the IDX program of the RMLS™ of Portland, Oregon. Real estate listings held by brokerage firms other than Omni Realty Group, LLC are marked with the RMLS™ logo, and detailed information about these properties includes the names of the listing brokers. Listing content is Copyright © 2026 RMLS™, Portland, Oregon. Some properties which appear for sale on this website may subsequently have sold or may no longer be available.

Last checked 2026-07-08 02:39 PM PDT.

All information provided is deemed reliable but is not guaranteed and should be independently verified

Neighborhood & Commute
Source: Walkscore
Save
Ask
Tour
Hide
Share