We are here to help you find that perfect property

Save
Ask
Tour
Hide
Share
$739,900
1 Day On Site

16288 BARLOW DR
Oregon City, OR 97045

For Sale|Single Family Residence|Active
5
Beds
3
Total Baths
2
Full Baths
1
Partial Bath
3,049
SqFt
$243
/SqFt
2002
Built
Subdivision:
Barlow Crest
County:
Clackamas
Listing courtesy of Aubrey Martin of Keller Williams Sunset Corridor (503) 443-8889

Due to the health concerns created by Coronavirus we are offering personal 1-1 online video walkthough tours where possible.
Call Now: 503-449-3661
Is this the listing for you? We can help make it yours.
503-449-3661
Upcoming Open Houses
Due to COVID-19, we recommend you verify Open Houses before attending.
Sat, Jul 11, 1:00 PM - 3:00 PM
Sun, Jul 12, 1:00 PM - 3:00 PM
16288 BARLOW DR16288 BARLOW DR16288 BARLOW DR16288 BARLOW DR
Save
Ask
Tour
Hide
Share

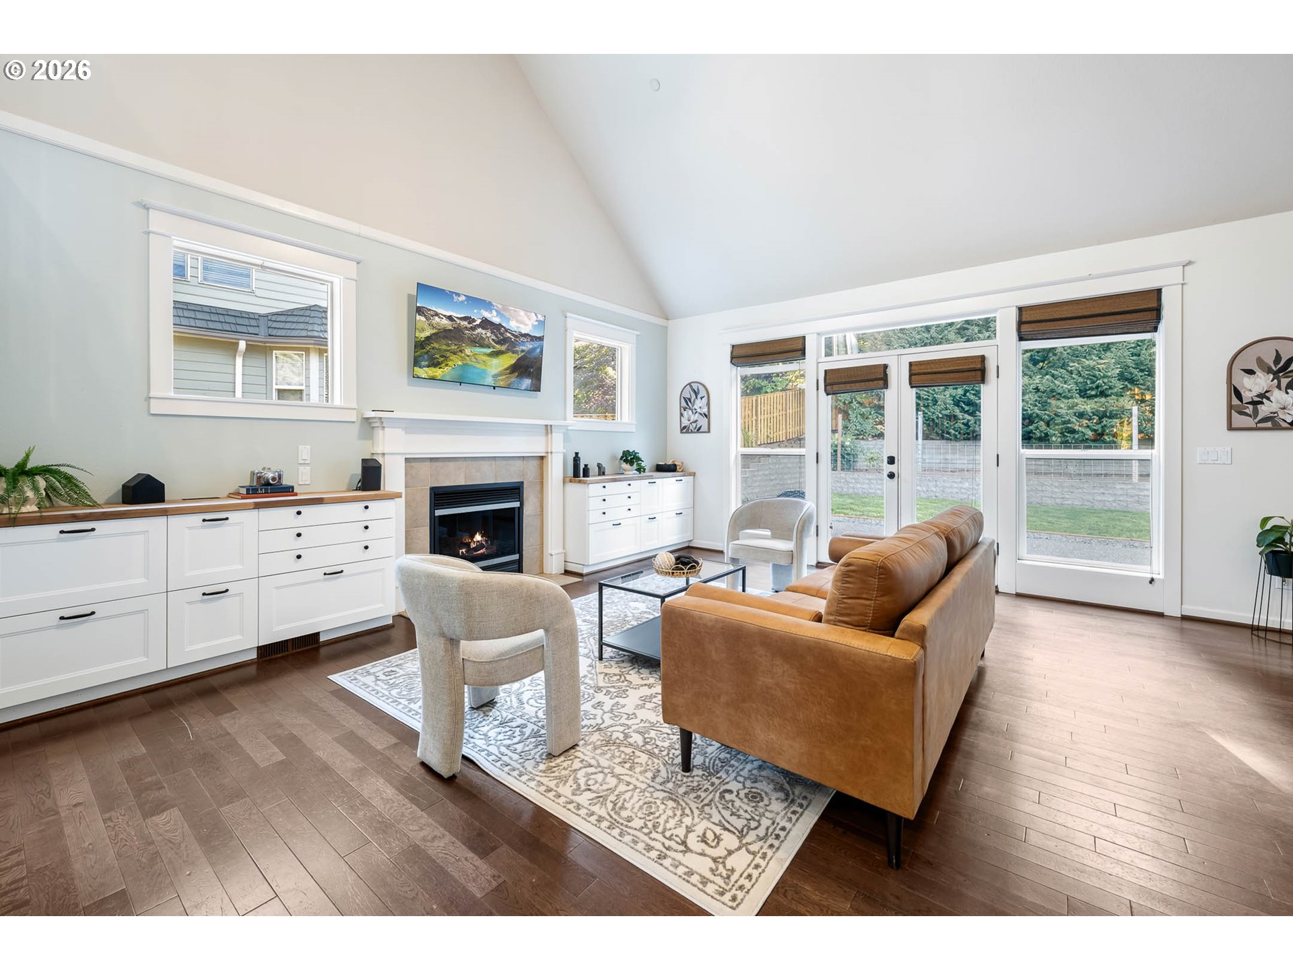
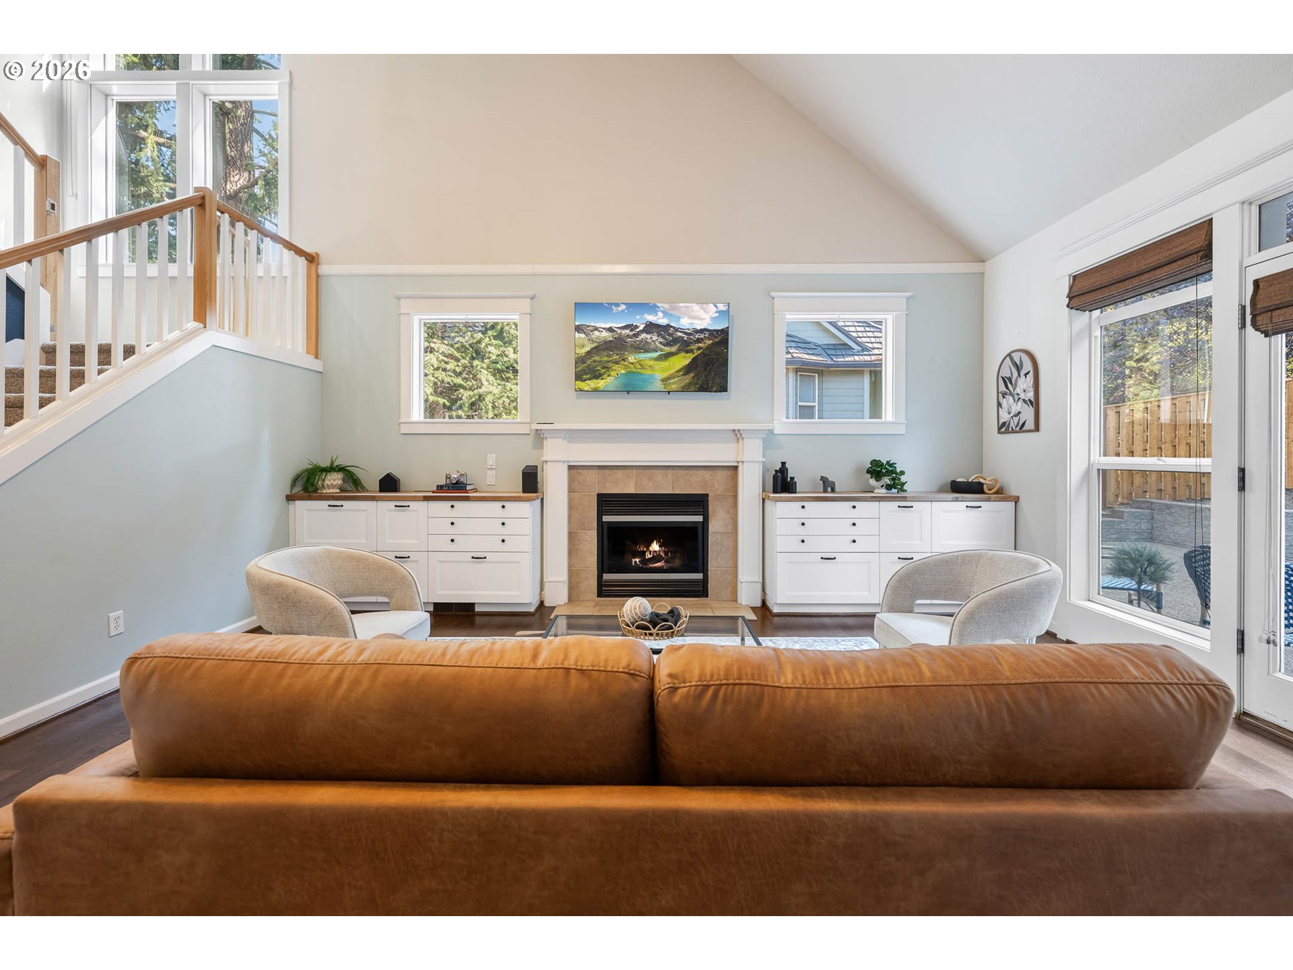
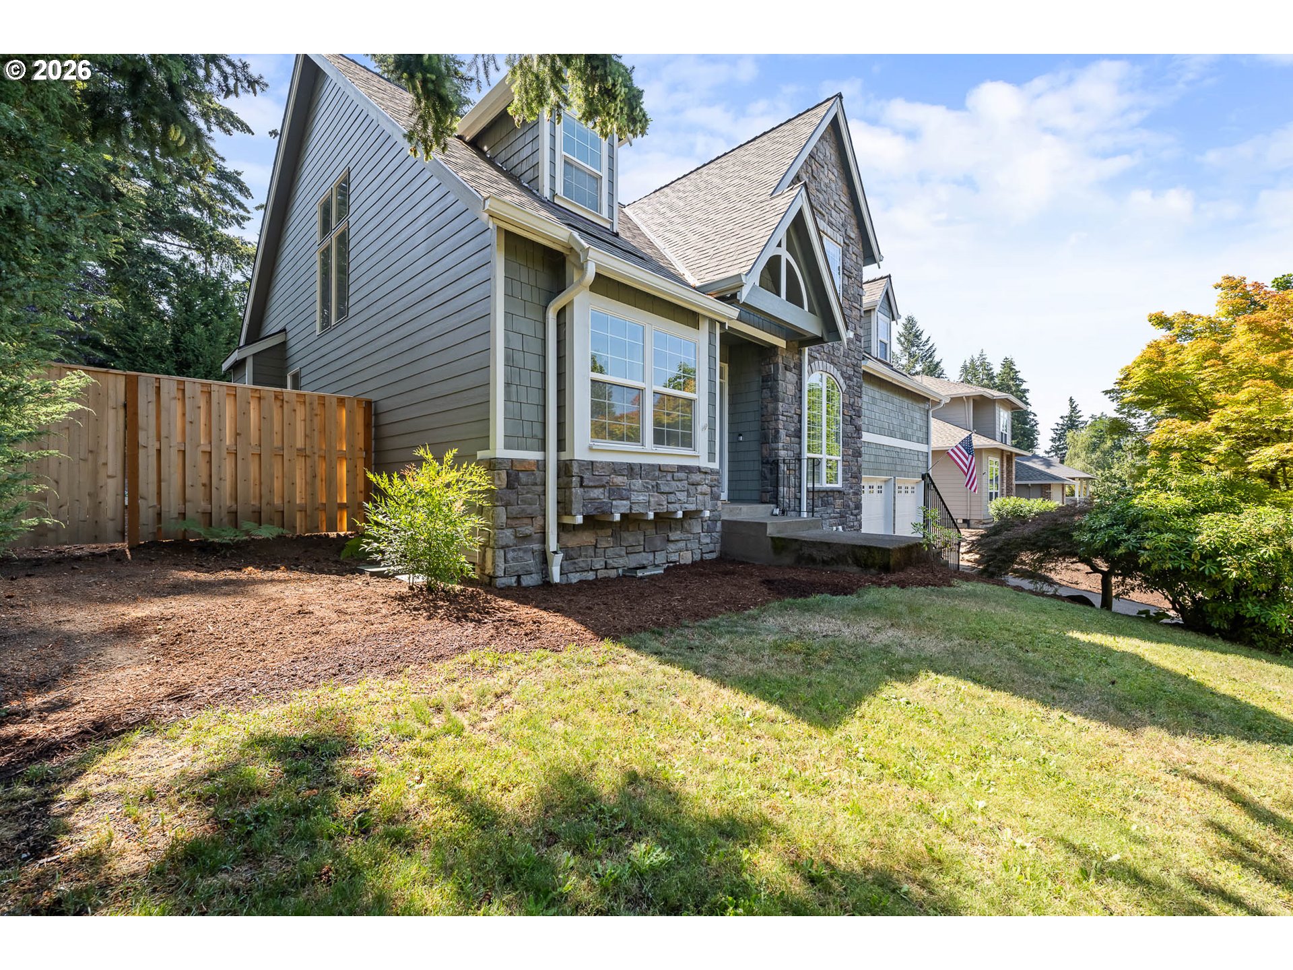
O.H. Fri 7/10 5-7pm Sat 7/11 1-3pm & Sun 7/12 1-3pmMain-Level Living in Opulent Oregon City!Welcome to this beautifully maintained home, perfectly situated on an expansive, nearly quarter-acre lot. From the moment you step inside, you are greeted by rich hardwood floors and an abundance of natural light pouring through generous windows. The heart of the home is an open living room featuring soaring vaulted ceilings and a cozy gas fireplace, flanked by elegant, newly installed built-in cabinets (November 2024).The chef's kitchen is fully equipped for culinary adventures and easy entertaining, boasting a gas cooktop, an inviting eating bar, a dedicated dining area, and a wealth of storage and pantry cupboards. Retreat to the main-level primary ensuite, a true sanctuary featuring dual sinks, a deep soaker tub, a spacious walk-in closet, and a rare, attached flex space—ideal for a private home office, den, or nursery. Upstairs features a massive bonus room alongside well-appointed bedrooms, all refreshed with brand-new carpeting (June 2024). Storage throughout the entire home is exceptionally abundant. This home would be ideal for multi-generational living. Step outside to your massive, fully fenced backyard (new fence April 2024). Whether you dream of vibrant garden beds, lively summer BBQs, or peaceful evening gatherings, this premium outdoor space can host it all. This home has been meticulously cared for, offering the next owner incredible value with major capital improvements already completed. Well established neighborhood, within 4 blocks of the remodeled Holcomb Elementary along the newly installed "Safe Route to School". Don't miss this special opportunity!

Save
Ask
Tour
Hide
Share
Listing Snapshot
Price 
$739,900
Days On Site 
1 Day
Bedrooms 
5
Inside Area (SqFt) 
3,049 sqft
Total Baths 
3
Full Baths 
2
Partial Baths 
1
Lot Size 
0.22 Acres
Year Built 
2002
MLS® Number 
672450473
Status 
Active
Property Tax 
$8,185.74
HOA/Condo/Coop Fees 
N/A
Sq Ft Source 
N/A
Friends & Family
Recent Activity
12 hours agoListing updated with changes from the MLS®
yesterdayListing first seen on site
General Features
Acres 
0.22
Attached Garage 
Yes
Disclosures 
Disclosure
Foundation 
Concrete Perimeter
Garage 
Yes
Garage Spaces 
2
Land Lease 
No
Parking 
DrivewayAttachedGarage
Parking Spaces 
2
Property Sub Type 
Single Family Residence
Sewer 
Public Sewer
SqFt Total 
3049
Style 
Stories2Traditional
Water Source 
Public
Zoning 
R10
Interior Features
Appliances 
OvenGas Water HeaterWasherDryerCooktopDishwasherDisposalFree-Standing Refrigerator
Basement 
Crawl SpaceStorage Space
Cooling 
Ceiling Fan(s)Central Air
Fireplace 
Yes
Fireplace Features 
Gas
Fireplaces 
1
Flooring 
HardwoodWood
Heating 
Forced Air
Interior 
PantryVaulted Ceiling(s)
Bedroom 1 
Dimensions - 15x11Level - UpperDescription - _4thBedroom
Bedroom 2 
Dimensions - 14x10Level - UpperDescription - _2ndBedroom
Bedroom 3 
Dimensions - 13x11Level - UpperDescription - _3rdBedroom
Bonus Room 
Dimensions - 15x11Level - MainDescription - BonusRoom
Dining Room 
Dimensions - 12x10Level - MainDescription - DiningRoom
Family Room 
Dimensions - 14x11Level - MainDescription - FamilyRoom
Great Room 
Dimensions - 22x41Level - UpperDescription - GreatRoom
Kitchen 
Dimensions - 16x8Level - MainDescription - Kitchen
Living Room 
Dimensions - 18x17Level - MainDescription - LivingRoom
Master Bedroom 
Dimensions - 16x13Level - MainDescription - PrimaryBedroom
Office 
Dimensions - 12x11Level - MainDescription - Office
Save
Ask
Tour
Hide
Share
Exterior Features
Construction Details 
Stone
Fencing 
Fenced
Lot Features 
Level
Patio And Porch 
Patio
Roof 
CompositionShingle
Community Features
Financing Terms Available 
CashConventionalFHAUSDA LoanVA Loan
MLS Area 
_146
Roads 
Paved
Schools
School District
Unknown
Elementary School
Holcomb
Middle School
Tumwata
High School
Oregon City
Listing courtesy of Aubrey Martin of Keller Williams Sunset Corridor (503) 443-8889


The content relating to real estate for sale on this website comes in part from the IDX program of the RMLS™ of Portland, Oregon. Real estate listings held by brokerage firms other than Keller Williams Sunset Corridor are marked with the RMLS™ logo, and detailed information about these properties includes the names of the listing brokers. Listing content is Copyright © 2026 RMLS™, Portland, Oregon. Some properties which appear for sale on this website may subsequently have sold or may no longer be available.

Last checked 2026-07-11 12:15 PM PDT.

All information provided is deemed reliable but is not guaranteed and should be independently verified

Neighborhood & Commute
Source: Walkscore
Save
Ask
Tour
Hide
Share