

4235 SE WOODWARD STPortland, OR 97206
Due to the health concerns created by Coronavirus we are offering personal 1-1 online video walkthough tours where possible.
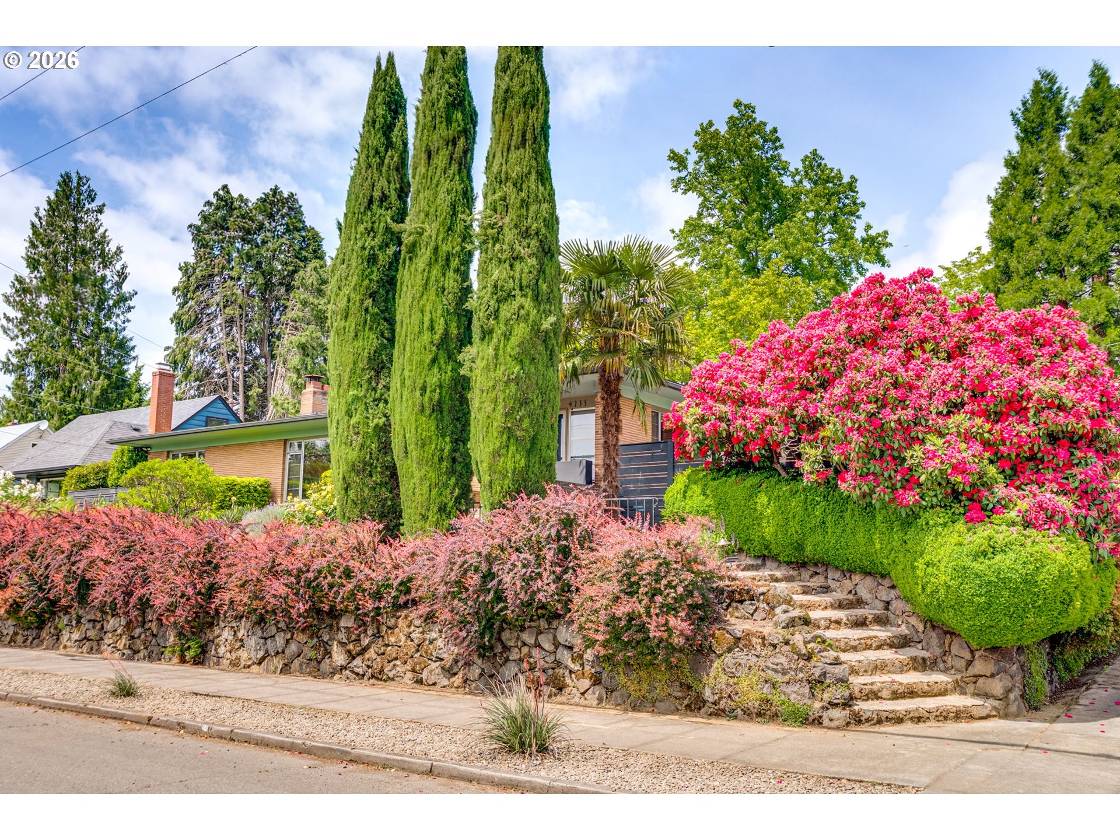
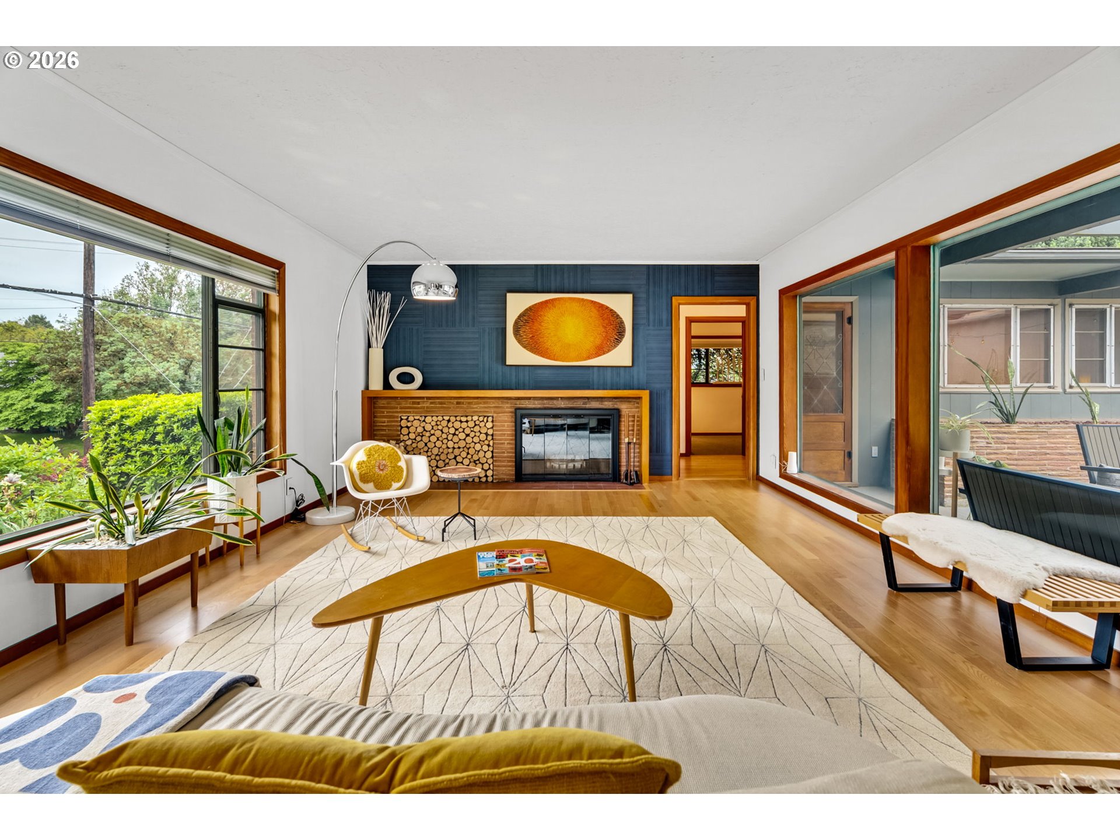
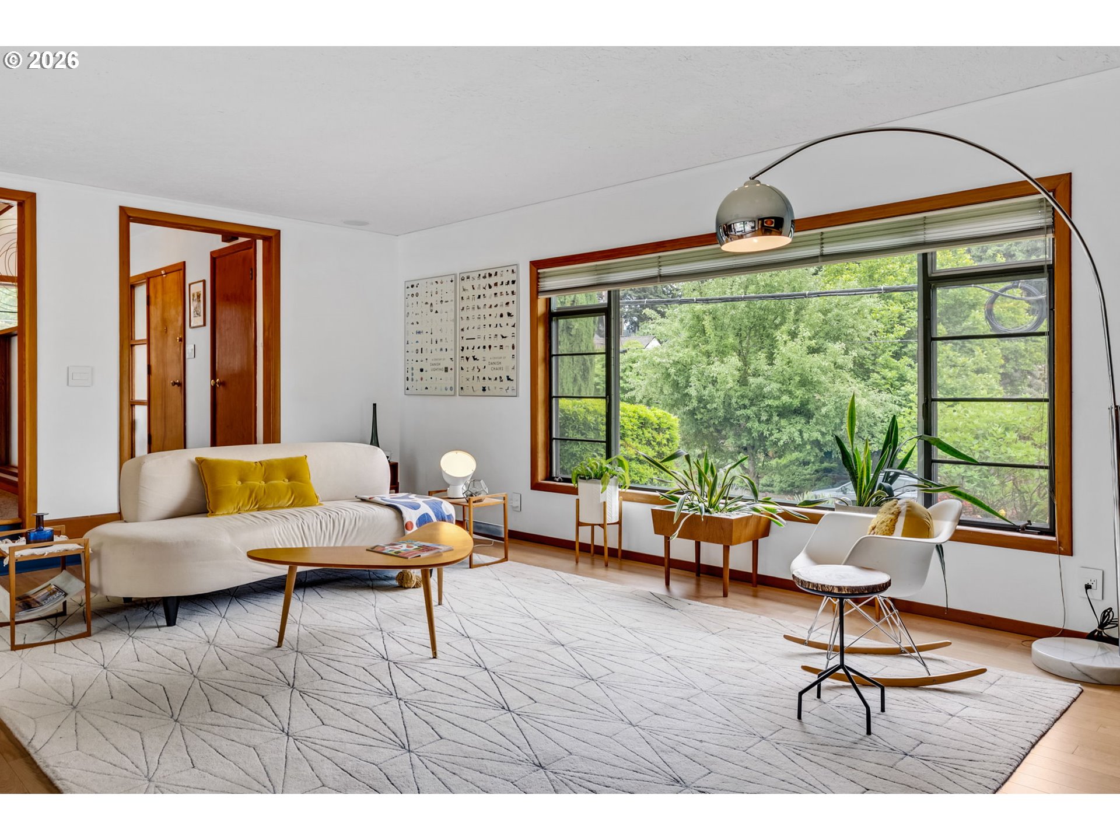
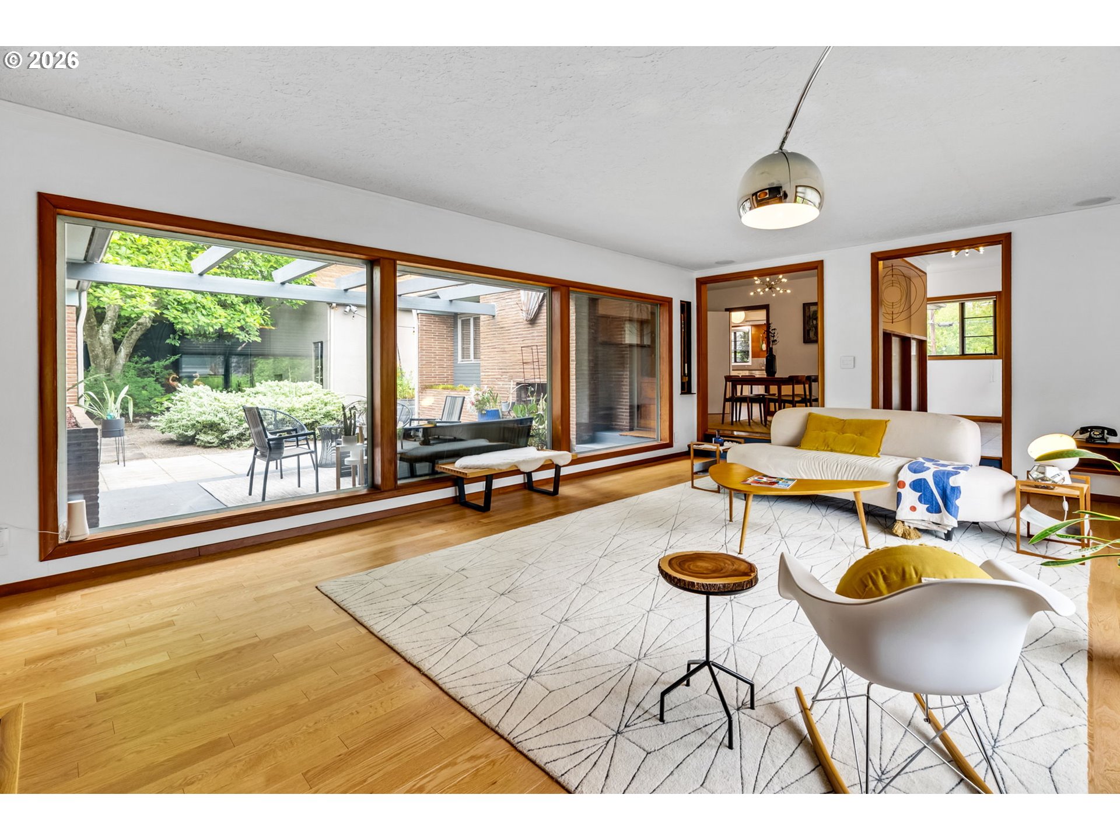
You must see this exceptional, custom-built, U-shaped, Mid-Century Modern! Perched on an elevated, double corner lot, this property has exceptional original features including a 900 SF detached, multi-car garage. This stunning home has sputnik lights, natural wood trim, fluted glass, striated wood, pecky cypress, deep hallway linen closets, to name just a few of the timeless features. The light-filled interior has a view of the courtyard patio with an impressive brick fireplace, fountain and a private, fenced backyard.Upscale terrazzo tile floors enhance the feel of the formal entry, dining room & the expansive kitchen! The respectively modernized kitchen retains the original metal cabinets and includes a walk-in butler’s pantry plus another customized pantry, quartz counters, 6 burner, gas Thermador range with professional SS hood and newer SS appliances. 3 spacious main level bedrooms with a 4th on the lower, which would be a great en-suite or family room with a FP, tiled bathroom, built-ins & egress window. The peaceful outdoor has 3 patios, 2 fountains & raised garden beds + a custom mid-mod chicken coop. The back yard is fully fenced with horizontal cedar slats atop a 3’ rock wall. The much coveted garage, once a local produce barn, has soaring 16’ ceilings in gorgeous tongue and groove wood and includes copious shelving plus an easily accessible loft. The garage has fit an Airstream with its 15’ door + parking. Original workshop area & bench. A quaint potting shed is attached. Impressive walking and biking scores, just blocks to thriving Clinton and Division Streets, there is easy access to over 150 businesses within 1/2 mile-including coffee shops, restaurants, cafes, boutiques, grocery stores, movie theater, park, schools (including renowned Japanese immersion school), salons and other services, yet retains excellent, on-street parking and a family friendly neighborhood. Great transit choices and an easy commute to downtown makes this a prime location! [Home Energy Score = 4. HES Report at https://rpt.greenbuildingregistry.com/hes/OR10248052]
| 5 hours ago | Listing updated with changes from the MLS® | |
| 4 days ago | Listing first seen on site |

The content relating to real estate for sale on this website comes in part from the IDX program of the RMLS™ of Portland, Oregon. Real estate listings held by brokerage firms other than RE/MAX Equity Group are marked with the RMLS™ logo, and detailed information about these properties includes the names of the listing brokers. Listing content is Copyright © 2026 RMLS™, Portland, Oregon. Some properties which appear for sale on this website may subsequently have sold or may no longer be available.
Last checked 2026-05-25 11:11 PM PDT.
All information provided is deemed reliable but is not guaranteed and should be independently verified