We are here to help you find that perfect property

Save
Ask
Tour
Hide
Share
$890,000
1 Day On Site

9588 SE NICHOLAS DR
Happy Valley, OR 97086

For Sale|Single Family Residence|Active
5
Beds
4
Total Baths
3
Full Baths
1
Partial Bath
3,300
SqFt
$270
/SqFt
2006
Built
County:
Clackamas
Listing courtesy of Jennifer Fidler of Opt (503) 403-8905

Due to the health concerns created by Coronavirus we are offering personal 1-1 online video walkthough tours where possible.
Call Now: 503-449-3661
Is this the listing for you? We can help make it yours.
503-449-3661
Upcoming Open Houses
Due to COVID-19, we recommend you verify Open Houses before attending.
Sat, Jul 25, 12:00 PM - 2:00 PM
Sun, Jul 26, 1:00 PM - 3:00 PM
9588 SE NICHOLAS DR9588 SE NICHOLAS DR9588 SE NICHOLAS DR9588 SE NICHOLAS DR
Save
Ask
Tour
Hide
Share

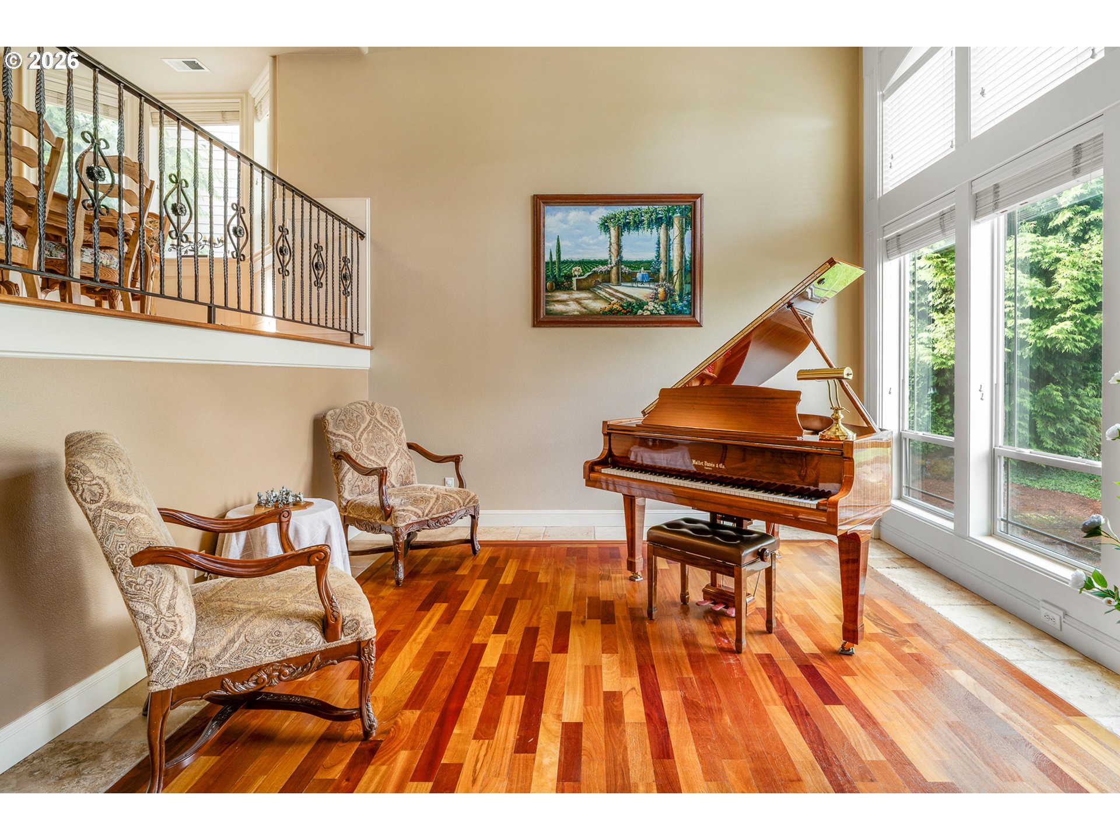
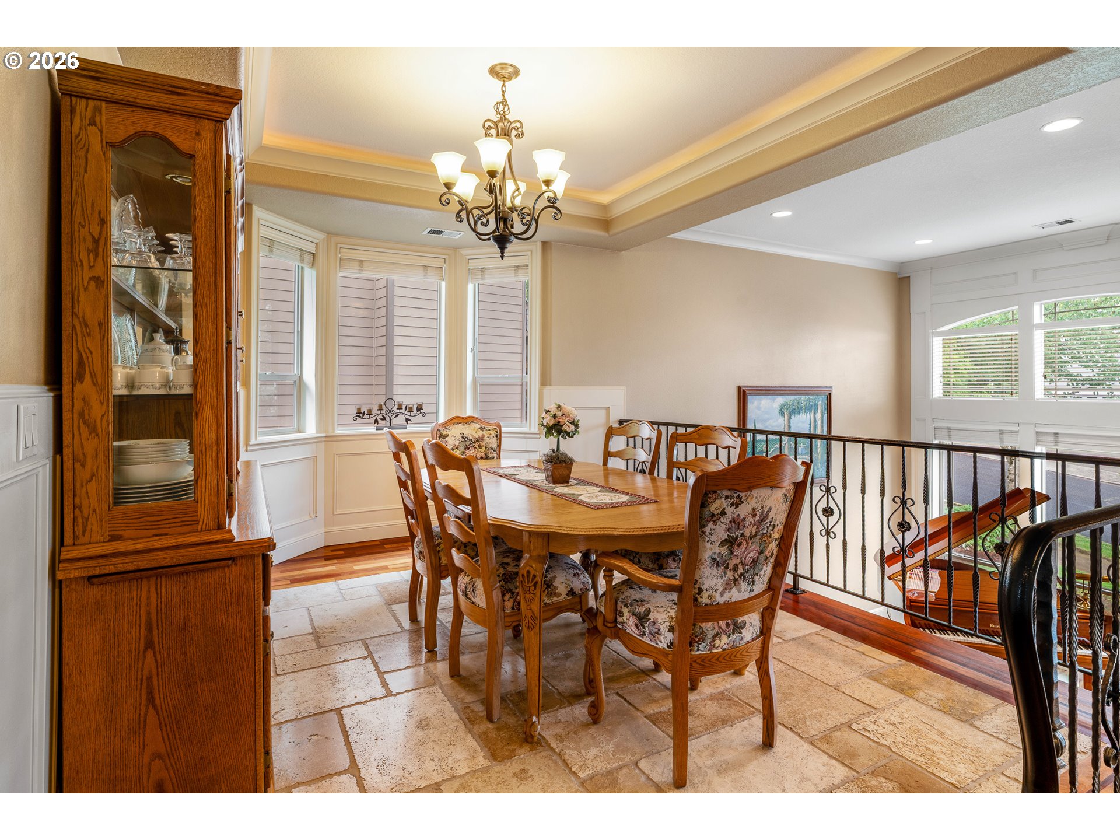
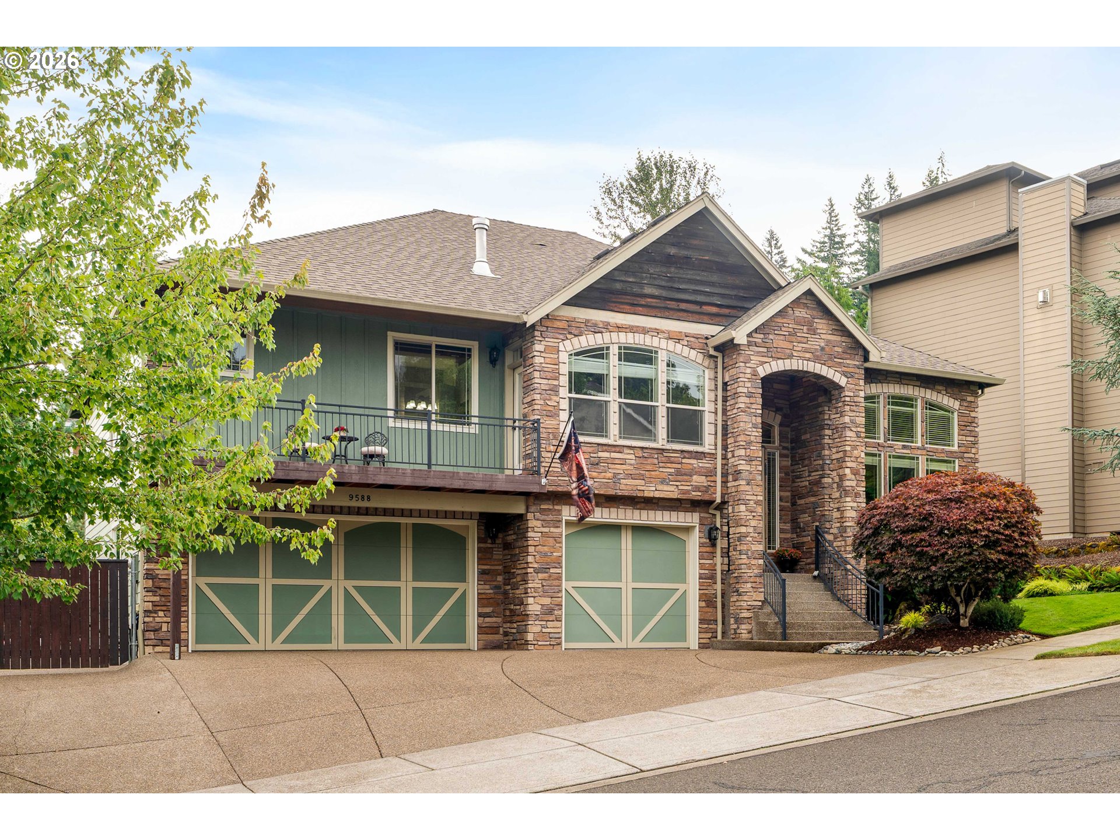
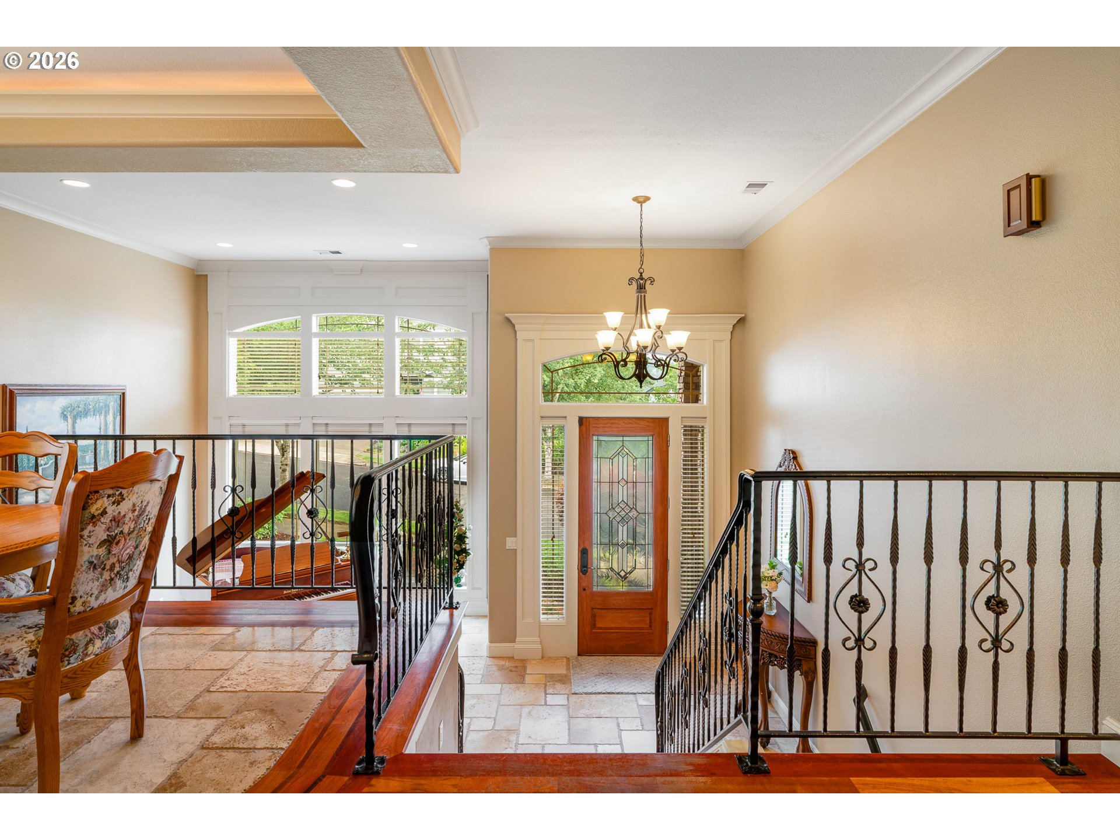
Custom home built by Exceptional Homes by Andre, meticulously maintained and showcasing true pride of ownership. A rare highlight is the immaculate 5-car garage—an incredible opportunity for car collectors, enthusiasts, hobbyists, a workshop, or extra storage. Garages of this size, quality, and condition are rarely available.Situated on a large, private, level lot with Mt. Saint Helens views and Mt. Adams on clear days. The professionally landscaped backyard is designed for entertaining with a tranquil pond, expansive composite deck, paver patio, and fully fenced yard. Room for RV or boat storage on side of home. The versatile floor plan offers excellent multi-generational living potential with a private bedroom, bonus room, and full bath on the lower level. Featuring formal living and dining spaces enhanced by soaring floor-to-ceiling windows that fill the home with natural light. The well-appointed kitchen offers generous storage, granite countertops, stainless steel appliances, and thoughtful functionality for everyday living. The elegant primary suite features a gas fireplace, walk-in shower and soaking tub. Quality finishes include beautiful hardwood and travertine flooring, custom built-ins, central vacuum, air conditioning, and wiring for a generator. Recent updates include exterior and interior paint, furnace, and water heater.This is a home that has been exceptionally cared for inside and out, offering timeless quality, outstanding functionality, and a level of maintenance that's increasingly hard to find.

Save
Ask
Tour
Hide
Share
Listing Snapshot
Price 
$890,000
Days On Site 
1 Day
Bedrooms 
5
Inside Area (SqFt) 
3,300 sqft
Total Baths 
4
Full Baths 
3
Partial Baths 
1
Lot Size 
0.23 Acres
Year Built 
2006
MLS® Number 
674393480
Status 
Active
Property Tax 
$11,419.28
HOA/Condo/Coop Fees 
$41.67 monthly
Sq Ft Source 
N/A
Friends & Family
Recent Activity
2 hours agoListing updated with changes from the MLS®
yesterdayListing first seen on site
General Features
Acres 
0.23
Attached Garage 
Yes
Disclosures 
Disclosure
Garage 
Yes
Garage Spaces 
5
Land Lease 
No
Parking 
RV Access/ParkingAttachedGarage
Parking Spaces 
5
Property Sub Type 
Single Family Residence
Sewer 
Public Sewer
SqFt Total 
3300
Style 
Stories2Craftsman
Water Source 
Public
Interior Features
Appliances 
Gas Water HeaterWasherDryerBuilt-In RangeDishwasherFree-Standing RefrigeratorMicrowave
Basement 
FullDaylight
Cooling 
Ceiling Fan(s)Central Air
Fireplace 
Yes
Fireplace Features 
Gas
Fireplaces 
2
Flooring 
HardwoodTileWoodCarpet
Heating 
Forced Air
Interior 
Kitchen IslandVaulted Ceiling(s)High Ceilings
Bedroom 1 
Dimensions - 12x17Level - LowerDescription - _4thBedroom
Bedroom 2 
Dimensions - 12x13Level - MainDescription - _2ndBedroom
Bedroom 3 
Dimensions - 15x13Level - MainDescription - _3rdBedroom
Bonus Room 
Dimensions - 16x12Level - LowerDescription - BonusRoom
Dining Room 
Dimensions - 14x11Level - MainDescription - DiningRoom
Family Room 
Description - FamilyRoom
Great Room 
Dimensions - 12x13Level - MainDescription - GreatRoom
Kitchen 
Dimensions - 11x11Level - MainDescription - Kitchen
Living Room 
Dimensions - 22x17Level - MainDescription - LivingRoom
Master Bedroom 
Dimensions - 11x18Level - MainDescription - PrimaryBedroom
Office 
Dimensions - 12x9Level - LowerDescription - Office
Save
Ask
Tour
Hide
Share
Exterior Features
Lot Features 
LevelPrivate
Patio And Porch 
DeckPatio
Roof 
Composition
View 
Mountain(s)
Waterfront Features 
Pond
Waterview 
Mountain(s)
Community Features
Association Amenities 
Management
Association Dues 
500
Financing Terms Available 
CashConventionalFHAVA Loan
HOA Fee Frequency 
Annually
MLS Area 
_145
Roads 
Paved
Schools
School District
Unknown
Elementary School
Scouters Mtn
Middle School
Happy Valley
High School
Adrienne Nelson
Listing courtesy of Jennifer Fidler of Opt (503) 403-8905


The content relating to real estate for sale on this website comes in part from the IDX program of the RMLS™ of Portland, Oregon. Real estate listings held by brokerage firms other than Opt are marked with the RMLS™ logo, and detailed information about these properties includes the names of the listing brokers. Listing content is Copyright © 2026 RMLS™, Portland, Oregon. Some properties which appear for sale on this website may subsequently have sold or may no longer be available.

Last checked 2026-07-18 03:45 PM PDT.

All information provided is deemed reliable but is not guaranteed and should be independently verified

Neighborhood & Commute
Source: Walkscore
Save
Ask
Tour
Hide
Share