We are here to help you find that perfect property

Save
Ask
Tour
Hide
Share
$1,285,000
1 Day On Site

1607 ARRAN CT
West Linn, OR 97068

For Sale|Single Family Residence|Active
4
Beds
4
Total Baths
3
Full Baths
1
Partial Bath
3,471
SqFt
$370
/SqFt
1989
Built
Subdivision:
SKYLINE RIDGE
County:
Clackamas
Listing courtesy of Jessica Lee Stephens of Windermere Realty Trust (503) 781-6653

Due to the health concerns created by Coronavirus we are offering personal 1-1 online video walkthough tours where possible.
Call Now: 503-449-3661
Is this the listing for you? We can help make it yours.
503-449-3661
Upcoming Open Houses
Due to COVID-19, we recommend you verify Open Houses before attending.
Thu, Jul 16, 4:00 PM - 6:00 PM
Sat, Jul 18, 11:00 AM - 1:00 PM
Sun, Jul 19, 11:00 AM - 1:00 PM
1607 ARRAN CT1607 ARRAN CT1607 ARRAN CT1607 ARRAN CT
Save
Ask
Tour
Hide
Share

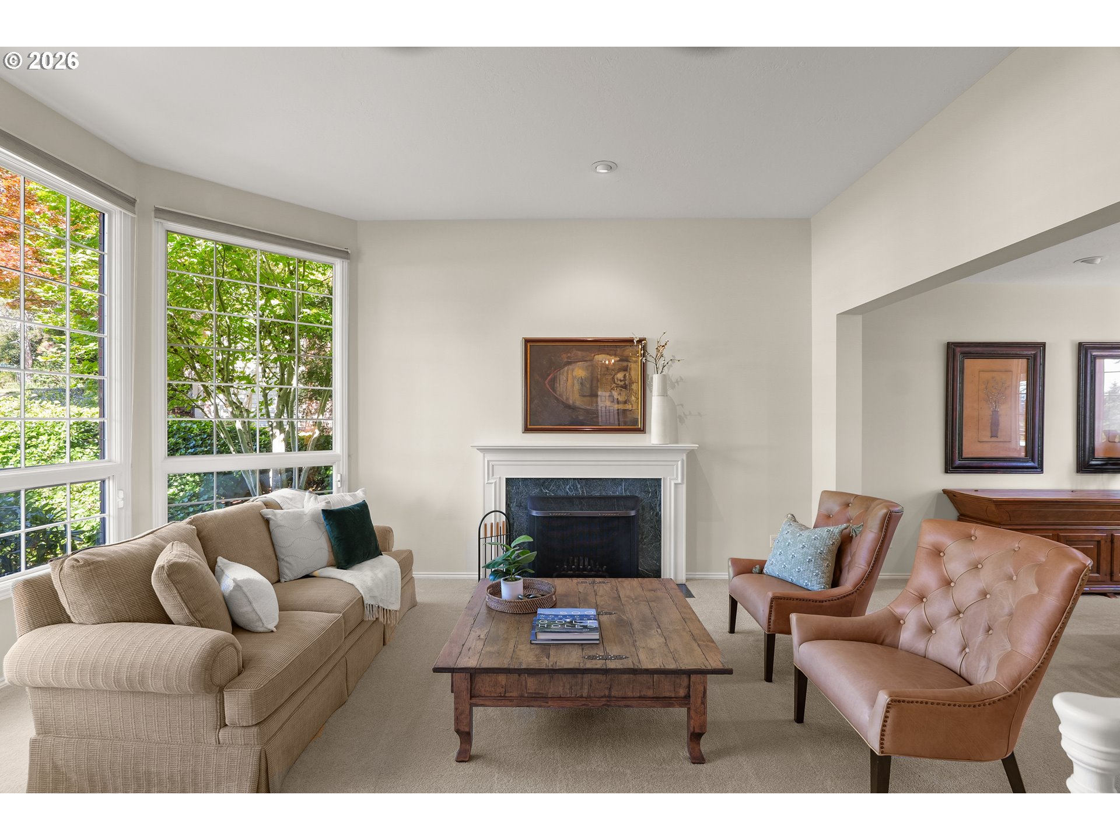
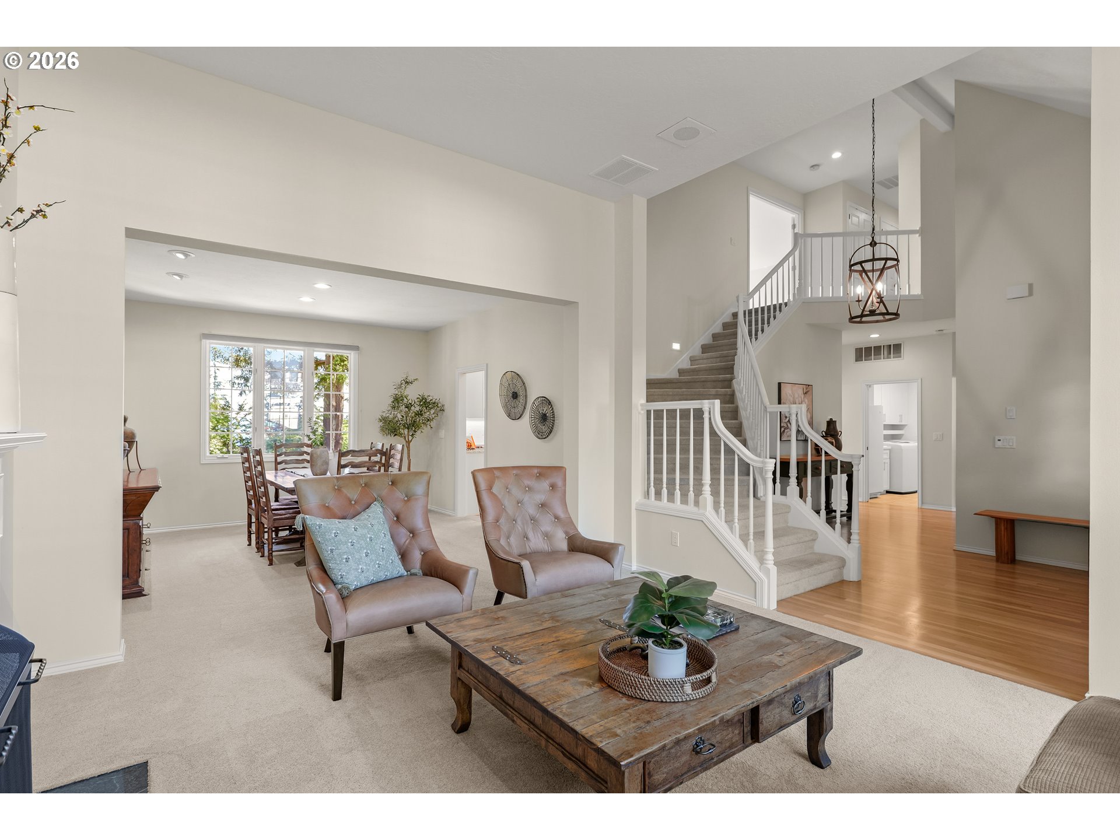
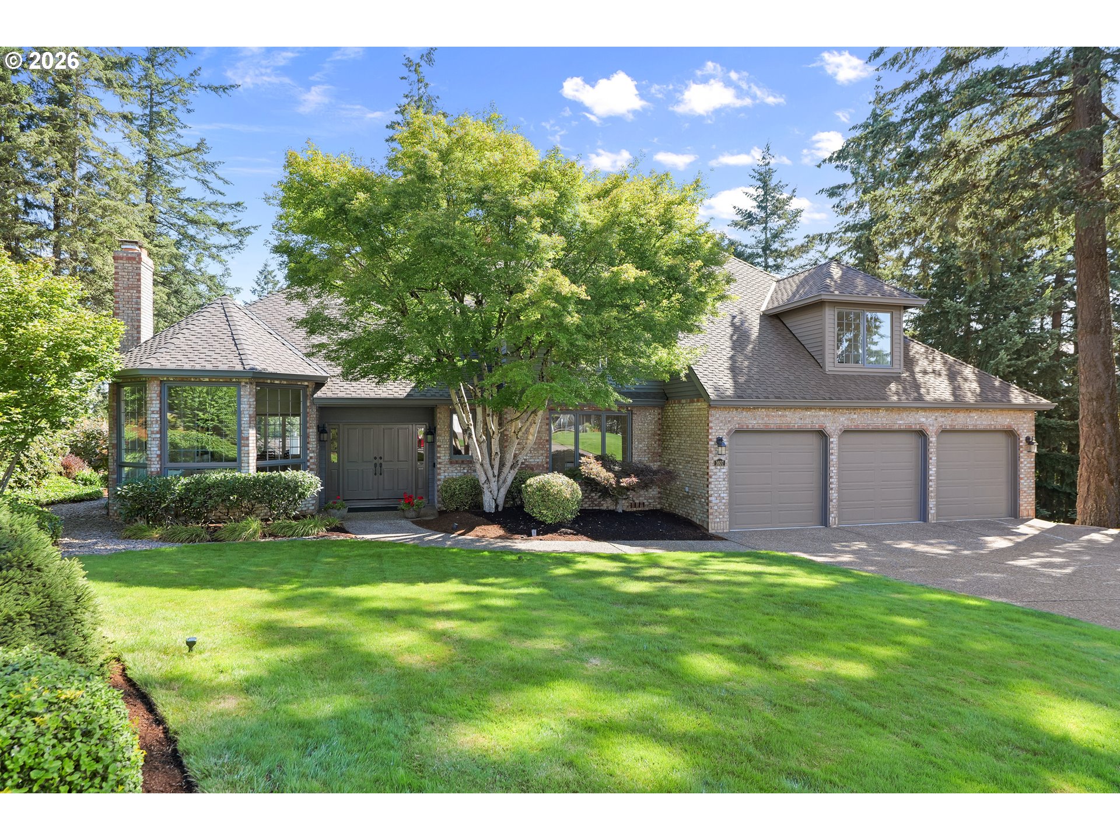
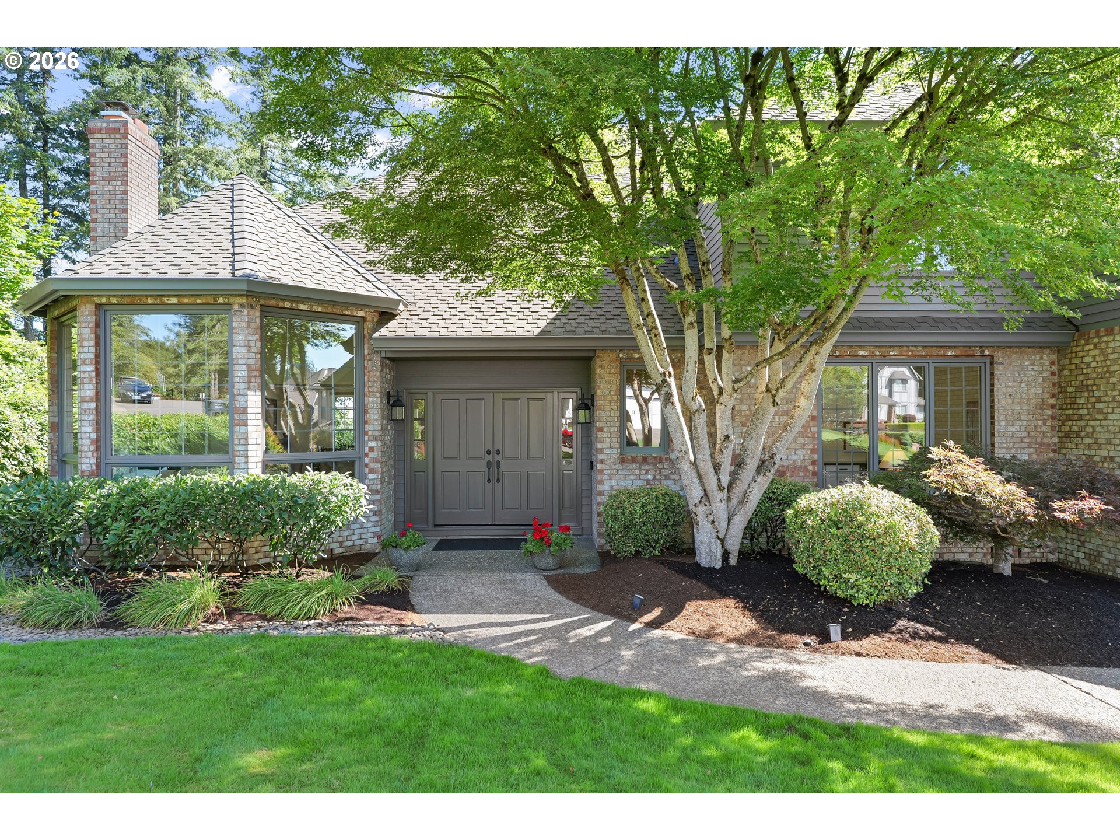
Open 7/16 4-6, 7/18 & 7/19 11-1! It's not every day a home like this comes on the market! Privately situated on an oversized lot with stunning Mt. Hood views in West Linn's coveted Skyline Ridge neighborhood, this exceptional residence has been meticulously maintained by its original owners and reflects pride in ownership throughout. The inviting main level offers a timeless floor plan with formal and informal living spaces, a dedicated office, high ceilings, natural light, hardwood floors, and two fireplaces. At the heart of the home is the beautifully updated kitchen, featuring a large island, five-burner gas cooktop, double ovens, extensive custom cabinetry and storage. The kitchen opens to an expansive Trex deck with mountain views, while the beautifully landscaped backyard offers a peaceful retreat with a patio, sizable lawn, and room to garden. Upstairs are four bedrooms, three full bathrooms, and an abundance of storage. The spacious primary suite features dual closets, a sitting area with built-in storage, and a tastefully remodeled bathroom with a freestanding tub, walk-in shower, and heated tile floors. A large fourth bedroom with an ensuite bathroom provides excellent flexibility as a bonus room, guest suite or multi-purpose space. The nearly 950 SF 3-car garage features high ceilings, an outlet for EV charging, and ample space for vehicles, hobbies, and additional storage. Tucked away on a quiet cul-de-sac just blocks from Skyline Ridge Park and the optional neighborhood pool, this is a rare opportunity to own an outstanding home in one of West Linn's most desirable neighborhoods!

Save
Ask
Tour
Hide
Share
Listing Snapshot
Price 
$1,285,000
Days On Site 
1 Day
Bedrooms 
4
Inside Area (SqFt) 
3,471 sqft
Total Baths 
4
Full Baths 
3
Partial Baths 
1
Lot Size 
N/A
Year Built 
1989
MLS® Number 
677982211
Status 
Active
Property Tax 
$15,341.92
HOA/Condo/Coop Fees 
N/A
Sq Ft Source 
N/A
Friends & Family
Recent Activity
2 hours agoListing updated with changes from the MLS®
yesterdayListing first seen on site
General Features
Attached Garage 
Yes
Disclosures 
Disclosure
Foundation 
Concrete Perimeter
Garage 
Yes
Garage Spaces 
3
Home Warranty 
Yes
Land Lease 
No
Parking 
AttachedGarage
Parking Spaces 
3
Property Sub Type 
Single Family Residence
Security 
Security System Leased
Sewer 
Public Sewer
SqFt Total 
3471
Style 
Traditional
Water Source 
Public
Interior Features
Appliances 
Gas Water HeaterCooktopDishwasherDisposalDouble OvenFree-Standing RefrigeratorMicrowaveRange Hood
Basement 
Crawl Space
Cooling 
Central Air
Fireplace 
Yes
Fireplace Features 
GasWood Burning
Fireplaces 
2
Flooring 
HardwoodTileWoodCarpet
Heating 
Forced Air
Interior 
Kitchen IslandPantryHigh Ceilings
Window Features 
Double Pane WindowsSkylight(s)
Bedroom 1 
Dimensions - 14x18Level - UpperDescription - _4thBedroom
Bedroom 2 
Dimensions - 14x12Level - UpperDescription - _2ndBedroom
Bedroom 3 
Dimensions - 13x11Level - UpperDescription - _3rdBedroom
Dining Room 
Dimensions - 14x13Level - MainDescription - DiningRoom
Family Room 
Dimensions - 20x18Level - MainDescription - FamilyRoom
Great Room 
Description - GreatRoom
Kitchen 
Dimensions - 15x13Level - MainDescription - Kitchen
Laundry 
Dimensions - 10x6Level - MainDescription - Laundry
Living Room 
Dimensions - 18x13Level - MainDescription - LivingRoom
Master Bedroom 
Dimensions - 18x16Level - UpperDescription - PrimaryBedroom
Office 
Dimensions - 12x12Level - MainDescription - Office
Save
Ask
Tour
Hide
Share
Exterior Features
Construction Details 
BrickCedar
Lot Features 
Private
Patio And Porch 
DeckPatio
Roof 
Composition
View 
Mountain(s)
Waterview 
Mountain(s)
Windows/Doors 
Double Pane WindowsSkylight(s)
Community Features
Financing Terms Available 
CashConventional
MLS Area 
_147
Schools
School District
Unknown
Elementary School
Cedaroak Park
Middle School
Athey Creek
High School
West Linn
Listing courtesy of Jessica Lee Stephens of Windermere Realty Trust (503) 781-6653


The content relating to real estate for sale on this website comes in part from the IDX program of the RMLS™ of Portland, Oregon. Real estate listings held by brokerage firms other than Windermere Realty Trust are marked with the RMLS™ logo, and detailed information about these properties includes the names of the listing brokers. Listing content is Copyright © 2026 RMLS™, Portland, Oregon. Some properties which appear for sale on this website may subsequently have sold or may no longer be available.

Last checked 2026-07-16 02:29 PM PDT.

All information provided is deemed reliable but is not guaranteed and should be independently verified

Neighborhood & Commute
Source: Walkscore
Save
Ask
Tour
Hide
Share