We are here to help you find that perfect property

Save
Ask
Tour
Hide
Share
$945,000
2 Days On Site

9240 SW 52ND AVE
Portland, OR 97219

For Sale|Single Family Residence|Active
5
Beds
3
Total Baths
2
Full Baths
1
Partial Bath
2,596
SqFt
$364
/SqFt
2024
Built
County:
Multnomah
Listing courtesy of Jess McDonough of Neighbors Realty (503) 990-5025

Due to the health concerns created by Coronavirus we are offering personal 1-1 online video walkthough tours where possible.
Call Now: 503-449-3661
Is this the listing for you? We can help make it yours.
503-449-3661
Upcoming Open Houses
Due to COVID-19, we recommend you verify Open Houses before attending.
Sat, May 30, 11:00 AM - 1:00 PM
Sun, May 31, 1:00 PM - 3:00 PM
9240 SW 52ND AVE9240 SW 52ND AVE9240 SW 52ND AVE9240 SW 52ND AVE
Save
Ask
Tour
Hide
Share

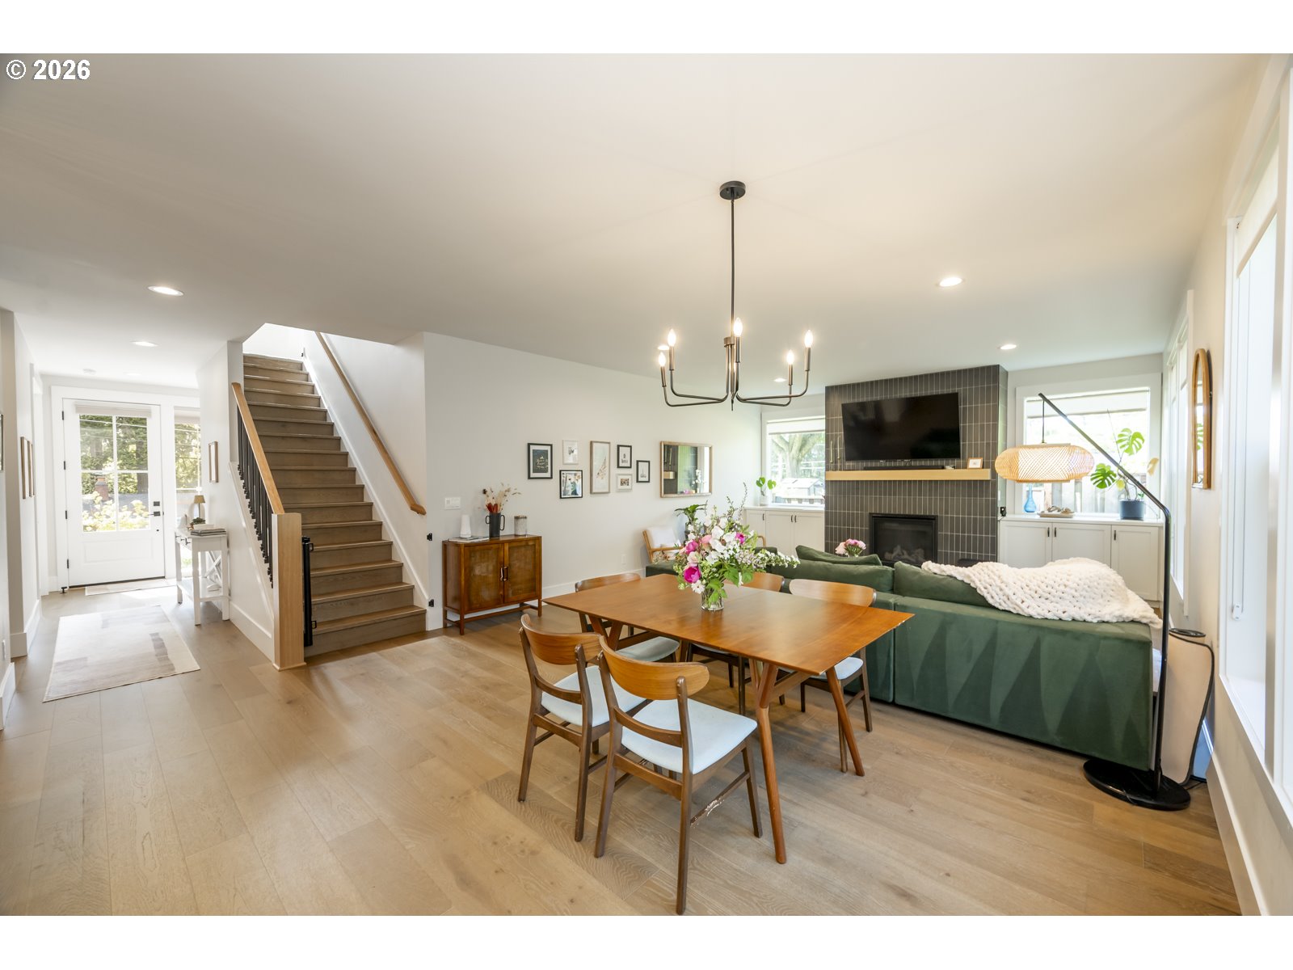
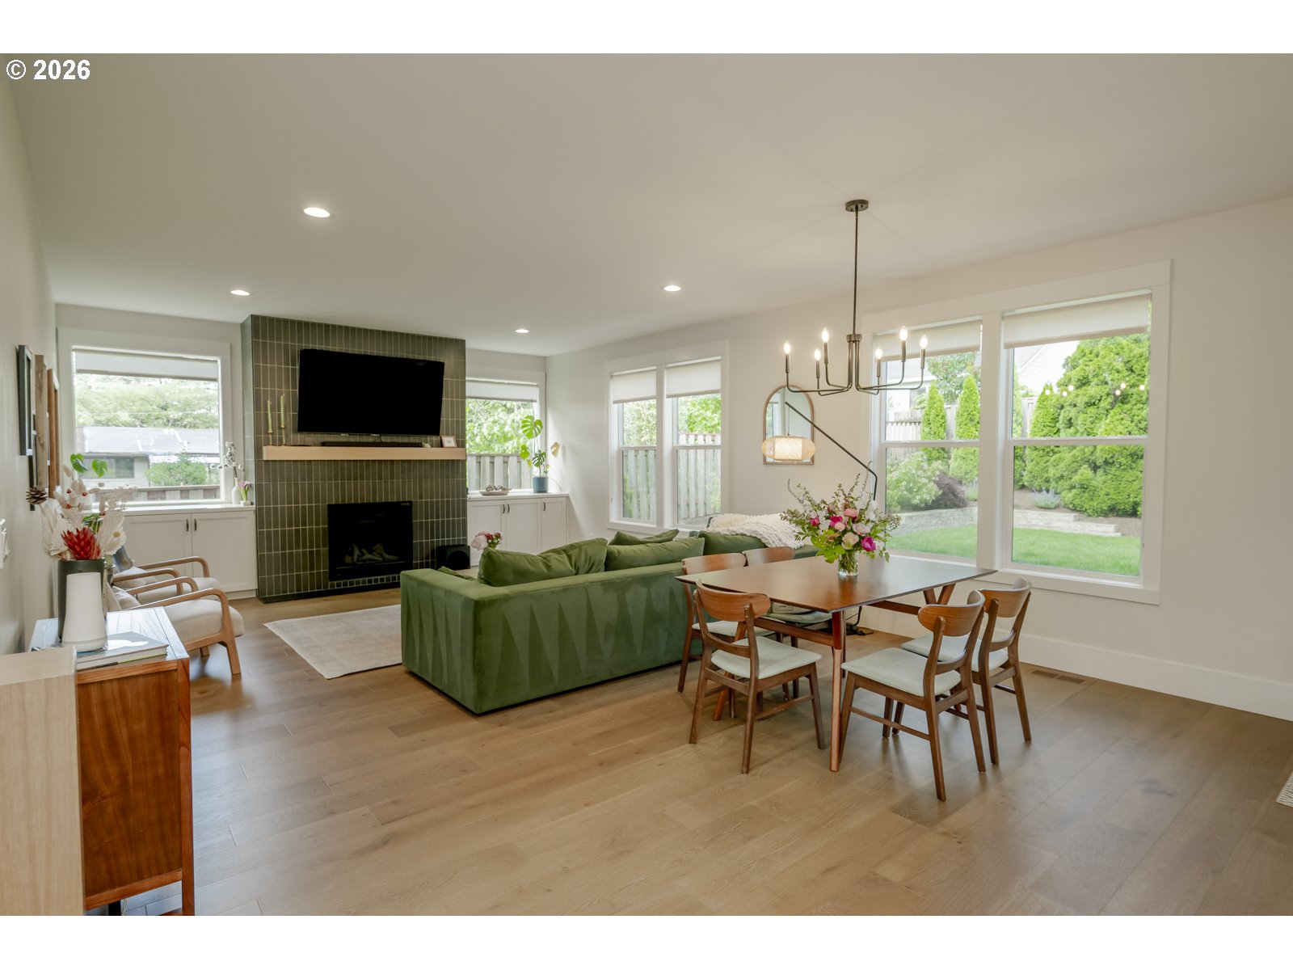
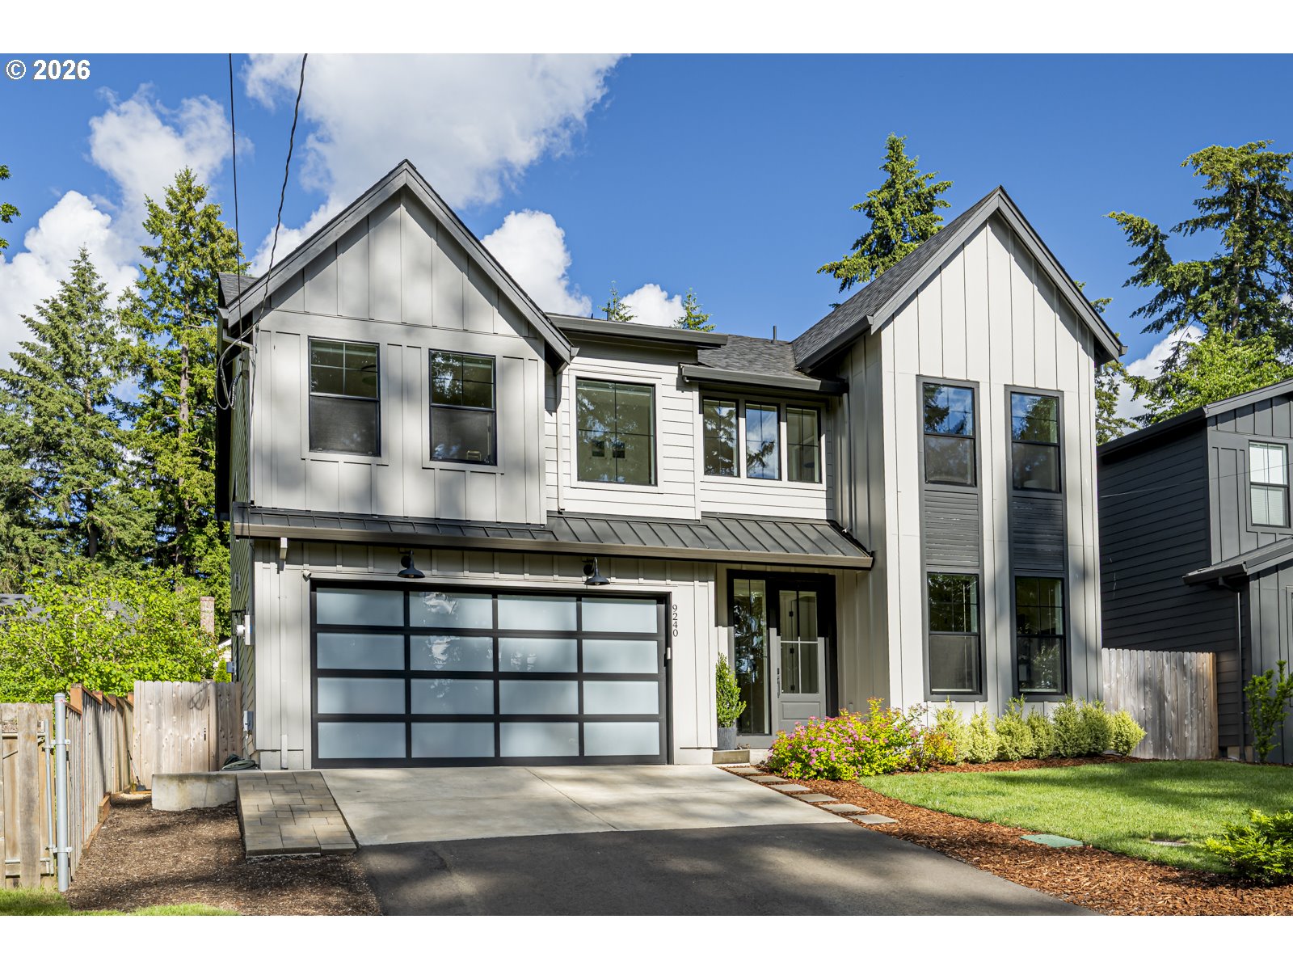
Welcome to this spacious and immaculate 2024 built home in Ashcreek, just moments away from Woods Memorial park trails, Multnomah Village, and Gabriel Park. The grand open main floor provides a wonderful space for hosting and gathering together, and flows effortlessly onto the backyard and covered patio. Upstairs features four bedrooms, and a generous laundry room with sink and ample cabinet space. The primary suite features a walk-in closet, soaking tub with tree view, and vaulted ceilings. There is a fifth bedroom on the main floor that functions well as an office or guest room, tucked away from the central communal space. The owners have made this new construction house into a truly lovely home, with personal touches like nursery room wall paper, retaining wall and established plants, and remote controllable sprinkler system in the front and backyard. The garage is dialed in, with polyaspartic coating on the floor, metal shop storage units and workbench, and additional wall and ceiling mounted storage racks. All of this comes with a Fidelity New Construction Comprehensive warranty plan through August 2028. [Home Energy Score = 7. HES Report at https://rpt.greenbuildingregistry.com/hes/OR10248622]

Save
Ask
Tour
Hide
Share
Listing Snapshot
Price 
$945,000
Days On Site 
2 Days
Bedrooms 
5
Inside Area (SqFt) 
2,596 sqft
Total Baths 
3
Full Baths 
2
Partial Baths 
1
Lot Size 
0.12 Acres
Year Built 
2024
MLS® Number 
680496718
Status 
Active
Property Tax 
$10,893.12
HOA/Condo/Coop Fees 
N/A
Sq Ft Source 
N/A
Friends & Family
Recent Activity
yesterdayListing updated with changes from the MLS®
2 days agoListing first seen on site
General Features
Acres 
0.12
Attached Garage 
Yes
Disclosures 
Disclosure
Foundation 
Concrete Perimeter
Garage 
Yes
Garage Spaces 
2
Land Lease 
No
Parking 
Garage Door OpenerDrivewayOff StreetAttachedGarage
Parking Spaces 
2
Property Sub Type 
Single Family Residence
Sewer 
Public Sewer
SqFt Total 
2596
Style 
Contemporary
Interior Features
Appliances 
Gas Water HeaterWasherDryerFree-Standing Gas RangeMicrowaveRange Hood
Basement 
Crawl Space
Cooling 
Central Air
Fireplace 
Yes
Fireplace Features 
Gas
Fireplaces 
1
Flooring 
TileCarpet
Heating 
Forced Air
Interior 
Kitchen IslandVaulted Ceiling(s)High Ceilings
Window Features 
Double Pane Windows
Bedroom 1 
Level - UpperDescription - _4thBedroom
Bedroom 2 
Level - MainDescription - _5thBedroom
Bedroom 3 
Level - UpperDescription - _2ndBedroom
Bedroom 4 
Level - UpperDescription - _3rdBedroom
Dining Room 
Level - MainDescription - DiningRoom
Family Room 
Description - FamilyRoom
Great Room 
Description - GreatRoom
Kitchen 
Level - MainDescription - Kitchen
Living Room 
Level - MainDescription - LivingRoom
Master Bedroom 
Level - UpperDescription - PrimaryBedroom
Save
Ask
Tour
Hide
Share
Exterior Features
Fencing 
Fenced
Lot Features 
LevelPrivateWooded
Patio And Porch 
Covered
Roof 
Composition
Windows/Doors 
Double Pane Windows
Community Features
Financing Terms Available 
CashConventionalFHAVA Loan
MLS Area 
_148
Roads 
ConcretePaved
Schools
School District
Unknown
Elementary School
Markham
Middle School
Jackson
High School
Ida B Wells
Listing courtesy of Jess McDonough of Neighbors Realty (503) 990-5025


The content relating to real estate for sale on this website comes in part from the IDX program of the RMLS™ of Portland, Oregon. Real estate listings held by brokerage firms other than Neighbors Realty are marked with the RMLS™ logo, and detailed information about these properties includes the names of the listing brokers. Listing content is Copyright © 2026 RMLS™, Portland, Oregon. Some properties which appear for sale on this website may subsequently have sold or may no longer be available.

Last checked 2026-05-30 01:39 AM PDT.

All information provided is deemed reliable but is not guaranteed and should be independently verified

Neighborhood & Commute
Source: Walkscore
Save
Ask
Tour
Hide
Share