

2478 S ALPINE STCornelius, OR 97113
Due to the health concerns created by Coronavirus we are offering personal 1-1 online video walkthough tours where possible.
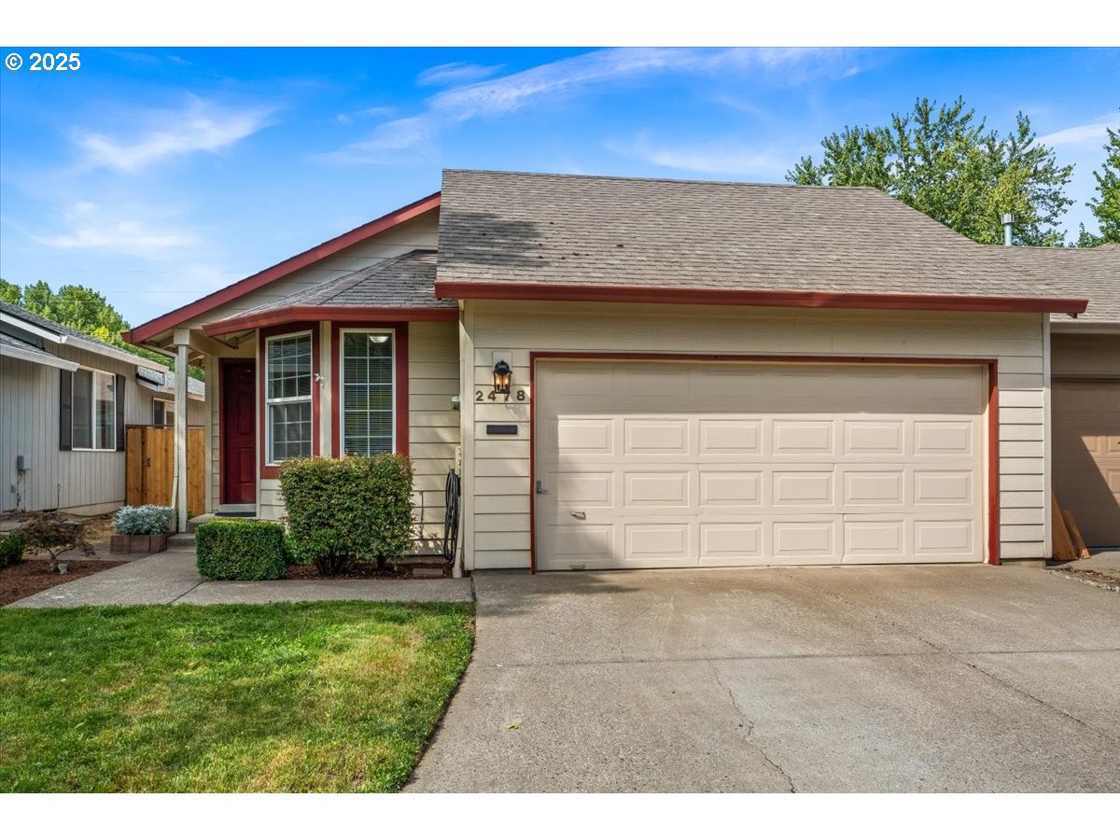
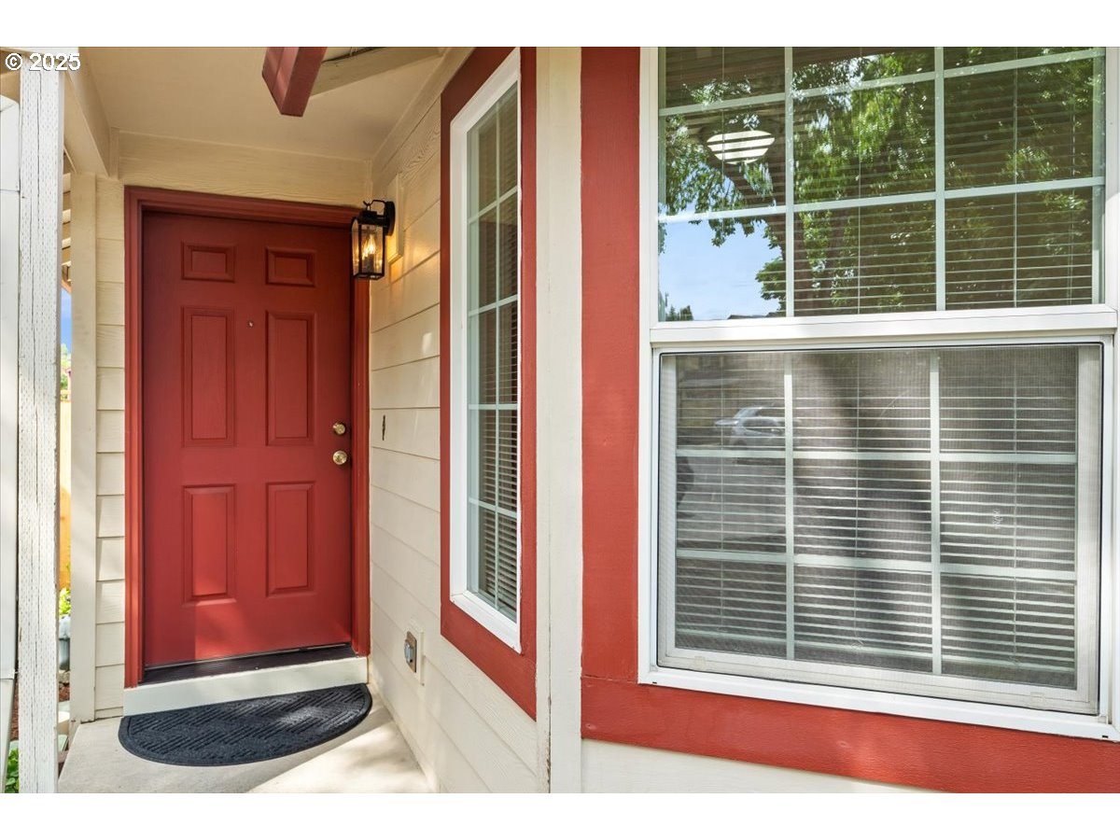
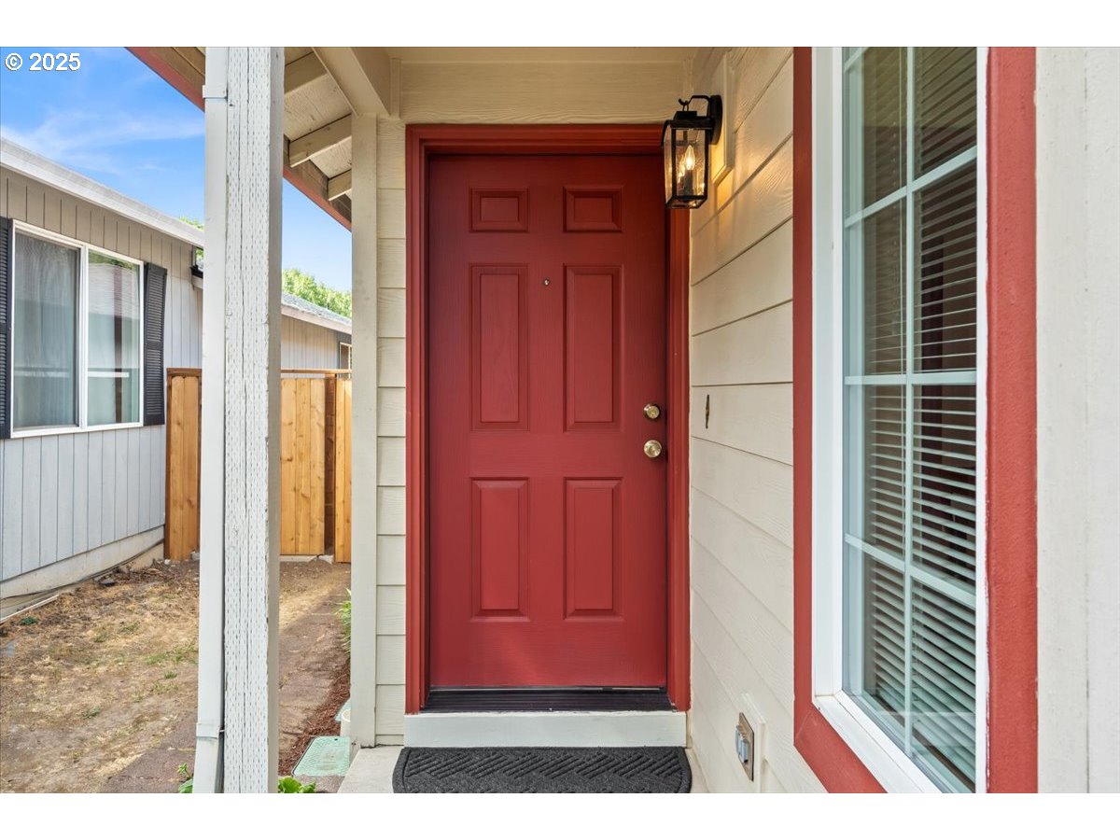
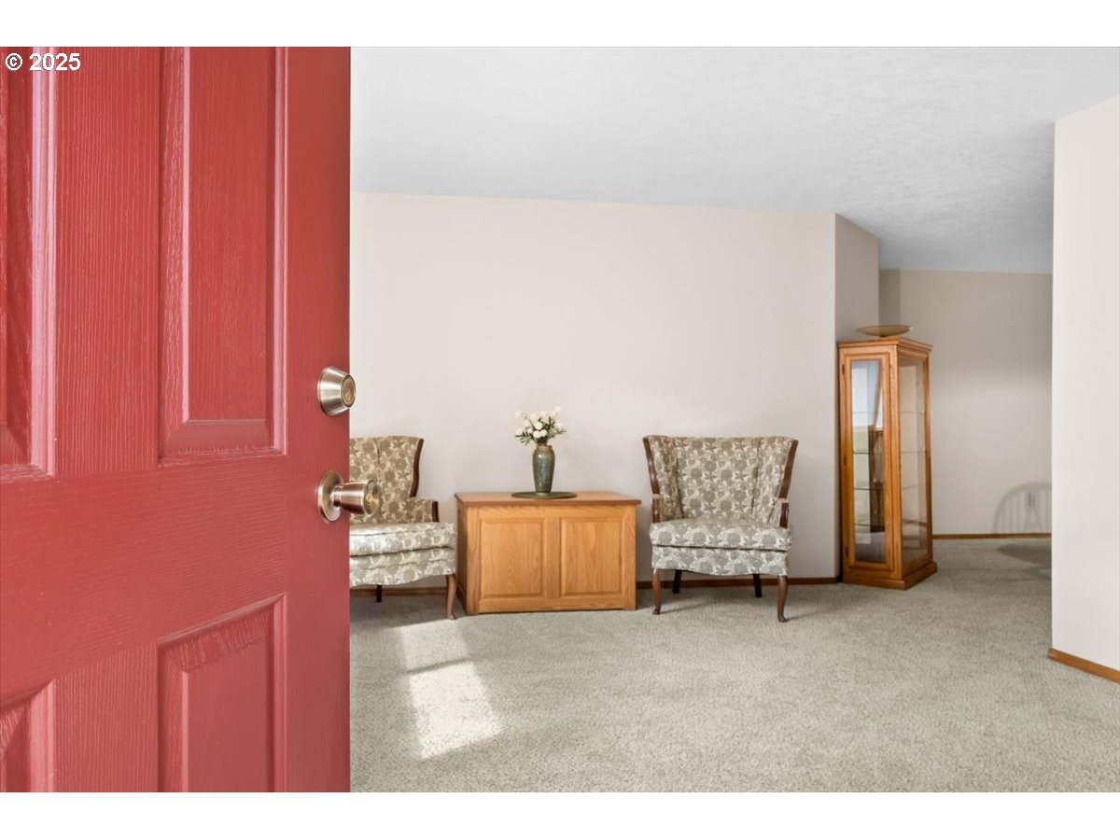
Charming One-Level Gem with a Private Backyard Oasis! Step into this delightful single-level retreat and prepare to be enchanted. From the moment you arrive, the manicured front yard and inviting entryway set the tone for a home that’s equal parts cozy and captivating. Inside, the sun-drenched living room welcomes you with brand-new plush carpeting and a wall of windows that flood the space with natural light—perfect for lazy mornings or lively gatherings. The formal dining room is equally impressive, boasting a generous picture window and ample space for your farmhouse table and heirloom hutch. The vaulted kitchen is a true showstopper, featuring warm oak cabinetry, a central island with breakfast bar, and a garden window above the sink—ideal for cultivating fresh herbs and vibrant veggies. Whether you're whipping up a quick snack or hosting a weekend brunch, this kitchen is ready to shine. Cozy up in the inviting family room, where vaulted ceilings, wood laminate floors, and a corner gas fireplace create the perfect ambiance for chilly evenings. Slide open the glass doors to reveal a spacious patio—your go-to spot for summer barbecues, morning coffee, and weekend entertaining. The serene primary suite is a private haven, complete with a wonderful vanity, shower/tub combo and a walk-in closet that dreams are made of. Two additional bedrooms offer generous closet space and flexibility for guests, hobbies, or a home office. The laundry closet is cleverly designed with built-in shelving for all your essentials, while the fully fenced backyard is a lush escape with mature trees, vibrant blooms and plenty of grassy space for kids and pets to roam free. A spacious two-car garage provides room for vehicles and all your extras. Plus, you're just a short stroll from the neighborhood park and local schools, with shopping, public transit, and a movie theater all within easy reach. This home is the perfect blend of charm, comfort, and convenience.
| 2 days ago | Listing updated with changes from the MLS® | |
| 2 days ago | Listing first seen on site |

The content relating to real estate for sale on this website comes in part from the IDX program of the RMLS™ of Portland, Oregon. Real estate listings held by brokerage firms other than Premiere Property Group, LLC are marked with the RMLS™ logo, and detailed information about these properties includes the names of the listing brokers. Listing content is Copyright © 2026 RMLS™, Portland, Oregon. Some properties which appear for sale on this website may subsequently have sold or may no longer be available.
Last checked 2026-07-19 05:13 PM PDT.
All information provided is deemed reliable but is not guaranteed and should be independently verified