We are here to help you find that perfect property

Save
Ask
Tour
Hide
Share
$69,900
New Listing

620 SE 2ND AVE 34
Canby, OR 97013

For Sale|Manufactured Home|Active
2
Beds
2
Total Baths
1
Full Bath
1
Partial Bath
742
SqFt
$94
/SqFt
1976
Built
County:
Clackamas
Listing courtesy of Richard Crafts of HomeSmart Realty Group (503) 884-4232

Due to the health concerns created by Coronavirus we are offering personal 1-1 online video walkthough tours where possible.
Call Now: 503-449-3661
Is this the listing for you? We can help make it yours.
503-449-3661
Upcoming Open Houses
Due to COVID-19, we recommend you verify Open Houses before attending.
Thu, Jul 23, 11:00 AM - 1:00 PM
620 SE 2ND AVE 34620 SE 2ND AVE 34620 SE 2ND AVE 34620 SE 2ND AVE 34
Save
Ask
Tour
Hide
Share

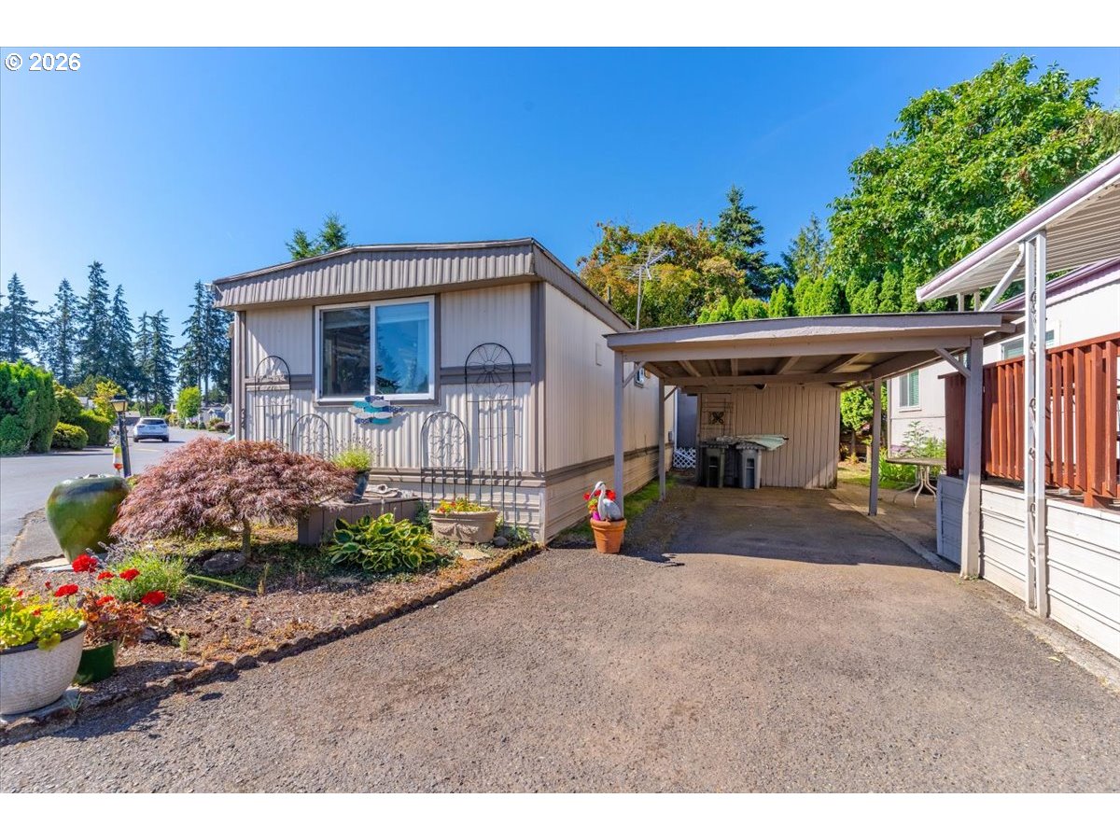
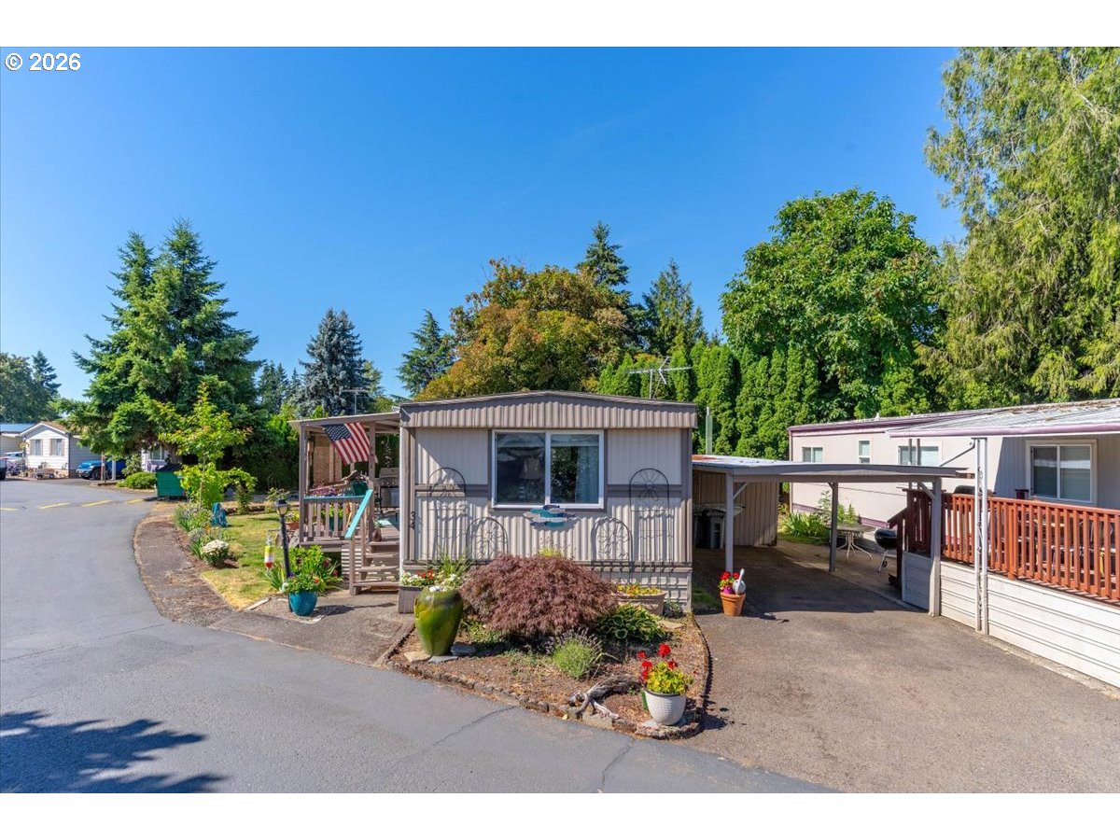
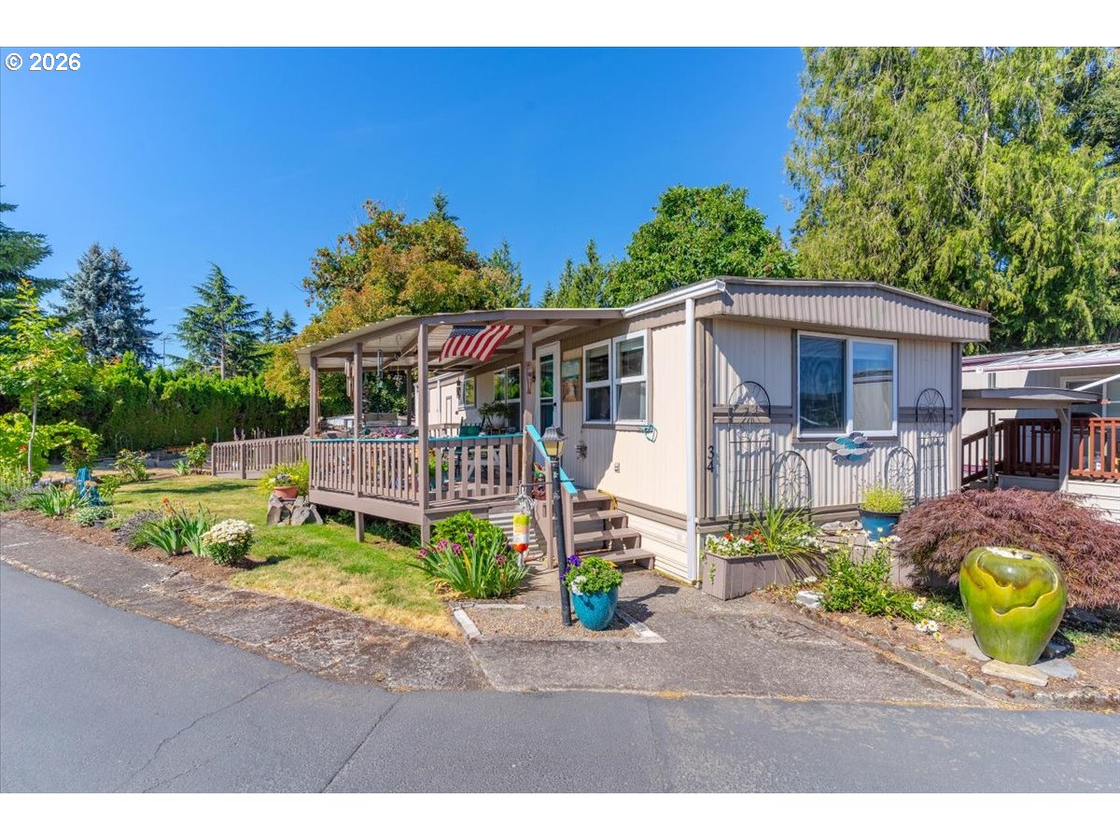
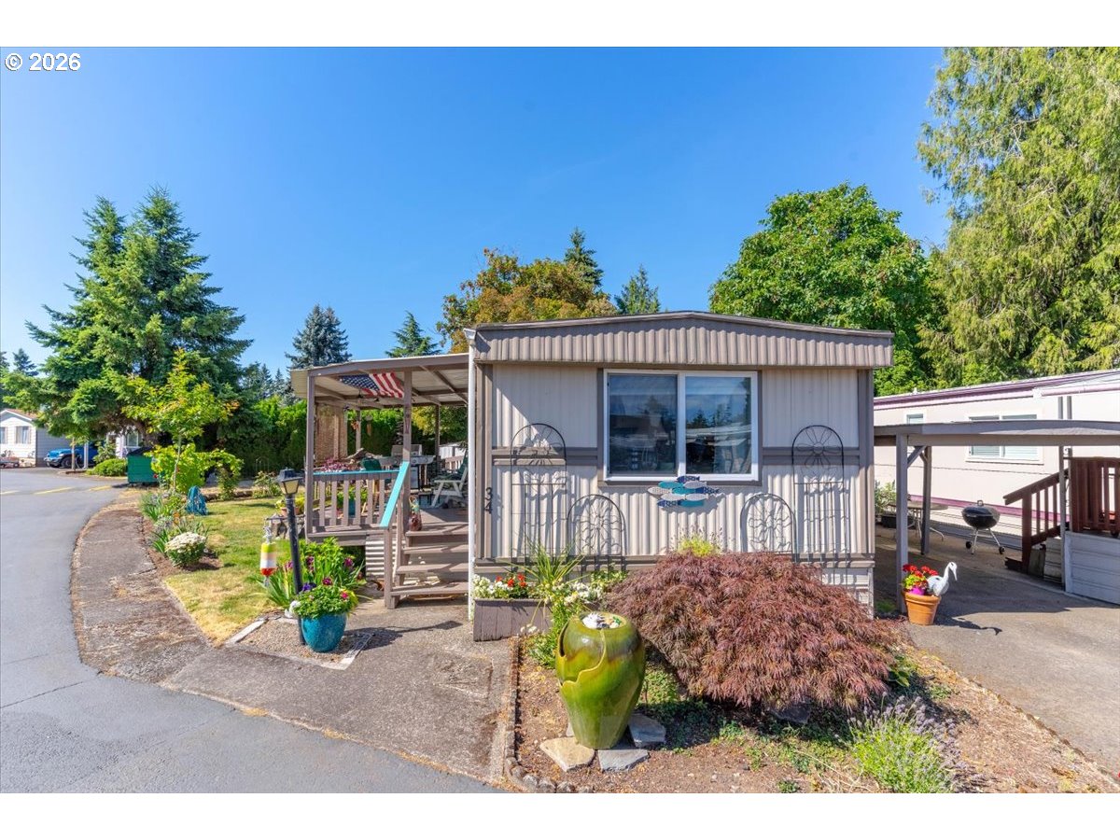
Welcome to this well-maintained home offering recent upgrades, a practical layout, and comfortable living throughout. The bright, open main living area features large windows that fill the space with natural light and flow easily into the dining area and kitchen. The kitchen offers ample cabinet space and everyday functionality, while the generously sized bedrooms provide plenty of storage and flexibility for a home office or guest space. A 200 sq ft mudroom and half bath add extra convenience. This home sits within a community offering shared amenities including common areas, a conference room, game rooms, and a dining hall — adding convenience and a true sense of connection beyond the home itself. Monthly space rent is $950 (utilities not included), with a 10% discount available for autopay. With low-maintenance living and easy access to local shops, parks, and commuter routes, this home offers comfort, location, and value in Canby. Schedule your showing today!

Save
Ask
Tour
Hide
Share
Listing Snapshot
Price 
$69,900
Days On Site 
0 Days
Bedrooms 
2
Inside Area (SqFt) 
742 sqft
Total Baths 
2
Full Baths 
1
Partial Baths 
1
Lot Size 
N/A
Year Built 
1976
MLS® Number 
683736177
Status 
Active
Property Tax 
N/A
HOA/Condo/Coop Fees 
N/A
Sq Ft Source 
N/A
Friends & Family
Recent Activity
3 hours agoListing updated with changes from the MLS®
3 hours agoListing first seen on site
General Features
Foundation 
Pillar/Post/Pier
Garage 
Yes
Garage Spaces 
1
Land Lease 
No
Lease Amount 
$950.0
Parking 
Carport
Parking Spaces 
1
Property Sub Type 
Manufactured Home
Sewer 
Public Sewer
SqFt Total 
742
Style 
Stories1SingleWideManufactured
Water Source 
Public
Interior Features
Appliances 
Built-In RangeFree-Standing RangeFree-Standing RefrigeratorMicrowave
Cooling 
Wall Unit(s)
Flooring 
Vinyl
Heating 
Forced Air
Bathroom 1 
Level - MainDescription - Bathroom
Bedroom 1 
Level - MainDescription - _2ndBedroom
Dining Room 
Level - MainDescription - DiningRoom
Family Room 
Description - FamilyRoom
Great Room 
Description - GreatRoom
Kitchen 
Level - MainDescription - Kitchen
Living Room 
Level - MainDescription - LivingRoom
Master Bedroom 
Level - MainDescription - PrimaryBedroom
MudRoom 
Level - MainDescription - MudRoom
Utility Room 
Level - MainDescription - UtilityRoom
Save
Ask
Tour
Hide
Share
Exterior Features
Construction Details 
Aluminum Siding
Lot Features 
Level
Patio And Porch 
Deck
Roof 
Metal
Community Features
Financing Terms Available 
CashConventional
MLS Area 
_146
Roads 
Paved
Senior Community 
Yes
Schools
School District
Unknown
Elementary School
Carus
Middle School
Baker Prairie
High School
Canby
Listing courtesy of Richard Crafts of HomeSmart Realty Group (503) 884-4232


The content relating to real estate for sale on this website comes in part from the IDX program of the RMLS™ of Portland, Oregon. Real estate listings held by brokerage firms other than HomeSmart Realty Group are marked with the RMLS™ logo, and detailed information about these properties includes the names of the listing brokers. Listing content is Copyright © 2026 RMLS™, Portland, Oregon. Some properties which appear for sale on this website may subsequently have sold or may no longer be available.

Last checked 2026-07-10 05:28 PM PDT.

All information provided is deemed reliable but is not guaranteed and should be independently verified

Neighborhood & Commute
Source: Walkscore
Save
Ask
Tour
Hide
Share