We are here to help you find that perfect property

Save
Ask
Tour
Hide
Share
$779,000
New Listing

1231 NW MAYFIELD RD
Portland, OR 97229

For Sale|Single Family Residence|Active
5
Beds
3
Total Baths
2
Full Baths
1
Partial Bath
3,978
SqFt
$196
/SqFt
1997
Built
Subdivision:
FOREST HEIGHTS
County:
Washington
Listing courtesy of Jessica Penaka of Keller Williams Sunset Corridor (503) 312-1165

Due to the health concerns created by Coronavirus we are offering personal 1-1 online video walkthough tours where possible.
Call Now: 503-449-3661
Is this the listing for you? We can help make it yours.
503-449-3661
Upcoming Open Houses
Due to COVID-19, we recommend you verify Open Houses before attending.
Sun, Jul 12, 12:00 PM - 2:00 PM
1231 NW MAYFIELD RD1231 NW MAYFIELD RD1231 NW MAYFIELD RD1231 NW MAYFIELD RD
Save
Ask
Tour
Hide
Share

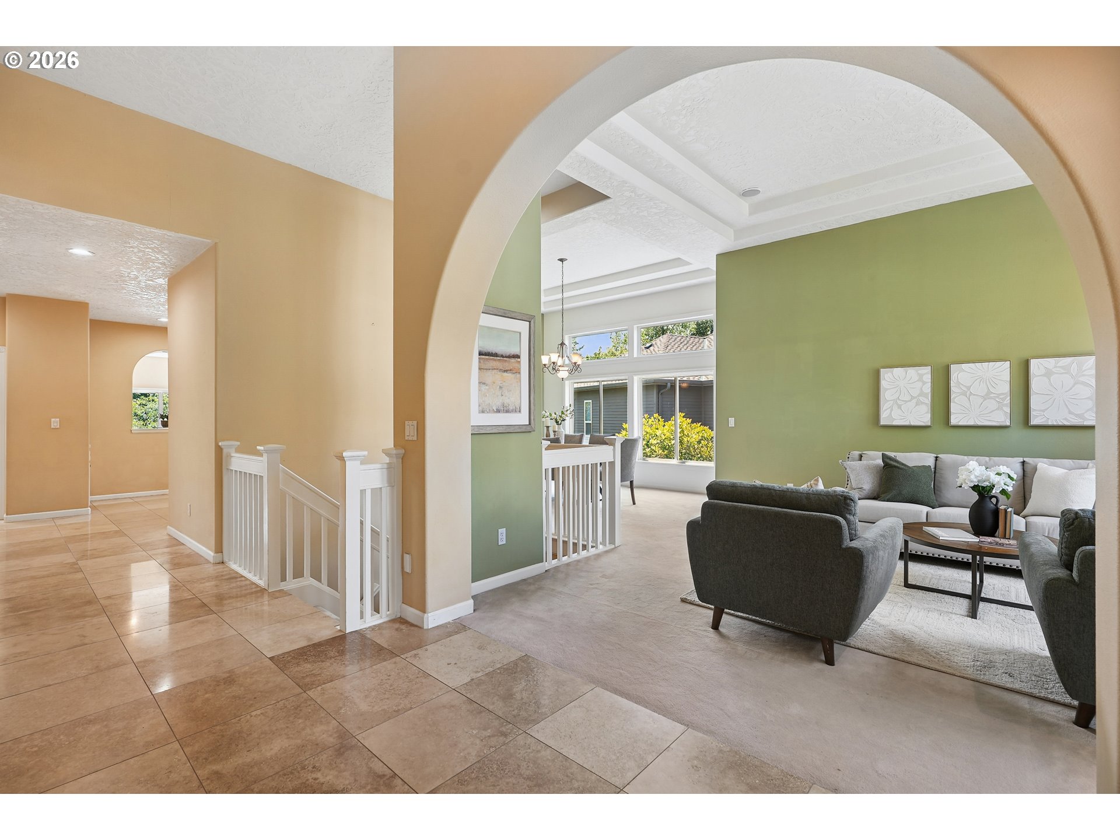
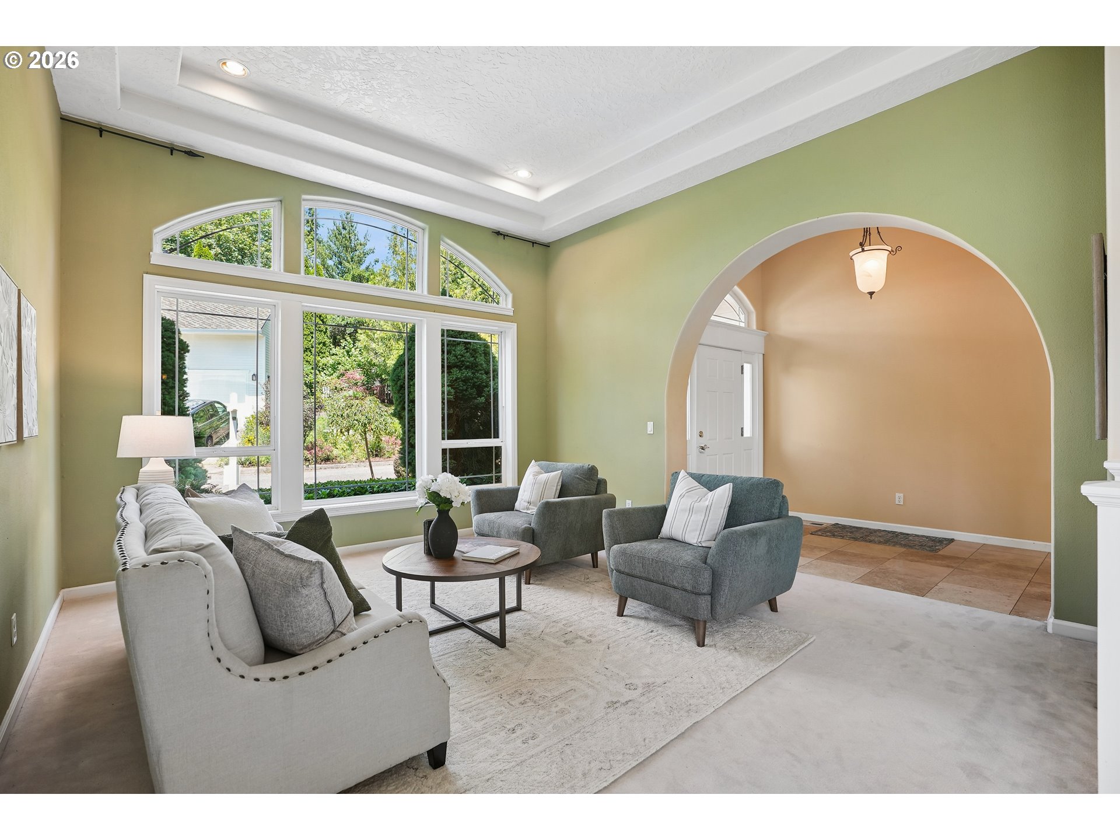
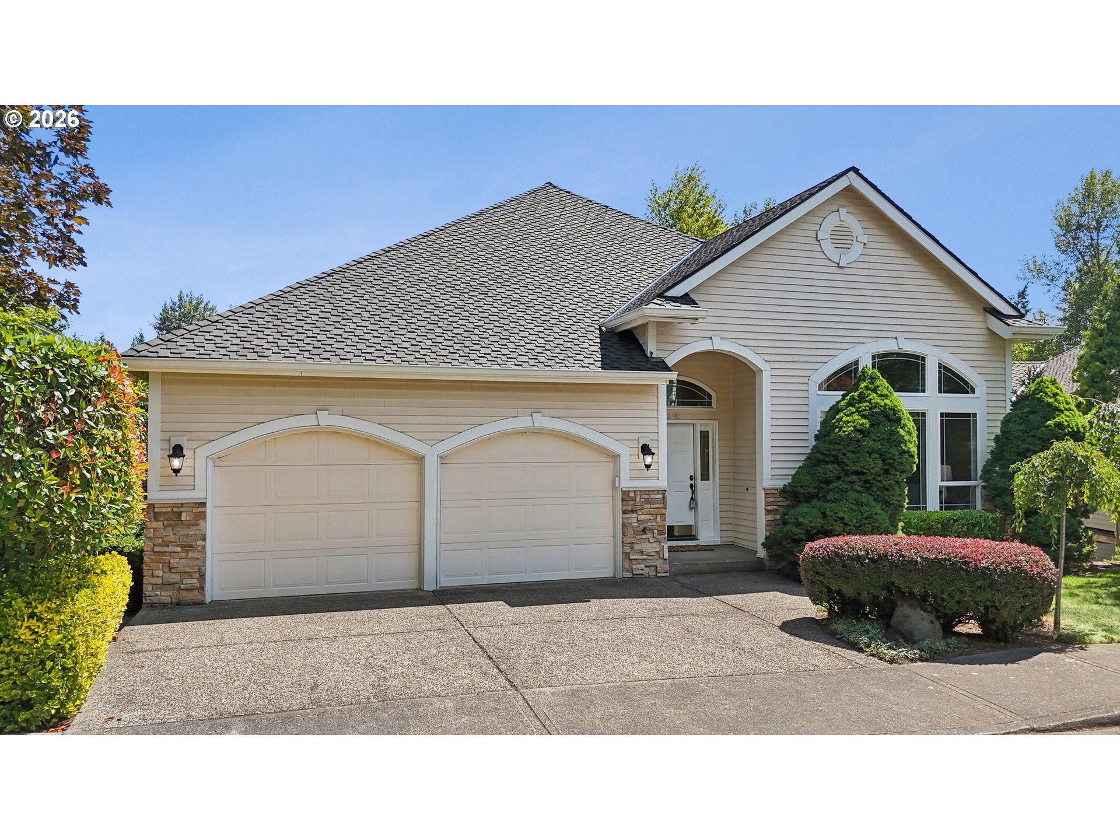
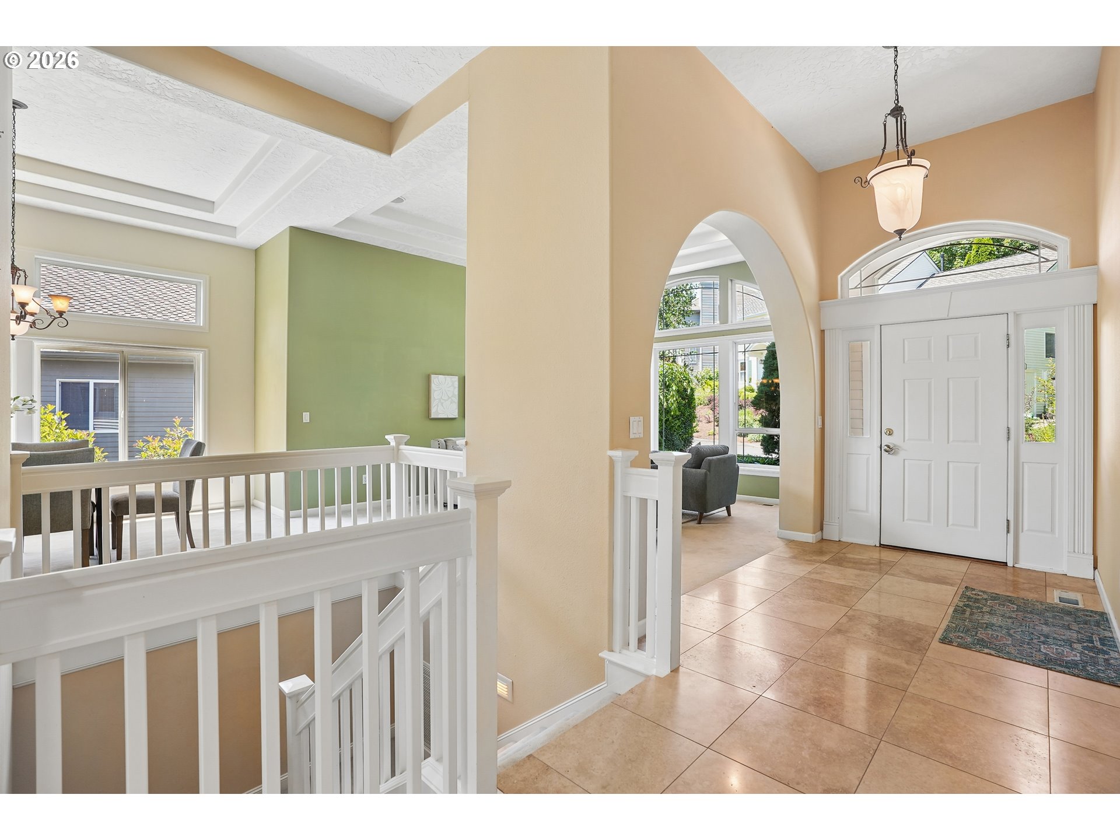
Beautiful main-level living with forest views in coveted Forest Heights! This meticulously maintained three-level home offers low Washington County taxes, highly rated schools, and a location that directly backs to greenspace and walking trails! Inside, this 5-bedroom residence features stunning coved ceilings, large windows flooding the space with natural light and an ultimate peace of mind with updated key systems, including a brand-new water heater (July 2026), newer roof (2019), newer gutters (2022). The spacious main-level primary suite is a true retreat, featuring a private deck overlooking the forest and a large ensuite bath with a jetted tub, double sinks, and a huge walk-in closet. The main floor also hosts a dedicated office, formal living and dining rooms, and a chef's kitchen with a cook island and pantry that opens seamlessly to a dining nook, family room, and deck allowing for a perfect space to entertain and enjoy! The home's lower levels offer incredible flexibility, multi-generational living potential, and abundant of storage. Three comfortable bedrooms, a laundry room, a large bathroom with double sinks, and a generous bonus room with a deck encompass one level and the second lower level includes a fifth bedroom and another huge bonus room that opens to a private deck with immediate access to an outdoor space and walking trails. The possibilities are endless for the bonus rooms and perfect for tailoring to your modern lifestyle- an entertainment room, play/game room, second office or workout area and potential Mother-in-law suite. Perched above the forest, this home delivers privacy and a connection to nature without traditional yard upkeep. Decks off all three floors allow you to enjoy the outdoors from every level. Plus, join a welcoming community with an active HOA hosting regular events. The location is unbeatable—walk to Forest Heights Park & Village center, or take a short drive to downtown Portland, Cedar Mill, Beaverton, Nike, and Intel. [Home Energy Score = 3. HES Report at https://rpt.greenbuildingregistry.com/hes/OR10218908]

Save
Ask
Tour
Hide
Share
Listing Snapshot
Price 
$779,000
Days On Site 
0 Days
Bedrooms 
5
Inside Area (SqFt) 
3,978 sqft
Total Baths 
3
Full Baths 
2
Partial Baths 
1
Lot Size 
0.16 Acres
Year Built 
1997
MLS® Number 
683960411
Status 
Active
Property Tax 
$13,790.87
HOA/Condo/Coop Fees 
$75 monthly
Sq Ft Source 
N/A
Friends & Family
Recent Activity
8 hours agoListing updated with changes from the MLS®
8 hours agoListing first seen on site
General Features
Acres 
0.16
Attached Garage 
Yes
Disclosures 
Disclosure
Foundation 
Concrete Perimeter
Garage 
Yes
Garage Spaces 
2
Land Lease 
No
Parking 
Garage Door OpenerDrivewayOn StreetAttachedGarage
Parking Spaces 
2
Property Sub Type 
Single Family Residence
Sewer 
Public Sewer
SqFt Total 
3978
Style 
OtherTraditional
Water Source 
Public
Interior Features
Appliances 
OvenGas Water HeaterBuilt-In RangeDishwasherDisposalDown Draft
Basement 
FullCrawl SpaceFinished
Cooling 
Central Air
Fireplace 
Yes
Fireplace Features 
Gas
Fireplaces 
1
Flooring 
HardwoodTileWoodCarpet
Heating 
Forced Air
Interior 
Kitchen IslandPantryCentral VacuumHigh CeilingsHigh Speed Internet
Window Features 
Double Pane Windows
Bedroom 1 
Dimensions - 13x11Level - LowerDescription - _4thBedroom
Bedroom 2 
Dimensions - 12x11Level - LowerDescription - _2ndBedroom
Bedroom 3 
Dimensions - 13x11Level - LowerDescription - _3rdBedroom
Bonus Room 
Dimensions - 23x12Level - LowerDescription - BonusRoom
Dining Room 
Dimensions - 14x12Level - MainDescription - DiningRoom
Family Room 
Dimensions - 16x15Level - MainDescription - FamilyRoom
Great Room 
Dimensions - 27x13Level - LowerDescription - GreatRoom
Kitchen 
Dimensions - 16x14Level - MainDescription - Kitchen
Living Room 
Dimensions - 15x14Level - MainDescription - LivingRoom
Master Bedroom 
Dimensions - 17x16Level - MainDescription - PrimaryBedroom
Office 
Dimensions - 13x11Level - MainDescription - Office
Save
Ask
Tour
Hide
Share
Exterior Features
Construction Details 
CedarStone
Lot Features 
SlopedGentle SlopingGreenbeltLevelWooded
Patio And Porch 
Deck
Roof 
Composition
Windows/Doors 
Double Pane Windows
Community Features
Accessibility Features 
Therapeutic Whirlpool
Association Amenities 
ManagementSnow Removal
Association Dues 
75
Financing Terms Available 
CashConventionalFHAVA Loan
HOA Fee Frequency 
Monthly
MLS Area 
_149
Roads 
ConcretePaved
Schools
School District
Unknown
Elementary School
Forest Park
Middle School
West Sylvan
High School
Lincoln
Listing courtesy of Jessica Penaka of Keller Williams Sunset Corridor (503) 312-1165


The content relating to real estate for sale on this website comes in part from the IDX program of the RMLS™ of Portland, Oregon. Real estate listings held by brokerage firms other than Keller Williams Sunset Corridor are marked with the RMLS™ logo, and detailed information about these properties includes the names of the listing brokers. Listing content is Copyright © 2026 RMLS™, Portland, Oregon. Some properties which appear for sale on this website may subsequently have sold or may no longer be available.

Last checked 2026-07-10 04:19 PM PDT.

All information provided is deemed reliable but is not guaranteed and should be independently verified

Neighborhood & Commute
Source: Walkscore
Save
Ask
Tour
Hide
Share