We are here to help you find that perfect property

Save
Ask
Tour
Hide
Share
$499,000
New Listing

7741 SE lambert ST
Portland, OR 97206

For Sale|Single Family Residence|Active
4
Beds
3
Total Baths
2
Full Baths
1
Partial Bath
2,072
SqFt
$241
/SqFt
2026
Built
County:
Multnomah
Listing courtesy of Ann-Marie Nava of MORE Realty (503) 329-0234

Due to the health concerns created by Coronavirus we are offering personal 1-1 online video walkthough tours where possible.
Call Now: 503-449-3661
Is this the listing for you? We can help make it yours.
503-449-3661
7741 SE lambert ST7741 SE lambert ST7741 SE lambert ST7741 SE lambert ST
Save
Ask
Tour
Hide
Share

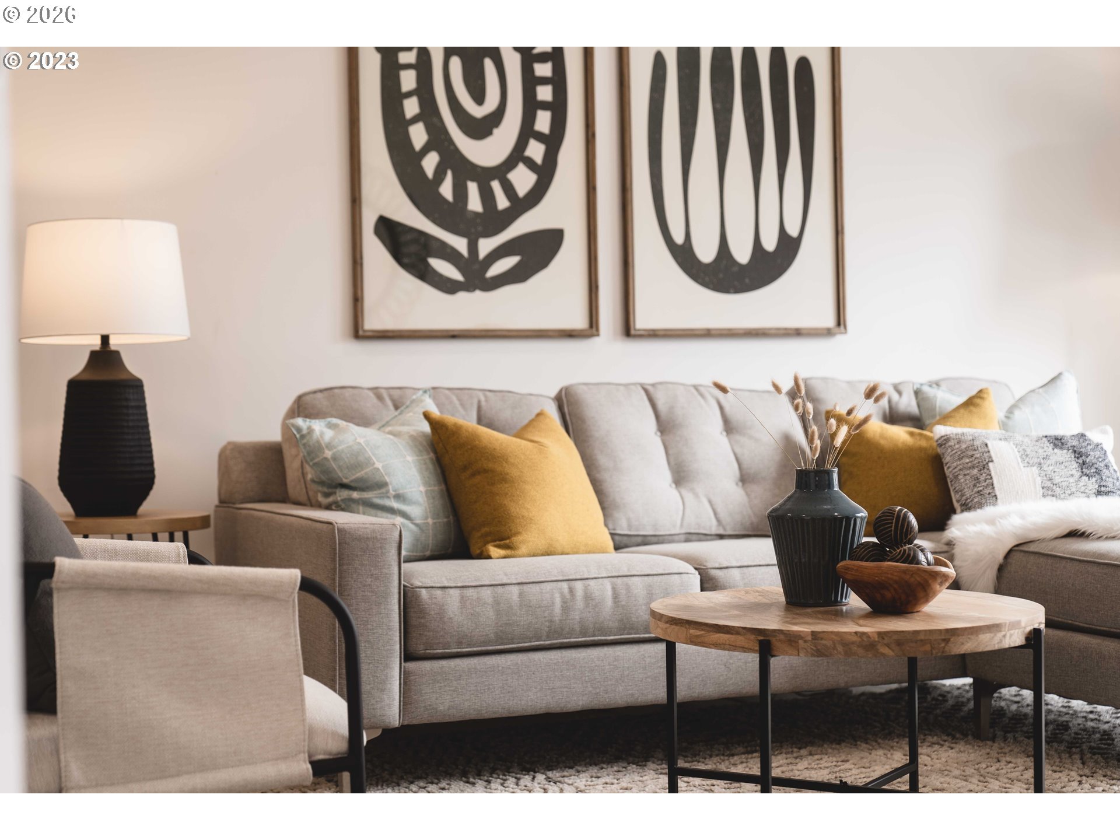
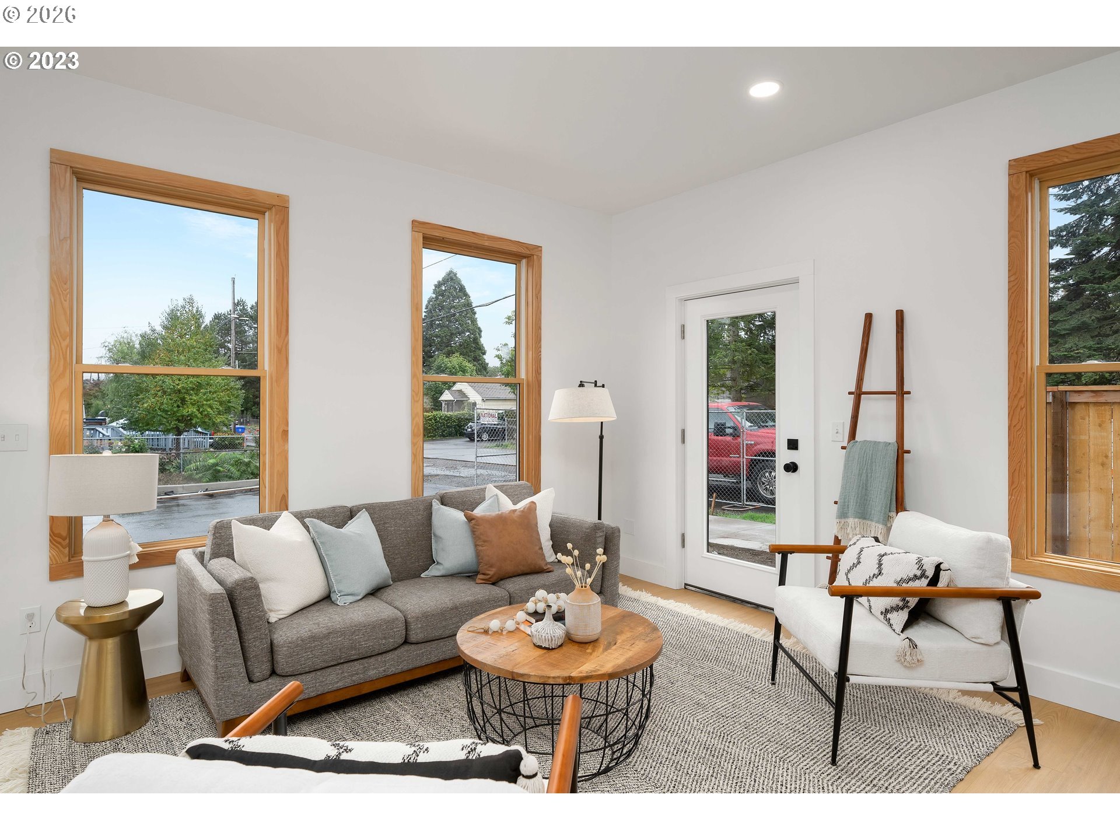
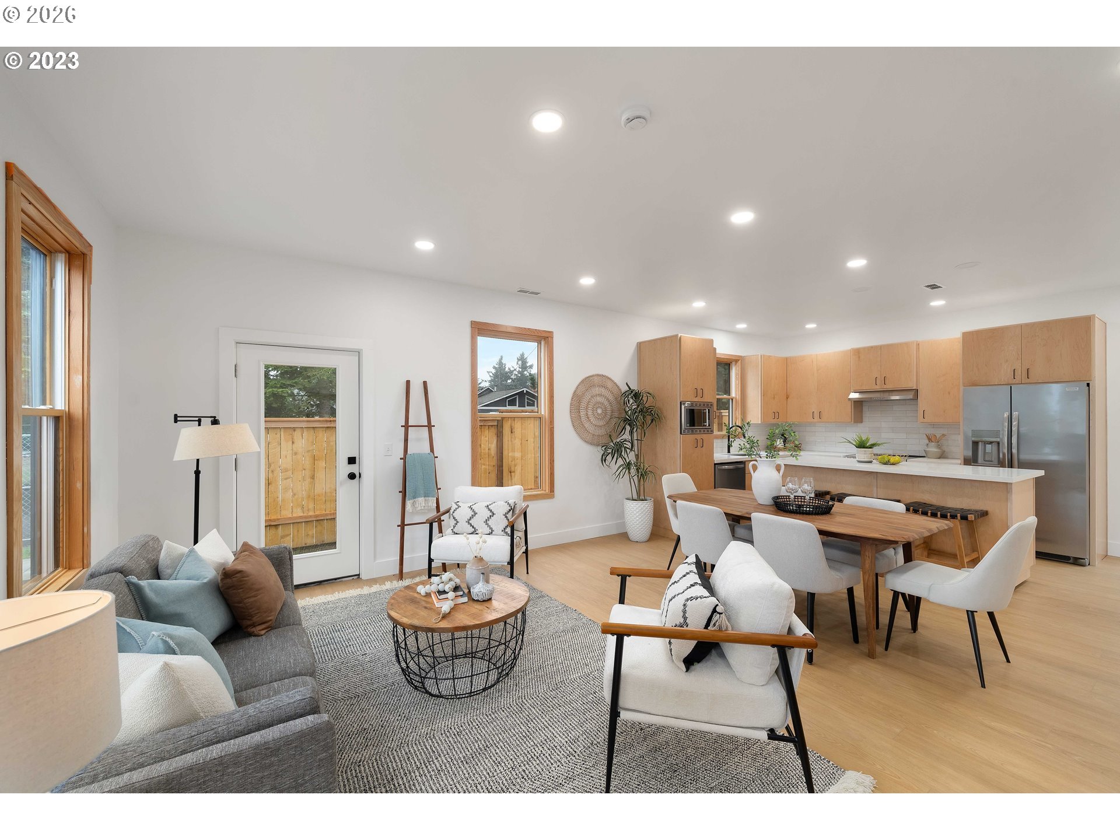
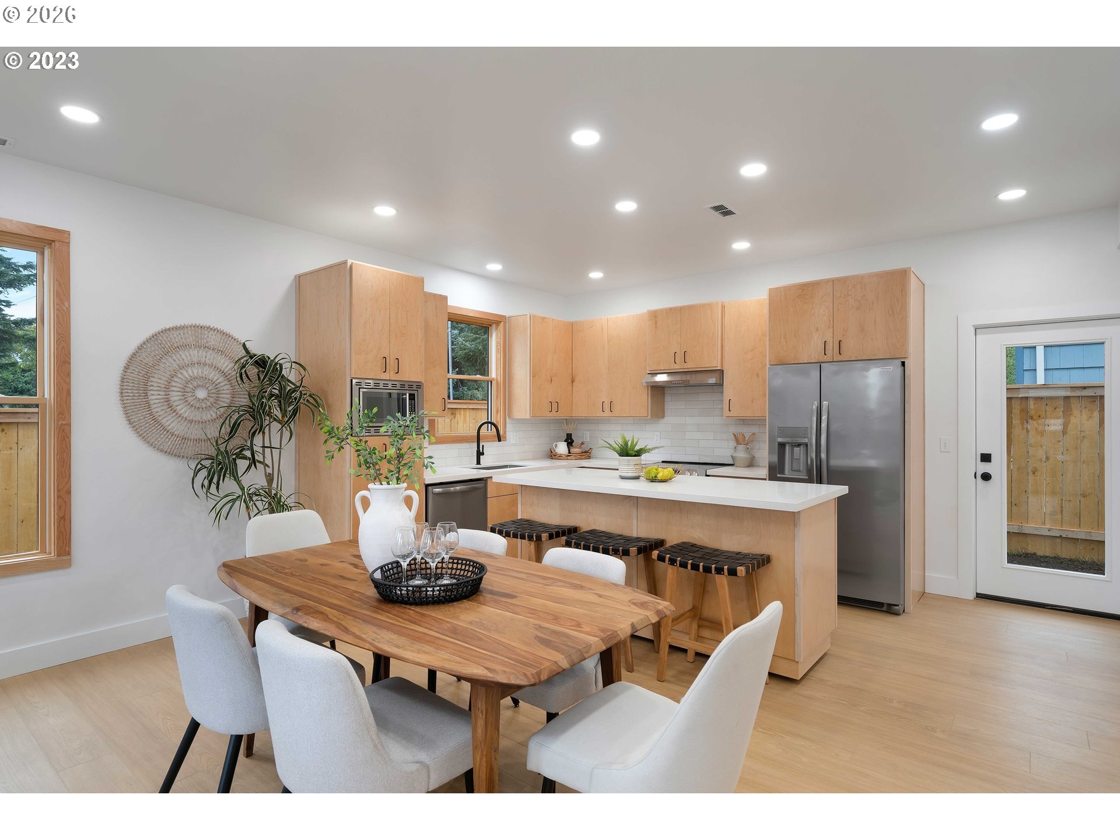
Open SAT 12-2 Private quiet Street. Beautifully designer high-end finishes!Experience refined modern living in this 2026 new-construction residence, thoughtfully designed across three levels to offer both sophistication and function. The main level features an impressive bonus room that serves as a second living space, media lounge, or family room, creating flexibility for a variety of uses. The open-concept kitchen showcases quartz counters, tile backsplash, and sleek contemporary cabinetry. Energy-efficient vinyl windows enhance comfort throughout. Upper-level bedrooms provide privacy and separation of space. A fully fenced outdoor area offers a private extension of the home. Fiber internet is available in the area. Nearby amenities include Brentwood City Park, Woodstock Park, Cartlandia, New Seasons Woodstock, Heart Coffee, the Woodstock commercial district, and Springwater Corridor Trail access. Large fenced yard! Private quiet Street. Beautifully designer high-end finishes!Experience refined modern living in this 2026 new-construction residence, thoughtfully designed across three levels to offer both sophistication and function.

Save
Ask
Tour
Hide
Share
Listing Snapshot
Price 
$499,000
Days On Site 
0 Days
Bedrooms 
4
Inside Area (SqFt) 
2,072 sqft
Total Baths 
3
Full Baths 
2
Partial Baths 
1
Lot Size 
N/A
Year Built 
2026
MLS® Number 
689503249
Status 
Active
Property Tax 
N/A
HOA/Condo/Coop Fees 
N/A
Sq Ft Source 
N/A
Friends & Family
Recent Activity
10 hours agoListing updated with changes from the MLS®
23 hours agoListing first seen on site
General Features
Disclosures 
Disclosure
Foundation 
Concrete Perimeter
Land Lease 
No
Parking 
Driveway
Property Condition 
New Construction
Property Sub Type 
Single Family Residence
Sewer 
Public Sewer
SqFt Total 
2072
Style 
Contemporary
Water Source 
Public
Interior Features
Appliances 
OvenDishwasherDisposalFree-Standing RangeFree-Standing Refrigerator
Basement 
None
Cooling 
Central Air
Heating 
Forced Air
Interior 
Kitchen IslandHigh Ceilings
Window Features 
Double Pane Windows
Bedroom 1 
Level - MainDescription - _4thBedroom
Bedroom 2 
Level - UpperDescription - _2ndBedroom
Bedroom 3 
Level - UpperDescription - _3rdBedroom
Dining Room 
Level - MainDescription - DiningRoom
Family Room 
Level - UpperDescription - FamilyRoom
Great Room 
Description - GreatRoom
Kitchen 
Level - MainDescription - Kitchen
Living Room 
Level - UpperDescription - LivingRoom
Master Bedroom 
Level - UpperDescription - PrimaryBedroom
Save
Ask
Tour
Hide
Share
Exterior Features
Lot Features 
Level
Roof 
Composition
Windows/Doors 
Double Pane Windows
Community Features
Financing Terms Available 
CashFHAVA Loan
MLS Area 
_143
Roads 
Concrete
Schools
School District
Unknown
Elementary School
Whitman
Middle School
Lane
High School
Cleveland
Listing courtesy of Ann-Marie Nava of MORE Realty (503) 329-0234


The content relating to real estate for sale on this website comes in part from the IDX program of the RMLS™ of Portland, Oregon. Real estate listings held by brokerage firms other than MORE Realty are marked with the RMLS™ logo, and detailed information about these properties includes the names of the listing brokers. Listing content is Copyright © 2026 RMLS™, Portland, Oregon. Some properties which appear for sale on this website may subsequently have sold or may no longer be available.

Last checked 2026-07-12 10:04 AM PDT.

All information provided is deemed reliable but is not guaranteed and should be independently verified

Neighborhood & Commute
Source: Walkscore
Save
Ask
Tour
Hide
Share