

1202 NE BEECH STPortland, OR 97212
Due to the health concerns created by Coronavirus we are offering personal 1-1 online video walkthough tours where possible.
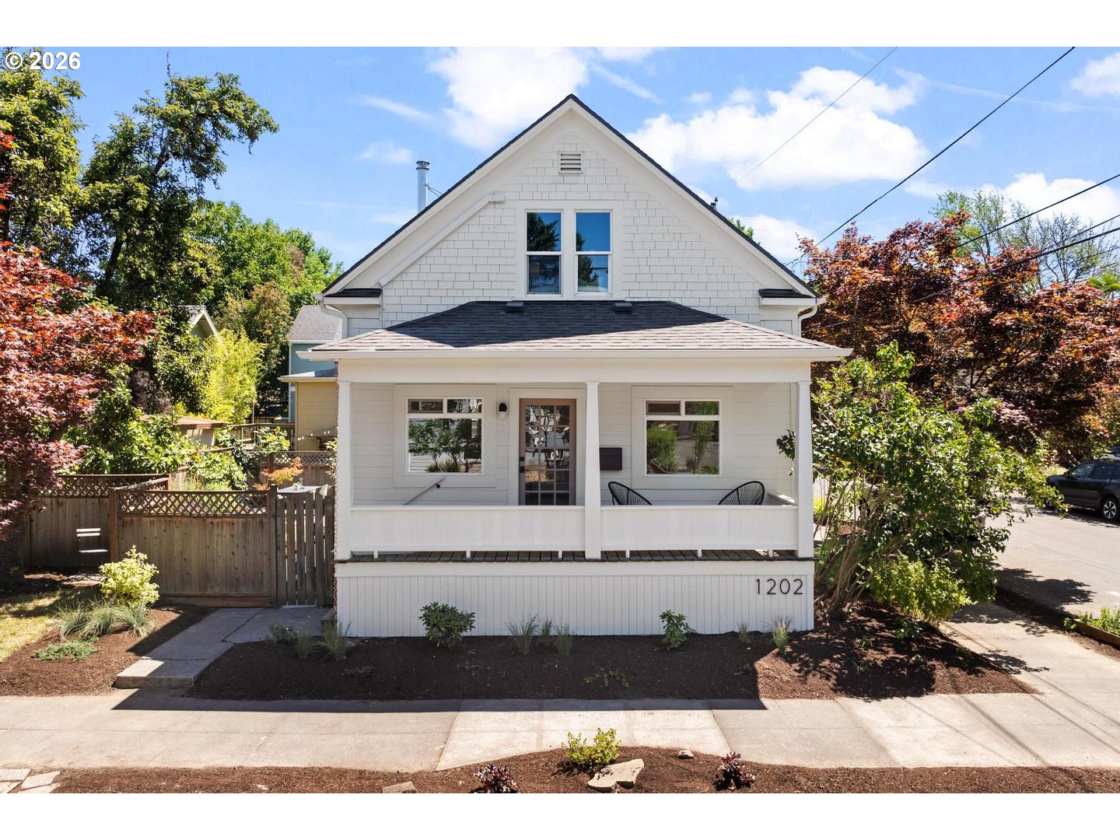
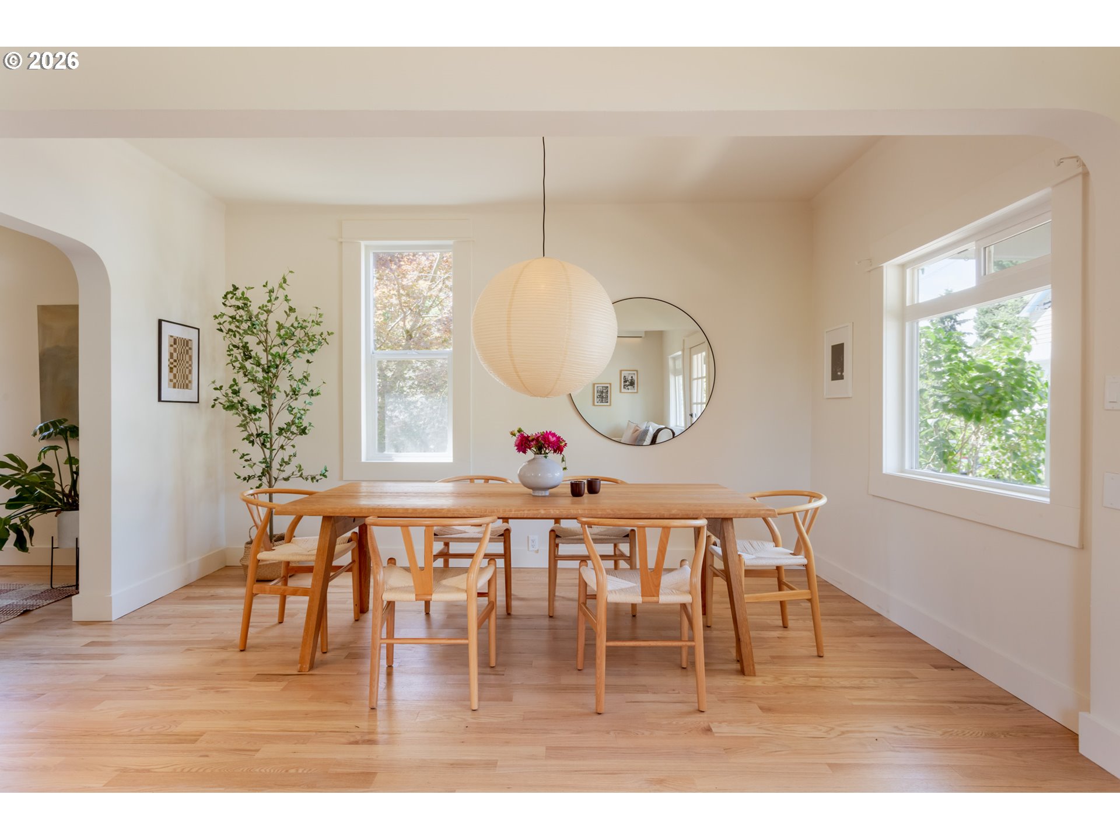
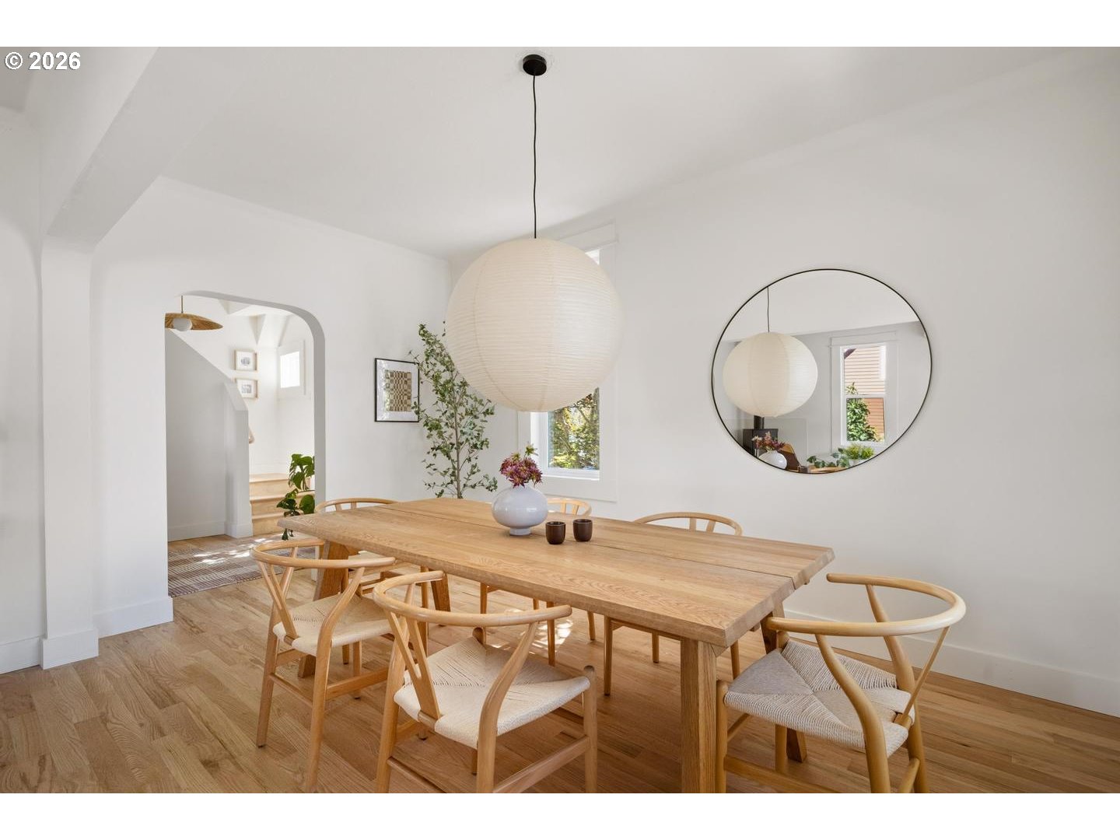
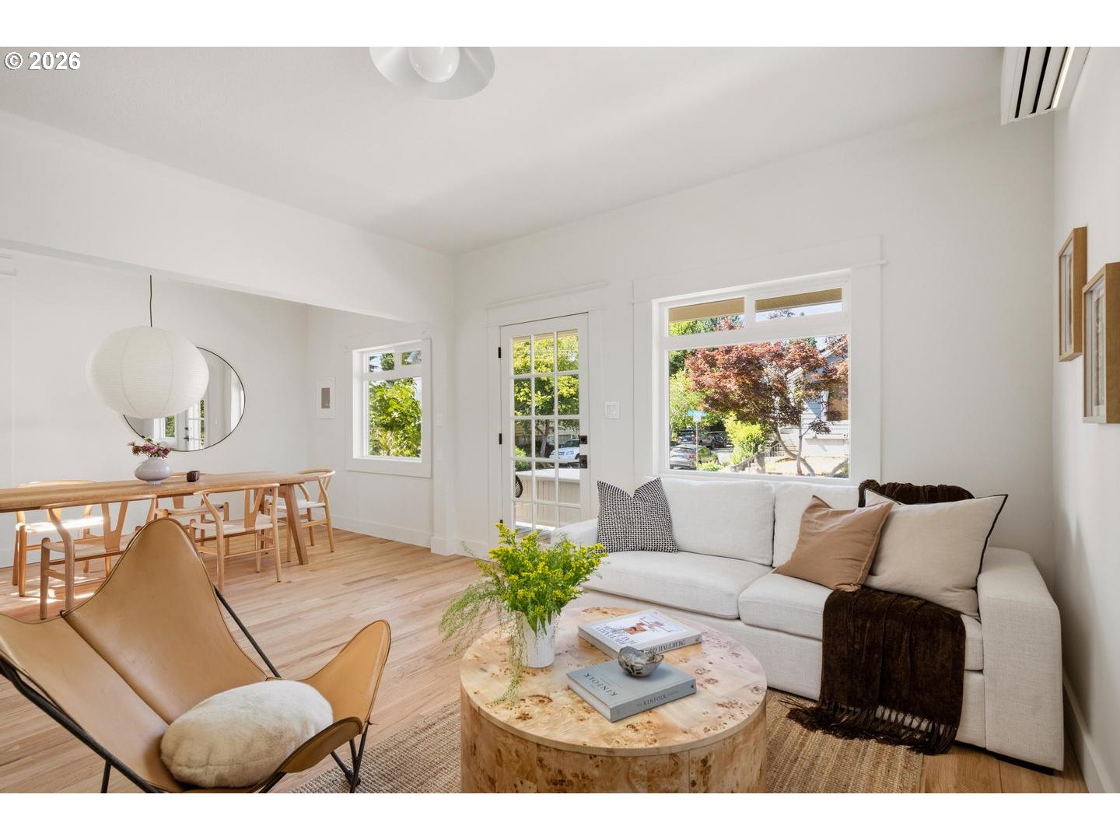
OPEN SAT/SUN 11-1. Vintage character meets Scandinavian restraint in this thoughtfully reimagined, design-forward farmhouse. A covered front porch floats above the sidewalk, creating a private perch before you step into light-filled spaces featuring new oak hardwood floors, tall ceilings, original period doors, dappled sunlight filtering through mature maples, and thoughtfully curated lighting. The living room is anchored by a new Nectre wood stove and graceful archways connecting to the dining room and flexible parlor, creating warm, beautifully inviting living spaces. The kitchen is a true centerpiece with a Forno range beneath a sculptural plaster hood, quartz counters, birch cabinets, pantry, built-in dishwasher, Rejuvenation lighting, and an irresistible breakfast nook. Main-floor bath showcases Concretta microcement wall treatment, a Rejuvenation vanity, and bidet wiring. Upstairs, the spacious private primary suite offers an adjoining lounge, walk-in closet, Quilt mini-split, painted wood flooring, and spa-worthy bath featuring heated tile floors, custom sink enclosure, frameless glass shower, and playful checkered tile. The finished lower level provides a generous media room, two additional bedrooms, laundry, and abundant storage. Schoolhouse and West Elm fixtures continue the home's cohesive design story throughout. Outside, a cedar boardwalk stretches through thoughtfully designed native landscaping to a stone patio and fully fenced backyard, where layered plantings and natural materials create a peaceful outdoor retreat. Extensive upgrades include a newer roof, electrical panel, HVAC, insulation, flooring, paint, landscaping, primary bath, laundry, and kitchen appliances. With a 100 Biker Score, coffee, parks, and daily essentials are all easy. Just a few short blocks from neighborhood cafés, pubs, Whole Foods, banking, Irving Park, and community gardens, this is a home where timeless architecture and collected design come together in all the right ways. [Home Energy Score = 6. HES Report at https://rpt.greenbuildingregistry.com/hes/OR10249637]
| 3 hours ago | Listing updated with changes from the MLS® | |
| yesterday | Price changed to $698,000 | |
| 2 days ago | Listing first seen on site |

The content relating to real estate for sale on this website comes in part from the IDX program of the RMLS™ of Portland, Oregon. Real estate listings held by brokerage firms other than Home Team Realty, LLC. are marked with the RMLS™ logo, and detailed information about these properties includes the names of the listing brokers. Listing content is Copyright © 2026 RMLS™, Portland, Oregon. Some properties which appear for sale on this website may subsequently have sold or may no longer be available.
Last checked 2026-07-10 08:32 PM PDT.
All information provided is deemed reliable but is not guaranteed and should be independently verified