

15057 SE GLENBROOK RDClackamas, OR 97015
Due to the health concerns created by Coronavirus we are offering personal 1-1 online video walkthough tours where possible.
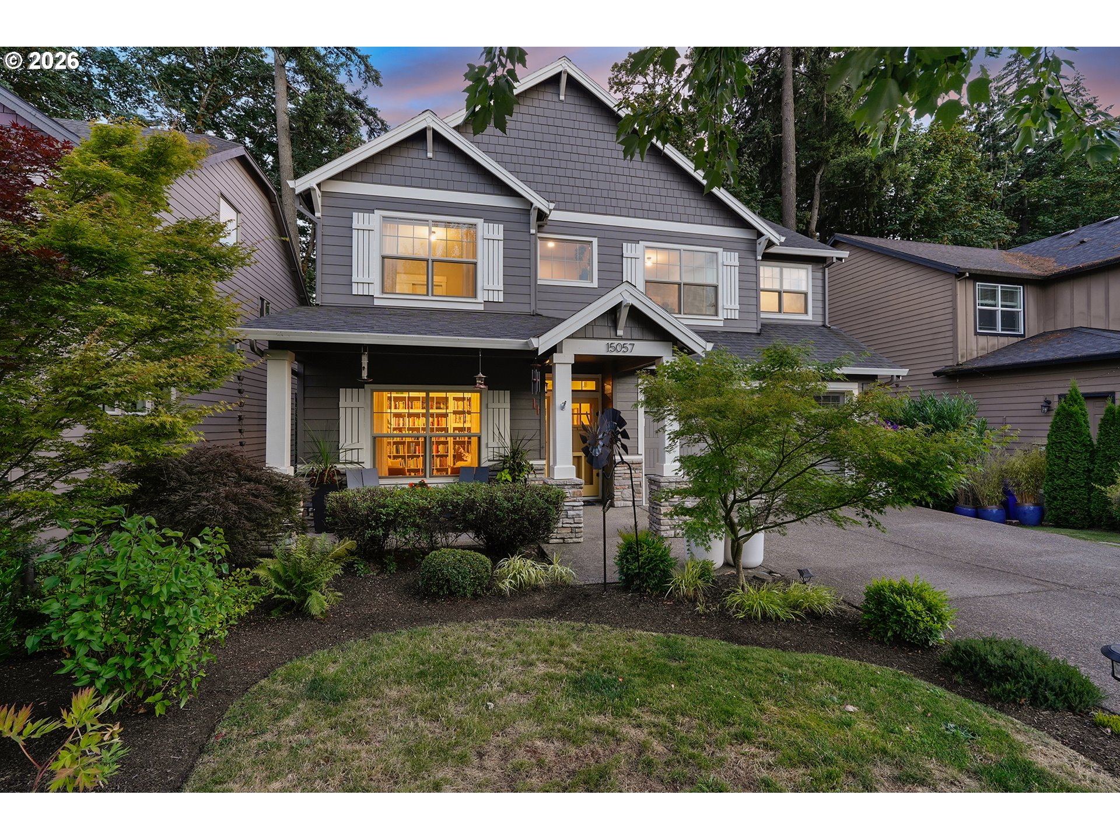
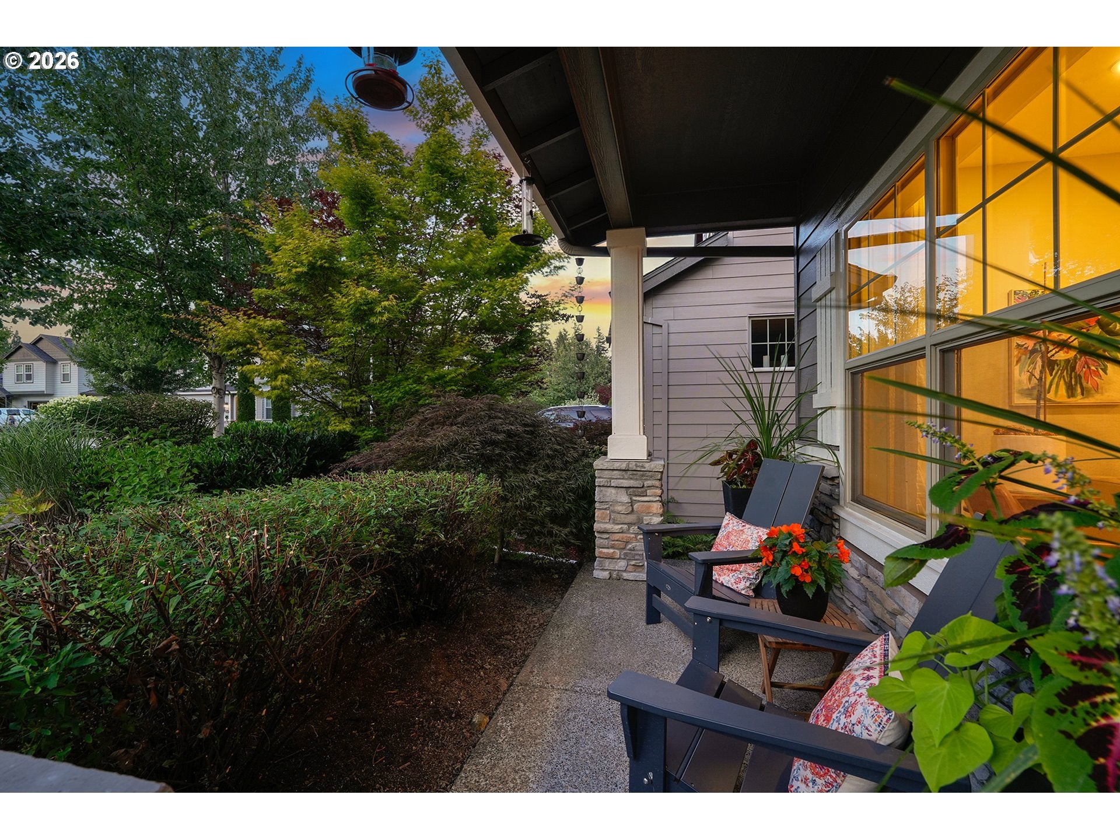
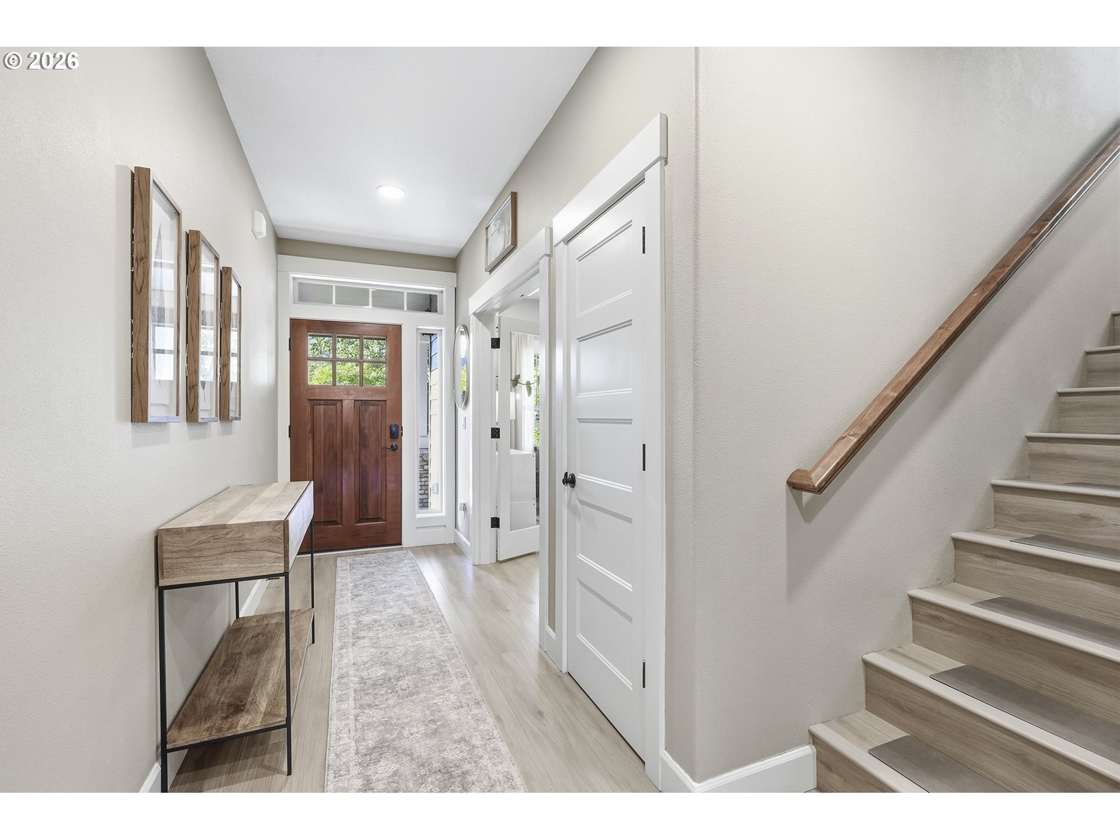
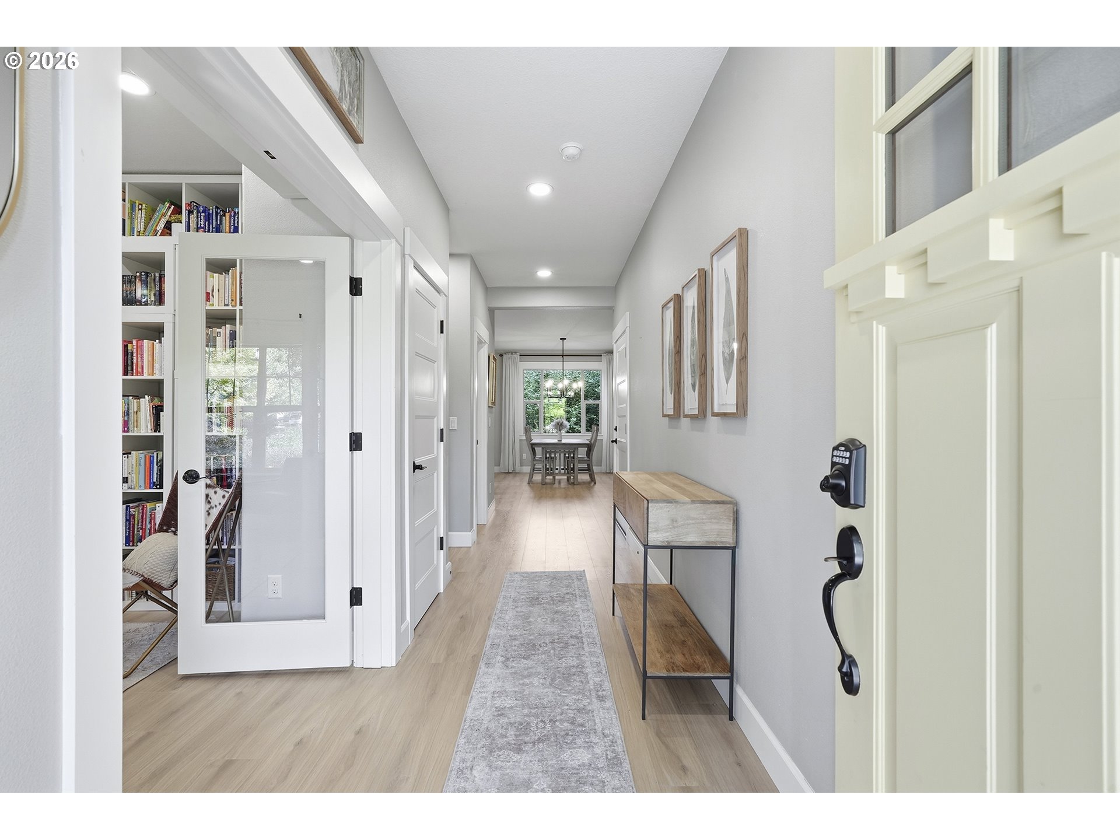
Tucked away in the desirable Wenzel Estates neighborhood, this custom-built home offers quality craftsmanship, thoughtful & expensive upgrades, and an exceptional floor plan flexible for a variety of lifestyles. Just 13 years new w/ high 9ft Ceilings on 2 levels, this home features light oak laminate flooring throughout both the main and 2nd level w/ no carpet...making it an excellent choice for those seeking very low-maintenance living and/or allergy-friendly spaces. Designed with flexibility in mind, the spacious floor plan includes a total of 4 traditional bedrooms PLUS a generous main level 16x12 flex/bonus room that works beautifully as a large home office, guest room, playroom, or zen den AND a very spacious 29x14 bonus room on the top floor w/ double closets for a 5 or 6 bedroom option if needed. The open-concept kitchen and great room create the heart of the home, featuring custom cabinetry that extends to the ceiling, a gas range for the Chef's, a generous island and a cozy fireplace w/ beautiful custom built-ins in your generous living space with a wall of windows. Step outside to a private, level generous 56x20 backyard that backs to peaceful woods, providing a serene setting with no neighbors directly behind. The low-maintenance hardscape is ready to enjoy as-is or offers PLENTY of room to add lawn if desired. An impressive 306 sq ft storage room beneath the home provides extra storage for seasonal items, hobbies, or outdoor equipment or workshop? Recently painted and meticulously maintained, this home is ideally located in a quiet neighborhood with convenient access just minutes to major highways, shopping, restaurants, food carts, and everyday amenities, offering the perfect balance of privacy and accessibility in North Clackamas School District & close to Clackamas River for all your recreation needs. See floor plan, each room is generous in size & there is room for everyone here in this better than new home! 1 Year Home Warranty Included. Small HOA
| 16 hours ago | Listing updated with changes from the MLS® | |
| 2 days ago | Listing first seen on site |

The content relating to real estate for sale on this website comes in part from the IDX program of the RMLS™ of Portland, Oregon. Real estate listings held by brokerage firms other than MORE Realty are marked with the RMLS™ logo, and detailed information about these properties includes the names of the listing brokers. Listing content is Copyright © 2026 RMLS™, Portland, Oregon. Some properties which appear for sale on this website may subsequently have sold or may no longer be available.
Last checked 2026-07-17 04:30 PM PDT.
All information provided is deemed reliable but is not guaranteed and should be independently verified
Did you know? You can invite friends and family to your search. They can join your search, rate and discuss listings with you.