

9621 SW 48TH AVEPortland, OR 97219
Due to the health concerns created by Coronavirus we are offering personal 1-1 online video walkthough tours where possible.
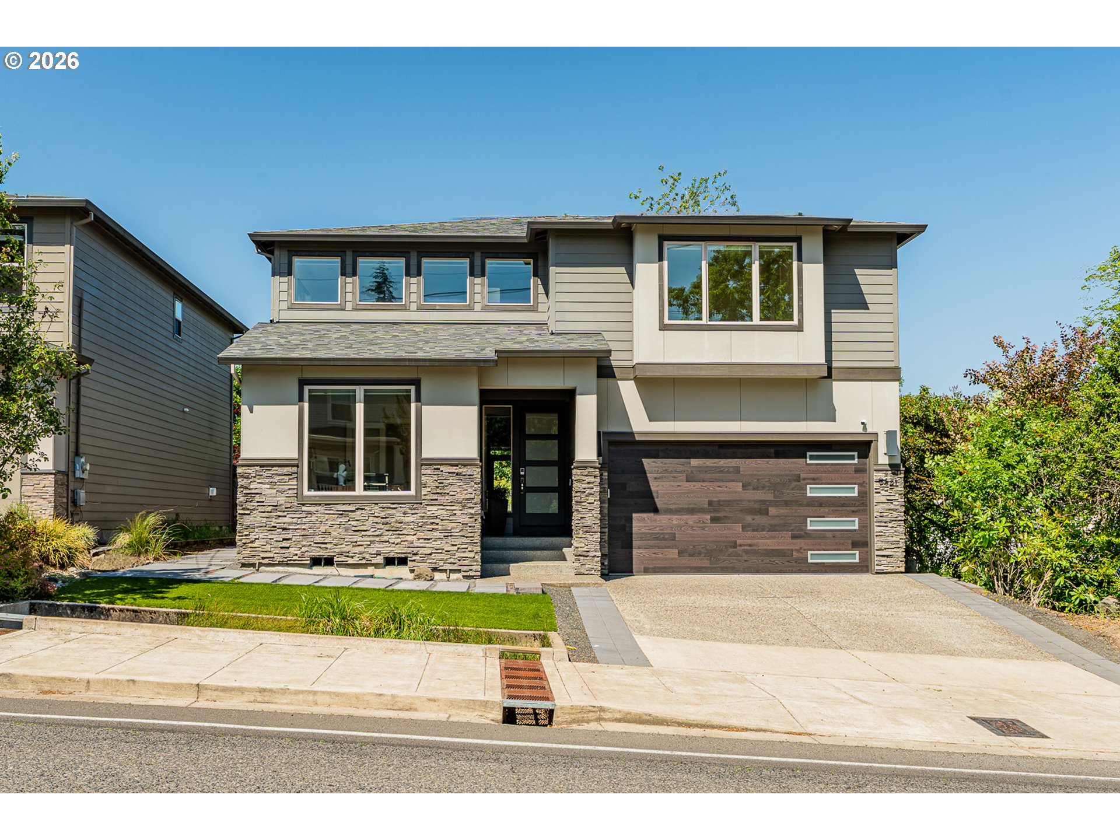
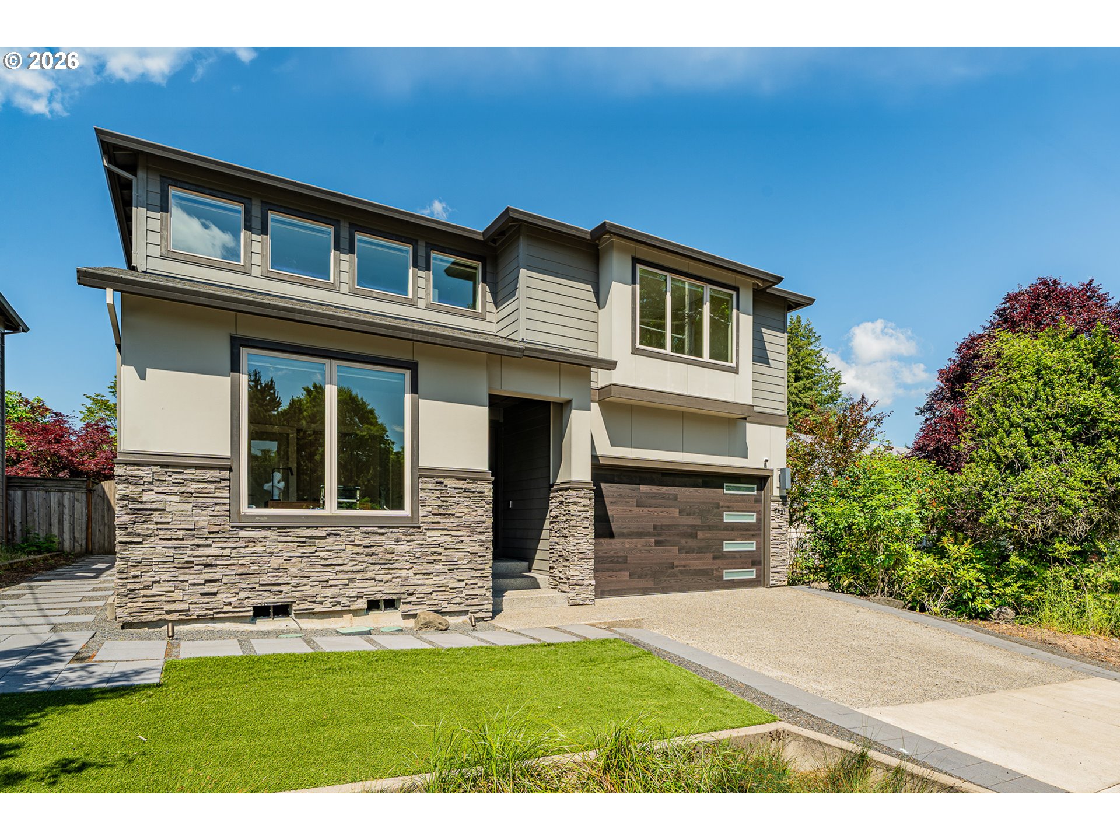
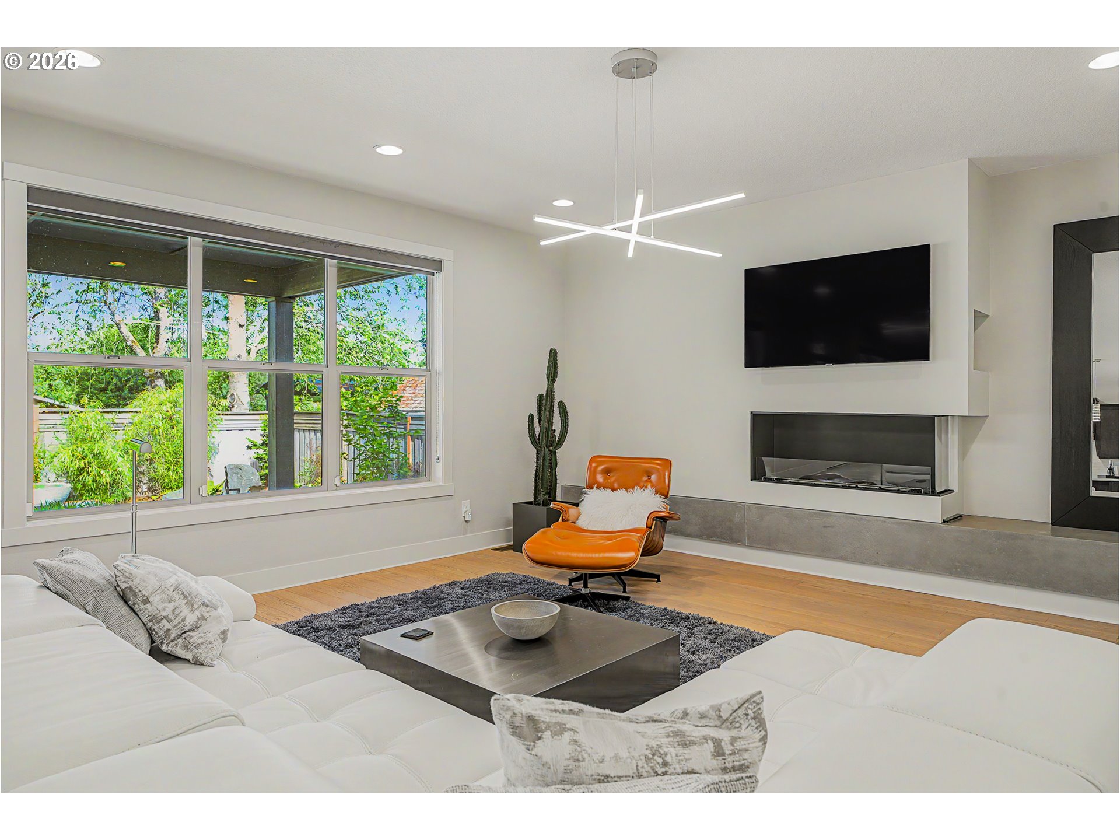
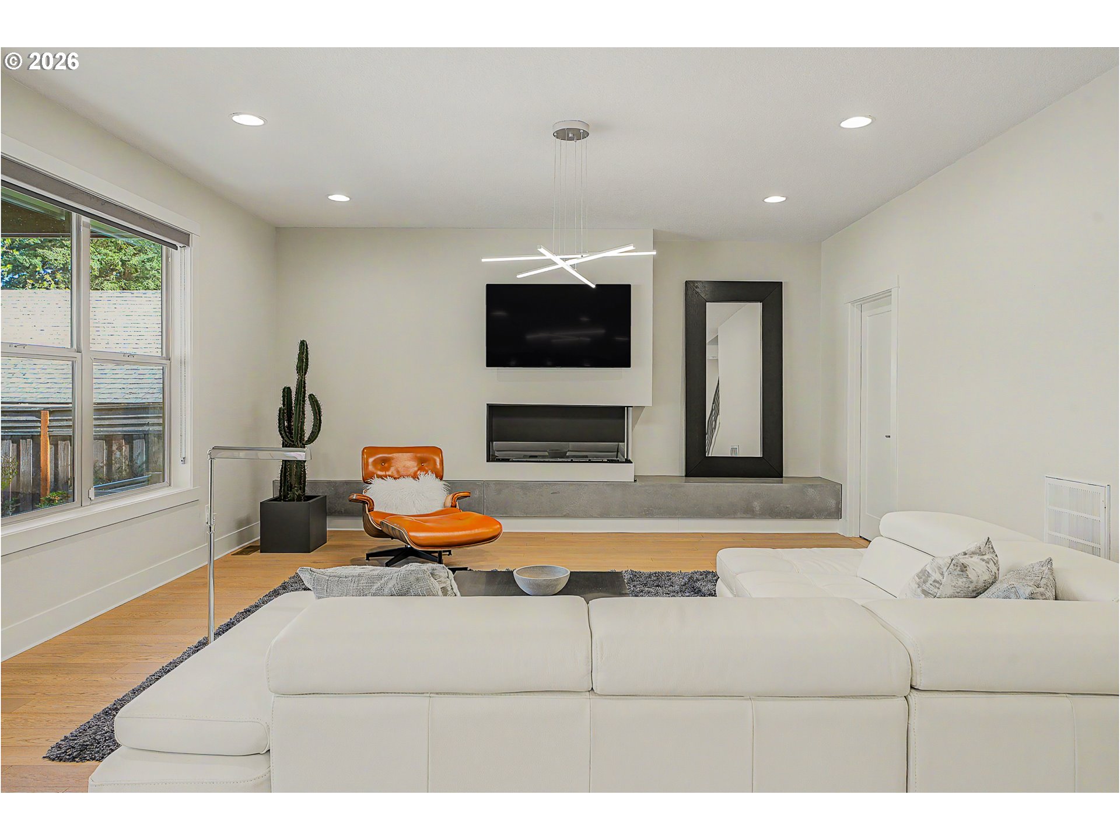
Step into modern contemporary living in this beautifully designed 3-bedroom 2.5-bath home + office just a short distance from SW Multnomah Village. This spacious two-story residence offers the perfect blend of style, comfort, and functionality, complete with a 2-car garage and thoughtfully designed living spaces throughout. The inviting living room features soaring high ceilings, abundant natural light, and a cozy gas fireplace that creates the perfect atmosphere for relaxing or entertaining. The open-concept kitchen is a true centerpiece, showcasing gorgeous wood cabinetry, stainless steel appliances, a large island with seating, and a spacious pantry for added storage. Just off the kitchen, the dining area provides seamless flow for everyday living and gatherings alike. A dedicated office near the entry offers the ideal work-from-home setup, while a convenient half bath completes the main level. Upstairs, you’ll find all three bedrooms, a laundry room, and an oversized bonus/flex space perfect for a media room, playroom, gym, or additional lounge area. The spacious primary suite is a true retreat, featuring a luxurious en suite bath with a large soaking tub, glass walk-in shower, double vanity, and an expansive walk-in closet with custom built-ins. Outside, escape to your own private zen oasis. The beautifully landscaped backyard is designed for tranquility with a soothing water feature, elegant stepping stones, and lush surroundings that create the perfect outdoor sanctuary. [Home Energy Score = 5. HES Report at https://rpt.greenbuildingregistry.com/hes/OR10247901]
| 8 hours ago | Listing updated with changes from the MLS® | |
| 18 hours ago | Listing first seen on site |

The content relating to real estate for sale on this website comes in part from the IDX program of the RMLS™ of Portland, Oregon. Real estate listings held by brokerage firms other than Opt are marked with the RMLS™ logo, and detailed information about these properties includes the names of the listing brokers. Listing content is Copyright © 2026 RMLS™, Portland, Oregon. Some properties which appear for sale on this website may subsequently have sold or may no longer be available.
Last checked 2026-05-29 08:09 AM PDT.
All information provided is deemed reliable but is not guaranteed and should be independently verified