

1616 SE 87TH AVEPortland, OR 97216
Due to the health concerns created by Coronavirus we are offering personal 1-1 online video walkthough tours where possible.
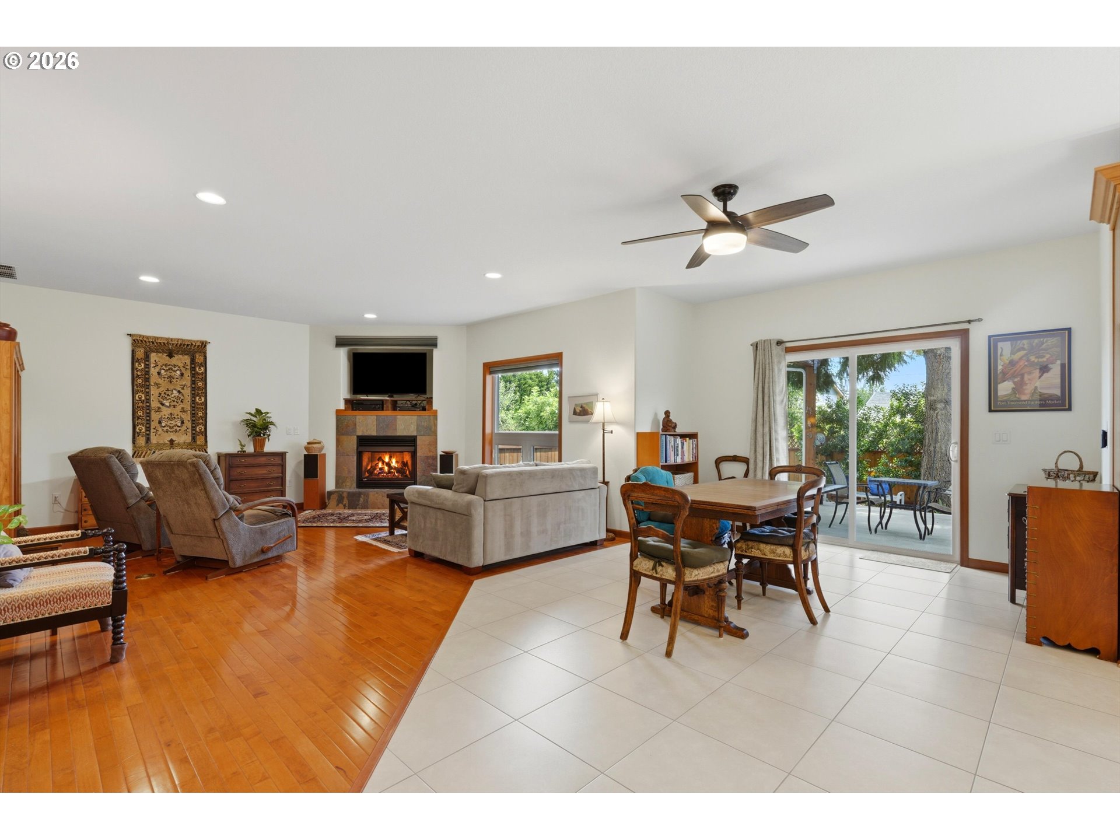
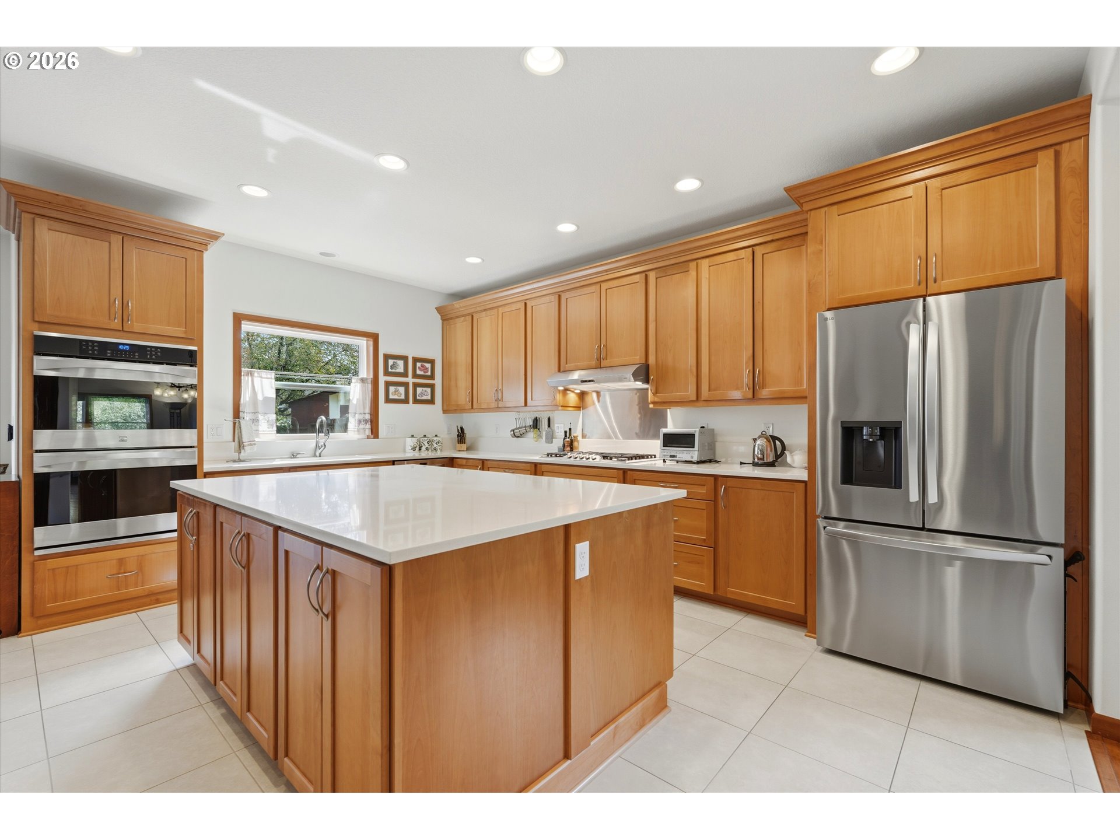
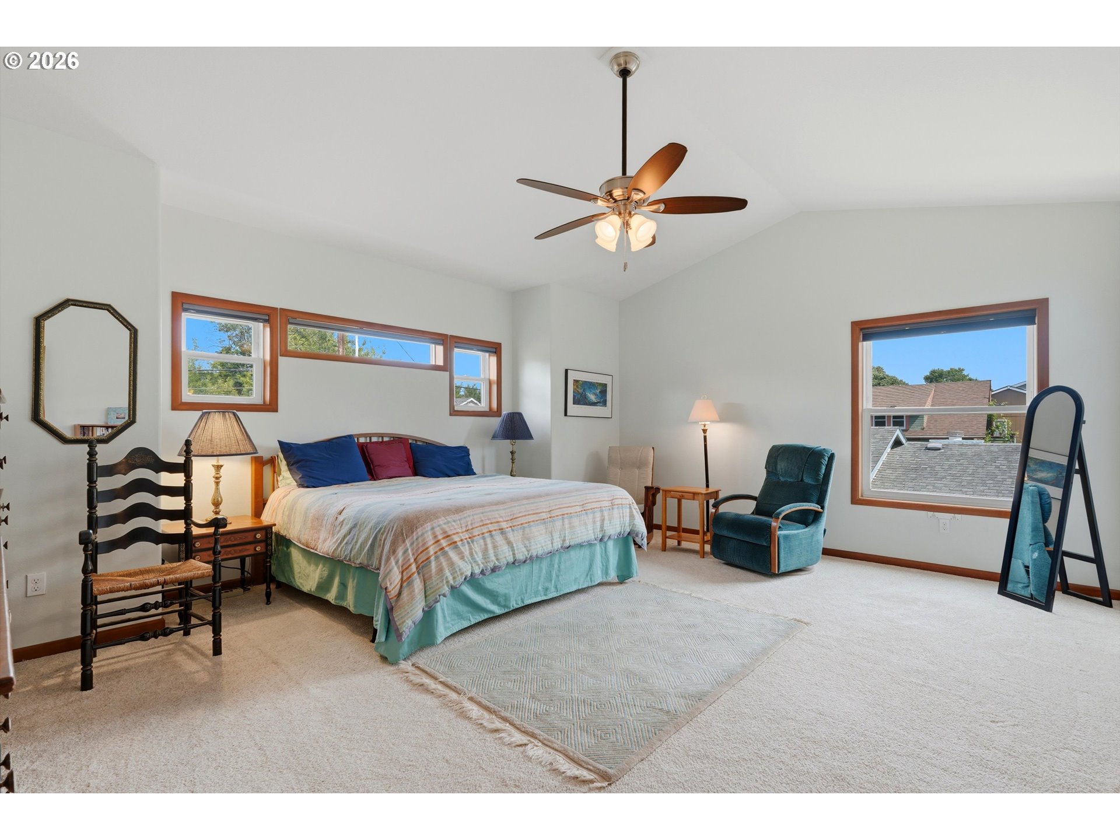
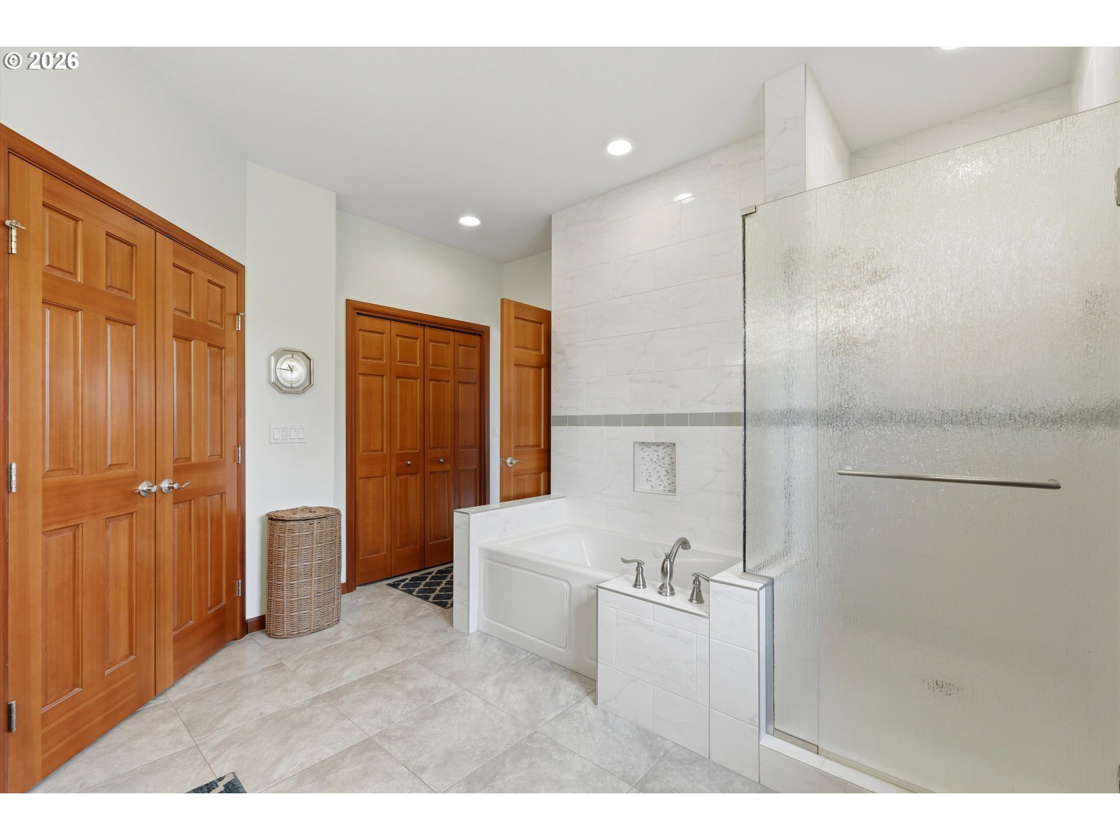
This newer home, completed in late 2016, is on the market for the first time! Built LEED Certified, the home has thoughtful features and upgrades and has been meticulously maintained. With 2,590 sq ft of living space (garage not included), 4 beds, 3 baths, and multiple living spaces, there's plenty of room for everyday living and entertainment.The kitchen is a showstopper, anchored by an oversized island and featuring a gas stove, double ovens, and quartz countertops. Even better, the refrigerator and island are connected to the generator, keeping life running for over 1.5 days during a power outage. The kitchen opens to the family room and dining area, creating an inviting space to gather, while the separate formal living and dining rooms offer additional flexibility for entertaining or quiet evenings at home.Upstairs, the spacious primary suite includes a gas fireplace, walk-in closet, jetted tub, and separate shower. Three additional bedrooms, a full bathroom with a soaking tub, and an upstairs laundry room complete the second level. For added comfort, sound insulation was installed between the two east-side bedrooms to help reduce noise.The fully paid-off solar panels provide long-term energy savings and connect to a dedicated electrical panel that's integrated with the generator, which powers the refrigerator, kitchen island, and HVAC system during outages. The home also includes a hot water recirculation system, providing faster access to hot water throughout the home and improving everyday efficiency. Outside, you'll find a brand-new fence and garden shed (2025), locking code-box gates, and a covered patio that's perfect for year-round enjoyment. The backyard is low maintenance as it is, while still offering plenty of room for raised garden beds, play space, or creating the outdoor retreat you've always wanted.Montavilla shops and restaurants, Mall 205’s Target & Home Depot, and I-205 on/off rams are all within 1 mile. Mt Tabor Park is 1.5 miles.
| 10 hours ago | Listing updated with changes from the MLS® | |
| 19 hours ago | Listing first seen on site |

The content relating to real estate for sale on this website comes in part from the IDX program of the RMLS™ of Portland, Oregon. Real estate listings held by brokerage firms other than Keller Williams Realty Portland Elite are marked with the RMLS™ logo, and detailed information about these properties includes the names of the listing brokers. Listing content is Copyright © 2026 RMLS™, Portland, Oregon. Some properties which appear for sale on this website may subsequently have sold or may no longer be available.
Last checked 2026-07-10 10:16 AM PDT.
All information provided is deemed reliable but is not guaranteed and should be independently verified